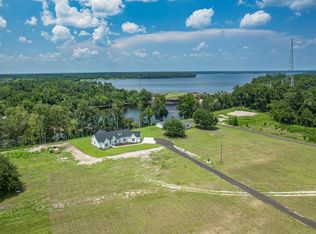
4BR/2.5BA farmhouse** 15 fenced acres** (to be subdivided from 30, MLS#40029) near Greensboro, FL. Horse-ready barns, 2024 kitchen updates, no HOA, not flood zone. AG-2 Zoning. Offerd three ways with MLS listings below: 400029. House and 30 acres $700,000 403377 - House and 15 acres $650,000 403380 - 15 acres - vacant land. $220,000 Set on 15 fenced and cross-fenced acres near Greensboro, Florida, this 4-bedroom, 2.5-bath farmhouse offers a fully equipped setup for horses, livestock, and sustainable country living. Built in 1994 and offering 2,188 heated square feet, and 3100 covered areas the property has been extensively updated within the last two years, including a 2024 kitchen renovation, 2024 bathroom updates, interior and exterior paint, utility area improvements, and window tinting. The property is not located in a flood zone and has no HOA or association fees. The home features a flexible floor plan with the primary suite downstairs, separate living and family rooms, an open kitchen and dining area, and a large utility and drop-zone area with half bath access from the rear porch. The remodeled 2024 kitchen includes white cabinetry, marble countertops, a porcelain farmhouse sink, a subway-tile backsplash, black hardware, bronze fixtures, a stainless-steel range, dishwasher, and refrigerator with an icemaker. Cathedral ceilings, dormer windows, and a brick fireplace anchor the main living space while natural light fills the home throughout the day. Upstairs includes three additional bedrooms and a fully updated bathroom, with one bedroom opening directly onto the covered second-story balcony. More than 600 square feet of covered porches and outdoor living areas create space for entertaining, outdoor dining, and sunset views overlooking the rolling hills and treetops of Gadsden County. Raised garden beds, newly planted citrus trees, and an above-ground pool add to the property's outdoor lifestyle appeal. Equestrian and agricultural infrastructure is already in place. The property includes a 40x80x14 aluminum building with enclosed storage areas for vehicles, tractors, RVs, equipment, or workshop use. One enclosed 20x40 section includes a loft and flexible space suitable for office use, storage, or future expansion. A separate 12-stall barn includes turnout stalls, tack room, livestock and poultry areas, water, electric service, wash areas, and covered concrete workspace. Argentine Bahia grass pastures, extensive fencing, and automatic self-filling watering troughs supplied by the private well support horses and livestock with ease. Total of 6 paddocks and a turnout field. Additional updates and practical features include HVAC systems replaced in 2014 and 2019, water heater replaced in 2024, generator interlock wiring, WiFi-controlled thermostats, surveillance camera system with driveway alarm, Starlink satellite internet, and an Ayrstone rural WiFi system extending connectivity across the property. The home is served by private well and septic, with the septic system pumped approximately two years ago. The 2019 aluminum galvalume metal roof adds long-term durability. The circular concrete driveway, gravel parking areas, and multiple covered storage options provide room for trailers, equipment, guests, and farm vehicles. Located approximately 25 miles from Tallahassee, 10 miles from Quincy, and 12 miles from Chattahoochee, the property also offers convenient access to the I-10 corridor for travel throughout North Florida and the Panhandle.
For sale
$650,000
289 Mockingbird Ln #A, Chattahoochee, FL 32324
4beds
2,188sqft
:
Get pre-qualified$4,243/mo
Farm, Single Family Residence
Built in 1993
15 Acres Lot
$-- Zestimate®
$297/sqft
$-- HOA
What's special
Horse-ready barnsCovered second-story balconyNewly planted citrus treesRaised garden bedsAbove-ground poolFlexible floor planGravel parking areas
- 1 day |
- 151 |
- 16 |
Zillow last checked:
Listing updated:
Listed by:
Debbie L Kirkland 850-212-0440,
Century 21 First Story
Source: TBR,MLS#: 403377
Facts & features
Interior
Bedrooms & bathrooms
- Bedrooms: 4
- Bathrooms: 3
- Full bathrooms: 2
- 1/2 bathrooms: 1
Rooms
- Room types: Other, Utility Room
Primary bedroom
- Dimensions: 11x16
Bedroom 2
- Dimensions: 11x12
Bedroom 3
- Dimensions: 11x12
Bedroom 4
- Dimensions: 11x11
Dining room
- Dimensions: 9x13
Family room
- Dimensions: 21x17
Kitchen
- Dimensions: 13x12
Living room
- Dimensions: 16x17
Other
- Dimensions: 7x12
Heating
- Central, Electric, Heat Pump, Wood
Cooling
- Central Air, Ceiling Fan(s), Electric, Heat Pump, Wall/Window Unit(s)
Appliances
- Included: Dishwasher, Ice Maker, Microwave, Oven, Range, Refrigerator
Features
- Tray Ceiling(s), High Ceilings, Vaulted Ceiling(s), Primary Downstairs, Split Bedrooms, Walk-In Closet(s)
- Flooring: Other, Plank, Tile, Vinyl
- Has fireplace: Yes
Interior area
- Total structure area: 2,188
- Total interior livable area: 2,188 sqft
Video & virtual tour
Property
Parking
- Total spaces: 3
- Parking features: Carport, Three or more Spaces
- Carport spaces: 3
Features
- Patio & porch: Covered, Deck, Porch
- Exterior features: Fully Fenced
- Has private pool: Yes
- Pool features: Above Ground
- Fencing: Fenced
- Has view: Yes
- View description: None
Lot
- Size: 15 Acres
Details
- Special conditions: Standard
- Horse amenities: Horses Allowed
Construction
Type & style
- Home type: SingleFamily
- Architectural style: Farmhouse,Two Story
- Property subtype: Farm, Single Family Residence
Materials
- Fiber Cement
Condition
- Year built: 1993
Utilities & green energy
- Sewer: Septic Tank
Community & HOA
Community
- Security: Security System Owned
- Subdivision: none
HOA
- Services included: None
Location
- Region: Chattahoochee
Financial & listing details
- Price per square foot: $297/sqft
- Annual tax amount: $2,026
- Date on market: 8/6/2026
- Cumulative days on market: 2 days
- Listing terms: Conventional,FHA,VA Loan
- Road surface type: Paved
Estimated market value
Not available
Estimated sales range
Not available
Not available
Price history
| Date | Event | Price |
|---|---|---|
| 8/6/2026 | Listed for sale | $650,000$297/sqft |
Source:  TBR #403377 Report a problem TBR #403377 Report a problem | ||
Public tax history
Tax history is unavailable.
Monthly payment
Est. payment
Payment breakdown
Explore the cost of this home by adjusting the details. Changes won't be saved.Climate risks
Neighborhood: 32324
Nearby schools
GreatSchools rating
- 2/10West Gadsden Middle SchoolGrades: 4-8Distance: 2.7 mi
- 2/10Gadsden County High SchoolGrades: 9-12Distance: 16.3 mi
- 2/10Chattahoochee Elementary SchoolGrades: PK-5Distance: 8.3 mi
Schools provided by the listing agent
- Elementary: Greensboro Elementary (Gadsden)
- Middle: Shanks Middle School (Gadsden)
- High: Gadsden County High School
Source: TBR. This data may not be complete. We recommend contacting the local school district to confirm school assignments for this home.
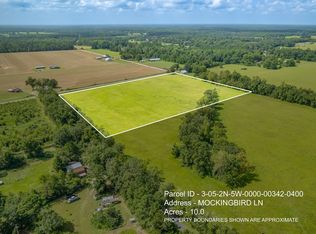
- $65,00010 acres2A Mockingbird Ln, Chattahoochee, FL 32324Sold
- $--9.25 acresMockingbird Lane, Chattachoochee, FL 34342Off Market
- $700,0004 bd3 ba2.1k sqft289 Mockingbird Ln, Chattahoochee, FL 32324For Sale

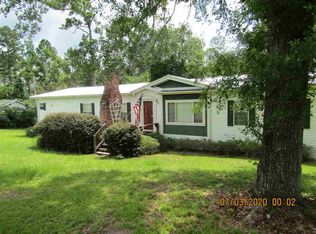
- $257,8004 bd2 ba2.2k sqft240 Mockingbird Ln, Chattahoochee, FL 32324Off Market
- $--9 acres430 Mockingbird Ln, Chattahoochee, FL 32324Off Market
- $65,00010 acres2B Mockingbird Ln, Chattahoochee, FL 32324Sold
- $215,5002 bd2 ba1.7k sqft330 Mockingbird Ln, Chattahoochee, FL 32324Off Market
- $327,3003 bd2 ba1.4k sqft108 Mockingbird Ln, Chattahoochee, FL 32324Off Market
A local agent can set up tours, give advice and negotiate with sellers.
Similar homes
- $700,0004 bd3 ba2.1k sqft289 Mockingbird Ln, Chattahoochee, FL 32324For SaleMLS ID #328569, Debbie Kirkland, Century 21 First Story Real Estate Company, LLC. Forgotten Coast Realtor Association
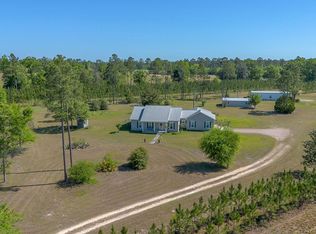
- $699,0003 bd3 ba2.1k sqft505 Goodson Rd, Quincy, FL 32351For Sale
 MLS ID #398723, Joann Y Jacobs, Coldwell Banker Hartung. TBR
 - $369,0003 bd2 ba2.1k sqft133 Devane Rd, Chattahoochee, FL 32324For Sale
 MLS ID #780175, Team Don and Bubba. CPAR
 - $699,0004 bd4 ba2.4k sqft24158 Blountstown Hwy, Tallahassee, FL 32310New Construction
 MLS ID #403235, Amber M Miller, Golden Properties & Investment. TBR
 - $459,0003 bd2 ba1.8k sqft24130 Blountstown Hwy, Tallahassee, FL 32310For SaleMLS ID #403250, Amber M Miller, Golden Properties & Investment. TBR
- $649,9003 bd4 ba2.3k sqft2743 Deborah Dr, Tallahassee, FL 32310For SaleMLS ID #402885, Joseph T Jennings, Sunny & Associates. TBR
- $469,0003 bd2 ba1.4k sqft3061 Solomon Dairy Rd, Quincy, FL 32352For SaleMLS ID #403030, Gay P Steffen, Thomas Lynne Realty Group, LLC. TBR
- $325,0003 bd3 ba1.8k sqft848 Pat Thomas Pkwy, Quincy, FL 32351For SaleMLS ID #403373, Rennai A Palmer-Kelly, Regal Homes, LLC. TBR
- $429,0004 bd2 ba2.8k sqft1115 Glory Rd, Quincy, FL 32352For SaleMLS ID #397385, Asia D Ross, Superior Realty Group LLC. TBR
- $--3 bd2 ba1.7k sqft66 Honeysuckle Dr, Havana, FL 32333AuctionAuction.com 1
- $450,0002 bd2 ba1.4k sqft250 Butler Rd, Chattahoochee, FL 32324For SaleMLS ID #11893688, Michael Shawn Rudd, Xcellence Realty Independent, Inc.. My State MLS
- $330,0005 bd3 ba2.5k sqft25 Madison Street, Chattahoochee, FL 32324For Sale
 MLS ID #B26043688, Hubert Albisa, Beach Realty of Florida. BeachesMLS
 - $649,9003 bd2 ba1.8k sqft24390 Lanier St, Tallahassee, FL 32310For SaleMLS ID #401631, Tina Coombs, Big Fish Real Estate Services. TBR
- $390,0003 bd2 ba1.6k sqft18059 Blountstown Hwy, Tallahassee, FL 32310For SaleMLS ID #403065, Stephanie Hopkins, Keller Williams Town & Country. TBR
- $485,0004 bd3 ba2.4k sqft115 Oak Grove Ln, Quincy, FL 32351For SaleMLS ID #401862, Pamela Jordan, Superior Realty Group LLC. TBR
- $339,0003 bd2 ba2.2k sqft322 Graceland Rd, Chattahoochee, FL 32324For SaleMLS ID #391000, Ted W Knight, Southern Land Connection, Inc. TBR
- $515,0004 bd3 ba2.5k sqft3015 Cooks Landing Rd, Quincy, FL 32351For SaleMLS ID #401715, Suzanne M McGhee, Mattox Realty, Inc. TBR
- $459,0003 bd2 ba1.6k sqft2999 Cooks Landing Rd, Quincy, FL 32351For SaleMLS ID #403213, Suzanne M McGhee, Mattox Realty, Inc. TBR
- $350,0003 bd3 ba1.8k sqft618 N Stewart St, Quincy, FL 32351For SaleMLS ID #400198, Courtney Napolitano, Big Fish Real Estate Services. TBR
- $325,0004 bd2 ba2.2k sqft123 Azalea Cir, Bainbridge, GA 39819For SaleMLS ID #15888, Lacey Shepard. Southwest Georgia MLS
