(Some photos are virtually staged) Welcome to 505 Goodson Road in Quincy—an exceptional Southern homestead on 41.56 acres offering privacy, versatility, and endless potential. This spacious 3BR/2BA home with 2,197 sq ft features an open floor plan, split-bedroom layout, eat-in kitchen with bar, home office, bonus flex space, and a large primary suite with walk-in closet and private bath. Enjoy peaceful country views from the front porch and screened back porch. The property is fully fenced and cross-fenced with planted slash pines, hardwoods, silvopasture grazing alleys, wildflowers for honeybee support, private pond, and irrigation system. Additional improvements include a 30x40 workshop and a newer 30x60 Tyson Steel building with insulated walls, roll-up doors, mini-splits, bathroom, processing room, and covered equipment parking. Ideal for homesteading, farming, livestock, or private country living.
For sale
$699,000
505 Goodson Rd, Quincy, FL 32351
3beds
2,197sqft
:
Get pre-qualified$4,614/mo
Single Family Residence
Built in 2004
41.56 Acres Lot
$657,000 Zestimate®
$318/sqft
$-- HOA
What's special
- 102 days |
- 618 |
- 47 |
Zillow last checked:
Listing updated:
Listed by:
Joann Y Jacobs 850-556-2220,
Coldwell Banker Hartung,
Thomas J Jacobs 850-556-5426,
Coldwell Banker Hartung
Source: TBR,MLS#: 398723
Facts & features
Interior
Bedrooms & bathrooms
- Bedrooms: 3
- Bathrooms: 3
- Full bathrooms: 2
- 1/2 bathrooms: 1
Rooms
- Room types: Bonus Room, Foyer, Office, Other, Pantry, Screened Porch, Utility Room
Primary bedroom
- Dimensions: 19x13
Bedroom 2
- Dimensions: 13x14
Bedroom 3
- Dimensions: 14x11
Dining room
- Dimensions: 12x12
Family room
- Dimensions: 21x16
Kitchen
- Dimensions: 13x10
Living room
- Dimensions: 12x10
Other
- Dimensions: 12x12
Heating
- Central, Ductless, Electric, Heat Pump
Cooling
- Central Air, Ceiling Fan(s), Ductless, Electric, Heat Pump
Appliances
- Included: Dryer, Dishwasher, Ice Maker, Microwave, Oven, Range, Refrigerator, Washer
Features
- Tray Ceiling(s), High Ceilings, Stall Shower, Vaulted Ceiling(s), Window Treatments, Entrance Foyer, Pantry, Split Bedrooms, Walk-In Closet(s)
- Flooring: Carpet, Laminate, Tile
- Has fireplace: No
Interior area
- Total structure area: 2,197
- Total interior livable area: 2,197 sqft
Video & virtual tour
Property
Parking
- Total spaces: 5
- Parking features: Carport, Garage, Two Car Garage, Three Car Garage, Three or more Spaces, Gated
- Garage spaces: 2
- Carport spaces: 3
- Covered spaces: 5
Features
- Stories: 1
- Patio & porch: Covered, Patio, Porch, Screened
- Exterior features: Fully Fenced
- Fencing: Fenced
- Has view: Yes
- View description: Park/Greenbelt, Pond
- Has water view: Yes
- Water view: Pond
- Waterfront features: Pond
Lot
- Size: 41.56 Acres
- Dimensions: 1335 x 1335 x 1335 x 1335
Details
- Parcel number: 120393142N6W0000002200000
- Special conditions: Standard
- Horse amenities: Horses Allowed
Construction
Type & style
- Home type: SingleFamily
- Architectural style: Craftsman,Ranch,One Story
- Property subtype: Single Family Residence
Materials
- Fiber Cement
Condition
- Year built: 2004
Utilities & green energy
- Sewer: Septic Tank
Community & HOA
Community
- Security: Surveillance System
- Subdivision: Unrecorded
HOA
- Services included: None
Location
- Region: Quincy
Financial & listing details
- Price per square foot: $318/sqft
- Tax assessed value: $509,246
- Annual tax amount: $2,019
- Date on market: 4/16/2026
- Cumulative days on market: 103 days
- Listing terms: Conventional,VA Loan
- Road surface type: Paved
Estimated market value
$657,000
$624,000 - $690,000
$2,381/mo
Price history
| Date | Event | Price |
|---|---|---|
| 4/16/2026 | Listed for sale | $699,000-3.5%$318/sqft |
Source:  TBR #398723 Report a problem TBR #398723 Report a problem | ||
| 6/18/2025 | Listing removed | $724,000$330/sqft |
Source: TBR #373704 Report a problem | ||
| 5/30/2025 | Price change | $724,000-3.5%$330/sqft |
Source: TBR #373704 Report a problem | ||
| 3/27/2025 | Price change | $749,900-6.1%$341/sqft |
Source: TBR #373704 Report a problem | ||
| 2/6/2025 | Listed for sale | $799,000$364/sqft |
Source: TBR #373704 Report a problem | ||
| 1/13/2025 | Contingent | $799,000$364/sqft |
Source: TBR #373704 Report a problem | ||
| 6/17/2024 | Listed for sale | $799,000+149.7%$364/sqft |
Source: TBR #373704 Report a problem | ||
| 2/14/2008 | Sold | $320,000$146/sqft |
Source: Public Record Report a problem | ||
Public tax history
| Year | Property taxes | Tax assessment |
|---|---|---|
| 2024 | $2,089 +3.5% | $183,166 +4.2% |
| 2023 | $2,019 +4.9% | $175,821 +3.7% |
| 2022 | $1,925 +5.2% | $169,508 +4% |
| 2021 | $1,831 -0.4% | $162,977 -0.4% |
| 2020 | $1,838 -3.5% | $163,707 -1% |
| 2019 | $1,905 | $165,285 -0.3% |
| 2018 | $1,905 -2.6% | $165,797 |
| 2017 | $1,956 | $165,797 -9.5% |
| 2016 | $1,956 -15.7% | $183,208 -0.3% |
| 2015 | $2,319 | $183,844 +1.7% |
| 2014 | $2,319 | $180,842 |
Find assessor info on the county website
Monthly payment
Est. payment
Payment breakdown
Explore the cost of this home by adjusting the details. Changes won't be saved.Climate risks
Neighborhood: 32351
Nearby schools
GreatSchools rating
- 2/10George W. Munroe Elementary SchoolGrades: PK-4Distance: 12.7 mi
- 3/10James A. Shanks Middle SchoolGrades: 4-8Distance: 13.1 mi
- 2/10Gadsden County High SchoolGrades: 9-12Distance: 19.3 mi
- $358,9003 bd2 ba1.5k sqft4546 Sycamore Rd, Quincy, FL 32351Off Market
- $206,0003 bd2 ba2.2k sqft4352 Sycamore Rd, Quincy, FL 32351Off Market
- $133,7003 bd1 ba1.5k sqft4300 Sycamore Rd, Quincy, FL 32351Off Market
- $196,5003 bd2 ba1.5k sqft275 Goodson Rd, Quincy, FL 32351Off Market
- $155,00020 Acres4600 Pine Grove Church Rd, Quincy, FL 32351Sold
- $248,3001 bd1 ba1.2k sqft137 Goodson Rd, Quincy, FL 32351Off Market
- $102,7663 bd2 ba2.1k sqft149 Goodson Rd, Quincy, FL 32351Off Market
- $341,4002 bd2 ba2k sqft4180 Sycamore Rd, Quincy, FL 32351Off Market
A local agent can set up tours, give advice and negotiate with sellers.
A local lender can help you make sure your offer is ready when you are.
Similar homes
- $750,0004 bd3 ba2.1k sqft289 Mockingbird Ln, Chattahoochee, FL 32324For Sale
 MLS ID #328569, Debbie Kirkland, Century 21 First Story Real Estate Company, LLC. Forgotten Coast Realtor Association
 - $485,0004 bd3 ba2.4k sqft115 Oak Grove Ln, Quincy, FL 32351For Sale
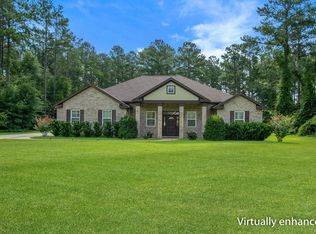 MLS ID #401862, Pamela Jordan, Superior Realty Group LLC. TBR
 - $515,0004 bd3 ba2.5k sqft3015 Cooks Landing Rd, Quincy, FL 32351For Sale
 MLS ID #401715, Suzanne M McGhee, Mattox Realty, Inc. TBR
 - $549,9003 bd3 ba1.8k sqft414 Tharpe Cir, Quincy, FL 32351For Sale
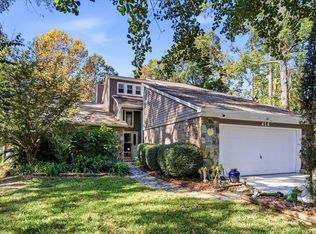 MLS ID #393288, Suzanne M McGhee, Mattox Realty, Inc. TBR
 - $449,0004 bd2 ba2.8k sqft1115 Glory Rd, Quincy, FL 32352For SaleMLS ID #397385, Asia D Ross, Superior Realty Group LLC. TBR
- $369,0003 bd2 ba2.1k sqft133 Devane Rd, Chattahoochee, FL 32324For SaleMLS ID #780175, Team Don and Bubba. CPAR
- $479,0003 bd3 ba1.8k sqft941 Drake Acres Rd, Quincy, FL 32351For SaleMLS ID #400681, Suzanne M McGhee, Mattox Realty, Inc. TBR
- $480,0003 bd3 ba1.8k sqft997 Drake Acres Rd, Quincy, FL 32351For SaleMLS ID #400930, Suzanne M McGhee, Mattox Realty, Inc. TBR
- $435,0004 bd2 ba2.2k sqft340 Talquin Ave, Quincy, FL 32351For SaleMLS ID #400571, Ranie Thompson, Keller Williams Town & Country. TBR
- $350,9003 bd3 ba2k sqft31 N Cone St, Quincy, FL 32351For SaleMLS ID #396540, Dwayne Gavin, The Gavin Group Real Estate LL. TBR
- $649,9003 bd2 ba1.8k sqft24390 Lanier St, Tallahassee, FL 32310For SaleMLS ID #401631, Tina Coombs, Big Fish Real Estate Services. TBR
- $450,0002 bd2 ba1.4k sqft250 Butler Rd, Chattahoochee, FL 32324For SaleMLS ID #11893688, Michael Shawn Rudd, Xcellence Realty Independent, Inc.. My State MLS
- $355,0003 bd3 ba1.8k sqft618 N STEWART STREET, QUINCY, FL 32351For Sale
 MLS ID #GC540567, Tayler Jones, BIG FISH REAL ESTATE SERVICES. Stellar MLS
 - $464,0005 bd3 ba2.6k sqft1991 Booster Club Rd, Bainbridge, GA 39819For SaleMLS ID #401196, Ralph Harvey, Listwithfreedom.com. TBR
- $429,0003 bd2 ba2.1k sqft4540 Faceville Hwy, Bainbridge, GA 39819For SaleMLS ID #928712, Mary Maggitas. TABRMLS
- $410,0003 bd2 ba1.2k sqft451 & 429 Havana Hwy, Quincy, FL 32352For SaleMLS ID #400786, Ruth M Blount, Peeler Properties, LLC. TBR
- $365,0004 bd3 ba2.1k sqft7533 State Highway 39, Donalsonville, GA 39845For SaleMLS ID #15699, A. J. Bailey. Southwest Georgia MLS
- $399,9003 bd2 ba1.6k sqft18059 Blountstown Hwy, Tallahassee, FL 32310For SaleMLS ID #400518, Stephanie Hopkins, Keller Williams Town & Country. TBR
- $475,0003 bd2 ba1.7k sqft6775 Us Highway 90, Grand Ridge, FL 32442For SaleMLS ID #786833, Sue Ann Bontrager. CPAR
- $420,0003 bd2 ba1.3k sqft2865 Parramore Shores Rd, Tallahassee, FL 32310For SaleMLS ID #399544, Chelsey N Hough, Keller Williams Town & Country. TBR
