Ideal home with a large living area, elegant 3 bedrooms 3 full baths, on large lot, oversized driveway and carport. Spacious throughout, desirable kitchen/dining area with plenty of space to entertain and enjoy family and friends. Gorgeous French doors into lovely formal dining area. Plenty beautiful windows for sunlight, large multipurpose office/study area approximately 32x10 with separate entrance from the outside for the office/ in-home business. New vinyl sheet flooring throughout. 3 cozy bedrooms gorgeous bedrooms with a master and en-suite bathroom. Fenced yard including irrigation system, handicap ramp, storage shed and front and backyards. Surveillance camera on site.
For sale
$350,900
31 N Cone St, Quincy, FL 32351
3beds
2,080sqft
Single Family Residence
Built in 1955
0.76 Acres Lot
$343,000 Zestimate®
$169/sqft
$-- HOA
What's special
Storage shedLarge lotOversized driveway and carportSurveillance camera on siteFront and backyardsSpacious throughoutMaster and en-suite bathroom
- 243 days
- 179
- 10
Zillow last checked:
Listing updated:
Listed by:
Dwayne Gavin 850-728-0815,
The Gavin Group Real Estate LL
Source: TBR,MLS#: 396540
Facts & features
Interior
Bedrooms & bathrooms
- Bedrooms: 3
- Bathrooms: 3
- Full bathrooms: 3
Rooms
- Room types: Bonus Room
Primary bedroom
- Dimensions: 18x10
Bedroom 2
- Dimensions: 13x13
Bedroom 3
- Dimensions: 13x13
Dining room
- Dimensions: 13x11
Family room
- Dimensions: 17x13
Kitchen
- Dimensions: 15x13
Living room
- Dimensions: 20x14
Heating
- Central, Electric
Cooling
- Central Air, Electric
Appliances
- Included: Dryer, Dishwasher, Oven, Range, Refrigerator, Stove
Features
- Garden Tub/Roman Tub, Handicap Access
- Flooring: Other, Vinyl
- Has fireplace: No
Interior area
- Total structure area: 2,080
- Total interior livable area: 2,080 sqft
Property
Parking
- Total spaces: 2
- Parking features: Carport, Two Spaces
- Carport spaces: 2
Features
- Stories: 1
- Patio & porch: Covered, Porch
- Exterior features: Fully Fenced
- Fencing: Fenced
- View description: None
Lot
- Size: 0.76 Acres
Details
- Parcel number: 3112N4W0000001433000
- Special conditions: Standard
Construction
Type & style
- Home type: SingleFamily
- Architectural style: One Story,Traditional
- Property subtype: Single Family Residence
Materials
- Other, Vinyl Siding
Condition
- Year built: 1955
Utilities & green energy
- Sewer: Public Sewer
Community & HOA
Community
- Subdivision: -
Location
- Region: Quincy
Financial & listing details
- Price per square foot: $169/sqft
- Tax assessed value: $267,901
- Annual tax amount: $4,235
- Date on market: 2/23/2026
- Cumulative days on market: 245 days
- Listing terms: Cash,Conventional,FHA,VA Loan
- Road surface type: Paved
Estimated market value
$343,000
$326,000 - $360,000
$1,928/mo
Price history
| Date | Event | Price |
|---|---|---|
| 7/21/2026 | Price change | $350,900-2.5%$169/sqft |
Source:  TBR #396540 Report a problem TBR #396540 Report a problem | ||
| 6/23/2026 | Price change | $359,900-1.4%$173/sqft |
Source: TBR #396540 Report a problem | ||
| 5/27/2026 | Price change | $365,000-1.9%$175/sqft |
Source: TBR #396540 Report a problem | ||
| 5/9/2026 | Price change | $372,000-0.8%$179/sqft |
Source: TBR #396540 Report a problem | ||
| 4/8/2026 | Price change | $375,000+2.7%$180/sqft |
Source: TBR #396540 Report a problem | ||
| 2/25/2026 | Listed for sale | $365,000+10.6%$175/sqft |
Source: TBR #396540 Report a problem | ||
| 6/18/2025 | Sold | $330,000-5.7%$159/sqft |
Source: TBR #385532 Report a problem | ||
| 6/5/2025 | Contingent | $349,900$168/sqft |
Source: TBR #385532 Report a problem | ||
| 4/10/2025 | Listed for sale | $349,900-6.7%$168/sqft |
Source: TBR #363961 Report a problem | ||
| 3/26/2025 | Listing removed | $375,000$180/sqft |
Source: TBR #363961 Report a problem | ||
| 12/20/2024 | Contingent | $375,000$180/sqft |
Source: TBR #363961 Report a problem | ||
| 3/19/2024 | Price change | $375,000-6.2%$180/sqft |
Source: TBR #363961 Report a problem | ||
| 11/13/2023 | Price change | $399,900-5.9%$192/sqft |
Source: TBR #363961 Report a problem | ||
| 9/27/2023 | Listed for sale | $425,000$204/sqft |
Source: TBR #363961 Report a problem | ||
Public tax history
| Year | Property taxes | Tax assessment |
|---|---|---|
| 2025 | $4,235 +51.5% | $178,031 +10% |
| 2024 | $2,796 +103.5% | $161,847 +41.7% |
| 2023 | $1,374 -2.1% | $114,253 +3% |
| 2022 | $1,403 +8% | $110,926 +3% |
| 2021 | $1,299 +3.6% | $107,696 +1.4% |
| 2020 | $1,255 -0.8% | $106,210 +0.7% |
| 2019 | $1,265 | $105,459 +1.9% |
| 2018 | $1,265 +3.3% | $103,493 |
| 2017 | $1,224 | $103,493 -1.3% |
| 2016 | $1,224 -7.7% | $104,885 -1.3% |
| 2015 | $1,327 | $106,276 -1.3% |
| 2014 | $1,327 | $107,667 -1.3% |
| 2013 | -- | $109,059 -1.3% |
| 2012 | -- | $110,450 -5.9% |
| 2011 | -- | $117,341 -1.2% |
| 2010 | -- | $118,733 +1.5% |
| 2009 | -- | $116,934 +0.1% |
| 2008 | -- | $116,817 +3% |
| 2007 | -- | $113,415 +2.5% |
| 2006 | -- | $110,649 +3% |
| 2005 | -- | $107,426 +3% |
| 2004 | -- | $104,297 +1.9% |
| 2003 | -- | $102,352 +3.2% |
| 2002 | -- | $99,172 +1.6% |
| 2001 | -- | $97,610 +3% |
| 2000 | -- | $94,767 |
Find assessor info on the county website
Monthly payment
Est. payment
Payment breakdown
Explore the cost of this home by adjusting the details. Changes won't be saved.Climate risks
Neighborhood: 32351
Nearby schools
Schools provided by the listing agent
- Elementary: Munroe Elementary (Gadsden)
- Middle: Shanks Middle School (Gadsden)
- High: Gadsden County High School
Source: TBR. This data may not be complete. We recommend contacting the local school district to confirm school assignments for this home.


Similar homes
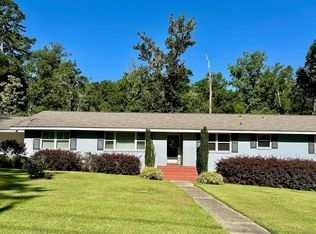
- $349,0004 bd2 ba2.3k sqft224 Camellia Dr, Quincy, FL 32351For Sale
 MLS ID #397553, Gena Smith, Landcorp, Inc.. TBR
 - $265,0003 bd2 ba2.1k sqft237 E Washington St, Quincy, FL 32351For Sale
 MLS ID #406034, Danielle Andrews, Realty One Group Next Gen. TBR
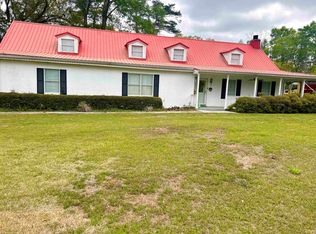
 - $305,0004 bd3 ba1.8k sqft138 Planters Cir, Quincy, FL 32352For Sale
 MLS ID #398449, Gabrielle N Washington, Faith Investment Group. TBR
 - $260,0004 bd2 ba1.5k sqft831 Arlington Cir, Quincy, FL 32351For Sale
 MLS ID #398525, Chrissy Shorter-Arnold, Blue Legacy Real Estate Group. TBR
