Beautifully maintained 1939 historic gem, nestled on an expansive corner lot in the heart of Quincy, Florida. Combining classic character with modern conveniences, this 4-bedroom, 2-bathroom home offers a spacious and functional layout that is perfect for families or anyone seeking a peaceful retreat. Features 4 comfortably sized bedrooms and 2 full bathrooms with a layout that maximizes space and natural light. Enjoy an expansive yard with plenty of room for gardening, play, or outdoor entertaining. Offers the perfect balance of a secure enclosure for pets and family while keeping the yard feeling open and bright. Cool off during hot Florida summers in your private backyard oasis. A versatile workshop or storage space equipped with electricity, ideal for DIY projects, tools, or a hobby shop. Situated just minutes away from downtown Quincy's historic district, local schools, shopping, and dining, while offering an easy commute to Tallahassee. Schedule to see this beaut today!
For sale
$195,000
607 N Adams St, Quincy, FL 32351
4beds
1,578sqft
Single Family Residence
Built in 1939
0.35 Acres Lot
$-- Zestimate®
$124/sqft
$-- HOA
What's special
Private backyard oasisExpansive corner lotSpacious and functional layout
- 11 days
- 558
- 31
Likely to sell faster than
Zillow last checked:
Listing updated:
Listed by:
Chanoia Clarke 850-661-0885,
Anchor Realty of St. George Is
Source: TBR,MLS#: 405419
Facts & features
Interior
Bedrooms & bathrooms
- Bedrooms: 4
- Bathrooms: 2
- Full bathrooms: 2
Rooms
- Room types: Screened Porch, Utility Room
Primary bedroom
- Dimensions: 13x11
Bedroom 2
- Dimensions: 10x9
Bedroom 3
- Dimensions: 9x8
Bedroom 4
- Dimensions: 8x7
Dining room
- Dimensions: 10x9
Family room
- Dimensions: 12x10
Kitchen
- Dimensions: 10x9
Living room
- Dimensions: 22x15
Heating
- Electric
Cooling
- Central Air, Ceiling Fan(s), Wall/Window Unit(s)
Appliances
- Included: Microwave, Oven, Range, Refrigerator
Features
- High Ceilings, Window Treatments, Split Bedrooms
- Flooring: Plank, Tile, Vinyl
- Has fireplace: No
Interior area
- Total structure area: 1,578
- Total interior livable area: 1,578 sqft
Property
Parking
- Parking features: Driveway
- Has uncovered spaces: Yes
Features
- Stories: 1
- Patio & porch: Covered, Deck, Patio, Porch, Screened
- Has private pool: Yes
- Pool features: Above Ground
- Fencing: Partial
- View description: None
Lot
- Size: 0.35 Acres
- Dimensions: 158 x 104 x 144 x 102
Details
- Parcel number: 120393062N3W0640000020040
- Special conditions: Standard
Construction
Type & style
- Home type: SingleFamily
- Architectural style: Craftsman,One Story
- Property subtype: Single Family Residence
Materials
- Fiber Cement
- Foundation: Crawlspace
Condition
- Year built: 1939
Utilities & green energy
- Sewer: Public Sewer
Community & HOA
Community
- Features: Street Lights
- Subdivision: None
HOA
- Services included: None
Location
- Region: Quincy
Financial & listing details
- Price per square foot: $124/sqft
- Tax assessed value: $52,746
- Annual tax amount: $1,020
- Date on market: 9/29/2026
- Cumulative days on market: 83 days
- Listing terms: Cash,FHA,Rehab Financing,USDA Loan,VA Loan
- Road surface type: Paved
Estimated market value
Not available
Estimated sales range
Not available
$1,874/mo
Price history
| Date | Event | Price |
|---|---|---|
| 9/29/2026 | Listed for sale | $195,000-6.3%$124/sqft |
Source:  TBR #405419 Report a problem TBR #405419 Report a problem | ||
| 9/25/2026 | Listing removed | $208,000$132/sqft |
Source: TBR #402565 Report a problem | ||
| 9/12/2026 | Price change | $208,000-9.2%$132/sqft |
Source: TBR #402565 Report a problem | ||
| 8/26/2026 | Price change | $229,000-6.5%$145/sqft |
Source: TBR #402565 Report a problem | ||
| 7/16/2026 | Listed for sale | $245,000+2255.8%$155/sqft |
Source: TBR #402565 Report a problem | ||
| 3/6/2017 | Sold | $10,400$7/sqft |
Source: Public Record Report a problem | ||
Public tax history
| Year | Property taxes | Tax assessment |
|---|---|---|
| 2024 | $1,020 +10.7% | $46,506 +10% |
| 2023 | $921 +8.6% | $42,279 +10% |
| 2022 | $848 +20.4% | $38,436 +10% |
| 2021 | $704 +5.3% | $34,942 +3.8% |
| 2020 | $669 -3.9% | $33,654 -2.4% |
| 2019 | $696 | $34,477 |
| 2018 | $696 +1.9% | $34,477 +1.2% |
| 2017 | $682 | $34,077 -2.4% |
| 2016 | $682 -6.6% | $34,900 -1.4% |
| 2015 | $730 | $35,404 -2.2% |
| 2014 | $730 | $36,218 -2.2% |
| 2013 | -- | $37,032 -2.2% |
| 2012 | -- | $37,846 -2.5% |
| 2011 | -- | $38,810 -2.1% |
| 2010 | -- | $39,624 +20.9% |
| 2009 | -- | $32,763 +0.1% |
| 2008 | -- | $32,730 +3% |
| 2007 | -- | $31,777 +2.5% |
| 2006 | -- | $31,002 +3% |
| 2005 | -- | $30,099 +16.5% |
| 2004 | -- | $25,837 +1.9% |
| 2003 | -- | $25,355 +2.4% |
| 2002 | -- | $24,761 +1.6% |
| 2001 | -- | $24,371 +3% |
| 2000 | -- | $23,661 |
Find assessor info on the county website
Monthly payment
Est. payment
Payment breakdown
Explore the cost of this home by adjusting the details. Changes won't be saved.Climate risks
Neighborhood: 32351
Nearby schools
Schools provided by the listing agent
- Elementary: Munroe Elementary (Gadsden)
- Middle: Havana Magnet School (Gadsden)
- High: Gadsden County High School
Source: TBR. This data may not be complete. We recommend contacting the local school district to confirm school assignments for this home.
Similar homes
- $180,0003 bd2 ba1.2k sqft761 S Madison St, Quincy, FL 32351For Sale
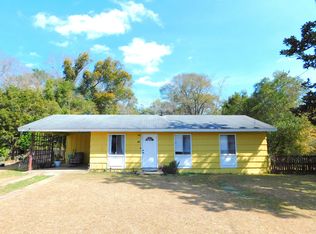 MLS ID #399273, Julia Parada-Shorter, Xcellence. TBR
 - $185,0003 bd2 ba1.1k sqft2145 Kennedy Ln, Quincy, FL 32351For Sale
 MLS ID #403293, Ron Rice, Xcellence. TBR
 - $145,0003 bd1 ba1.1k sqft1119 Pine Ave, Quincy, FL 32351For Sale
 MLS ID #404943, Lynn F Cox, Xcellence. TBR
 - $175,0003 bd2 ba1.3k sqft1181 Elk Club Rd, Quincy, FL 32351For Sale
 MLS ID #403064, Julia Parada-Shorter, Xcellence. TBR
