Welcome to this all-brick, 3-bedroom, 2-bathroom home offering the perfect blend of durability and convenience. Whether you are a first-time homebuyer, a university professional, student or an investor looking for a high-demand rental asset, this property delivers on every front. Unbeatable Location: Enjoy effortless commutes with swift access to FSU, FAMU, and TCC, as well as the I-10 interstate, downtown Tallahassee, and premier local shopping, dining and entertainment districts. The spacious floor plan features three comfortable bedrooms and two full bathrooms, including a beautifully renovated hall bath and updated primary bath. Large backyard offers plenty of space for pets, gardening, or entertaining, complemented by a convenient attached carport for covered parking and extra storage. Don't miss out on this low-maintenance gem in one of the city's most accessible pockets. Schedule your private tour today! Estate sale, no seller disclosure
For sale
$210,000
2018 Sheridan Rd, Tallahassee, FL 32303
3beds
1,464sqft
Single Family Residence
Built in 1965
10,018 Square Feet Lot
$-- Zestimate®
$143/sqft
$-- HOA
What's special
Beautifully renovated hall bathThree comfortable bedroomsSpacious floor planUpdated primary bath
- 7 days
- 599
- 33
Likely to sell faster than
Zillow last checked:
Listing updated:
Listed by:
Cindy Cooper 850-545-8076,
Coldwell Banker Hartung
Source: TBR,MLS#: 405563
Facts & features
Interior
Bedrooms & bathrooms
- Bedrooms: 3
- Bathrooms: 2
- Full bathrooms: 2
Rooms
- Room types: Foyer, Utility Room
Primary bedroom
- Dimensions: 12x12
Bedroom 2
- Dimensions: 10x10
Bedroom 3
- Dimensions: 10x10
Dining room
- Dimensions: 0x0
Family room
- Dimensions: 20x19
Kitchen
- Dimensions: 21x15
Living room
- Dimensions: 21x15
Heating
- Central, Electric, Natural Gas
Cooling
- Central Air, Electric
Appliances
- Included: Dishwasher, Oven, Range, Refrigerator
Features
- Stall Shower, Entrance Foyer
- Flooring: Carpet, Vinyl
- Has fireplace: No
Interior area
- Total structure area: 1,464
- Total interior livable area: 1,464 sqft
Property
Parking
- Total spaces: 1
- Parking features: Carport, One Space
- Carport spaces: 1
Features
- Stories: 1
- Fencing: Partial
- View description: None
Lot
- Size: 10,018 Square Feet
Details
- Parcel number: 12073212270 B0170
- Special conditions: Probate Listing
Construction
Type & style
- Home type: SingleFamily
- Architectural style: Ranch,One Story,Traditional
- Property subtype: Single Family Residence
Materials
- Brick
Condition
- Year built: 1965
Community & HOA
Community
- Subdivision: Scenic Heights
HOA
- Services included: None
Location
- Region: Tallahassee
Financial & listing details
- Price per square foot: $143/sqft
- Tax assessed value: $211,023
- Annual tax amount: $4,053
- Date on market: 10/2/2026
- Cumulative days on market: 8 days
- Listing terms: Conventional
- Road surface type: Paved
Estimated market value
Not available
Estimated sales range
Not available
Not available
Price history
| Date | Event | Price |
|---|---|---|
| 10/2/2026 | Listed for sale | $210,000+275.7%$143/sqft |
Source:  TBR #405563 Report a problem TBR #405563 Report a problem | ||
| 10/1/2026 | Listing removed | $1,650$1/sqft |
Source: TBR #400266 Report a problem | ||
| 7/28/2026 | Price change | $1,650-5.7%$1/sqft |
Source: TBR #400266 Report a problem | ||
| 6/5/2026 | Price change | $1,750-5.4%$1/sqft |
Source: TBR #400266 Report a problem | ||
| 5/22/2026 | Listed for rent | $1,850+12.1%$1/sqft |
Source: TBR #400266 Report a problem | ||
| 3/23/2026 | Listing removed | $1,650$1/sqft |
Source: Zillow Rentals Report a problem | ||
| 1/13/2026 | Listed for rent | $1,650-2.9%$1/sqft |
Source: Zillow Rentals Report a problem | ||
| 1/1/2026 | Listing removed | $1,700$1/sqft |
Source: TBR #391488 Report a problem | ||
| 9/26/2025 | Listed for rent | $1,700$1/sqft |
Source: TBR #391488 Report a problem | ||
| 2/1/1981 | Sold | $55,900$38/sqft |
Source: Agent Provided Report a problem | ||
Public tax history
| Year | Property taxes | Tax assessment |
|---|---|---|
| 2025 | $4,053 +4.5% | $211,023 +5.1% |
| 2024 | $3,877 +8.6% | $200,864 +10% |
| 2023 | $3,571 +12.8% | $182,604 +10% |
| 2022 | $3,167 +9.3% | $166,004 +10% |
| 2021 | $2,897 +11.2% | $150,913 +9.5% |
| 2020 | $2,606 +2.6% | $137,816 +3.7% |
| 2019 | $2,540 | $132,864 +3.7% |
| 2018 | $2,540 +2.7% | $128,144 +5.1% |
| 2017 | $2,472 +7.1% | $121,956 +2.9% |
| 2016 | $2,308 | $118,546 +3.5% |
| 2015 | $2,308 | $114,513 -1.1% |
| 2014 | $2,308 | $115,770 +3.3% |
| 2013 | -- | $112,105 -0.4% |
| 2012 | -- | $112,587 -10.1% |
| 2011 | -- | $125,253 -1.2% |
| 2010 | -- | $126,781 +0.6% |
| 2009 | -- | $126,032 |
| 2008 | -- | -- |
| 2007 | -- | $134,600 +6.6% |
| 2006 | -- | $126,310 +24.3% |
| 2005 | -- | $101,618 |
| 2004 | -- | $101,618 +9.1% |
| 2003 | -- | $93,179 +22.6% |
| 2002 | -- | $75,992 +2.8% |
| 2001 | -- | $73,957 |
| 2000 | $1,586 | $73,957 |
Find assessor info on the county website
Monthly payment
Est. payment
Payment breakdown
Explore the cost of this home by adjusting the details. Changes won't be saved.Climate risks
Neighborhood: 32303
Nearby schools
Schools provided by the listing agent
- Elementary: ASTORIA PARK
- Middle: GRIFFIN
- High: GODBY
Source: TBR. This data may not be complete. We recommend contacting the local school district to confirm school assignments for this home.
Similar homes
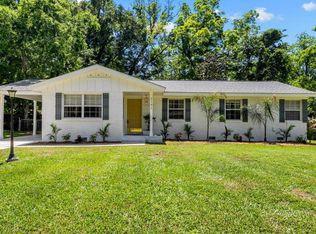
- $215,0003 bd2 ba1.1k sqft3529 Wood Hill Dr, Tallahassee, FL 32303For Sale
 MLS ID #402896, Adriana Vargas, Realty Property Group. TBR
 - $229,9003 bd2 ba1.1k sqft2315 Via Sardinia St, Tallahassee, FL 32303For Sale
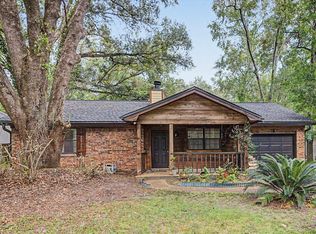 MLS ID #403985, Kenley B Stringer, Keller Williams Town & Country. TBR
 - $209,9003 bd2 ba988 sqft607 Kyle St, Tallahassee, FL 32304For Sale
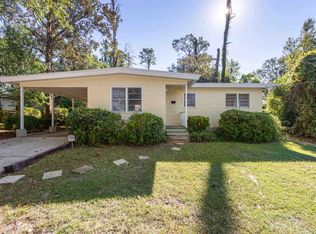 MLS ID #405566, Chip L Williams, Keller Williams Town & Country. TBR
 - $235,0003 bd2 ba1.1k sqft2510 Old Bainbridge Rd, Tallahassee, FL 32303For Sale
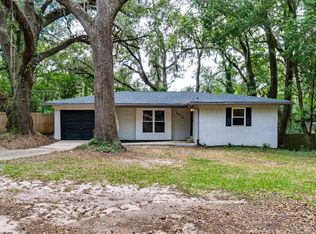 MLS ID #404355, Ondrea Morales, Hamilton Realty Advisors LLC. TBR
 - $280,0004 bd2 ba1.5k sqft2212 BERKSHIRE DRIVE, TALLAHASSEE, FL 32304For Sale
 MLS ID #TB8554469, Eleydi Alvarez Lopez, LLC, SELLING USA, LLC. Stellar MLS
