Modern new construction meets spacious country-style living! This beautifully designed 4-bedroom, 2-bath home sits on approximately 0.75 acres consisting of two lots, offering plenty of outdoor space and added possibilities. Step inside to an inviting open-concept layout featuring recessed/canned lighting and a stylish kitchen equipped with stainless steel appliances, ample cabinetry, and a convenient breakfast bar, perfect for casual dining and entertaining. The primary suite offers a comfortable retreat with a walk-in closet and private bath featuring a stand-up shower. Outside, enjoy a cleared, spacious homesite with room for outdoor entertaining, gardening, recreation, or simply enjoying the extra elbow room that two lots provide. With four bedrooms, new construction, modern finishes, generous acreage, and a functional floor plan, this home offers an excellent combination of space, comfort, and value. Schedule your private showing TODAY!
For sale
Price cut: $20K (9/23)
$265,000
424 N Madison St, Quincy, FL 32351
4beds
1,300sqft
Single Family Residence
Built in 2026
0.75 Acres Lot
$-- Zestimate®
$204/sqft
$-- HOA
What's special
Modern finishesFour bedroomsGenerous acreageFunctional floor planRoom for outdoor entertainingInviting open-concept layoutStylish kitchen
- 49 days
- 171
- 6
Zillow last checked:
Listing updated:
Listed by:
ReGina Cox 850-544-9660,
Hinson Realty
Source: TBR,MLS#: 404033
Facts & features
Interior
Bedrooms & bathrooms
- Bedrooms: 4
- Bathrooms: 2
- Full bathrooms: 2
Primary bedroom
- Dimensions: 13x11
Bedroom 2
- Dimensions: 11x11
Bedroom 3
- Dimensions: 9x11
Bedroom 4
- Dimensions: 8x11
Dining room
- Dimensions: 0x0
Family room
- Dimensions: 0x0
Kitchen
- Dimensions: 8x11
Living room
- Dimensions: 12x12
Heating
- Central
Cooling
- Central Air, Ceiling Fan(s)
Appliances
- Included: Microwave, Oven, Range, Refrigerator, Stove
Features
- None
- Flooring: Laminate
- Has fireplace: No
Interior area
- Total structure area: 1,300
- Total interior livable area: 1,300 sqft
Property
Parking
- Parking features: Driveway
- Has uncovered spaces: Yes
Features
- Stories: 1
- View description: None
Lot
- Size: 0.75 Acres
Details
- Parcel number: 120393062N3W0000003430600
- Special conditions: Standard
Construction
Type & style
- Home type: SingleFamily
- Architectural style: One Story,Traditional
- Property subtype: Single Family Residence
Materials
- Vinyl Siding
Condition
- Year built: 2026
Community & HOA
Community
- Subdivision: --
Location
- Region: Quincy
Financial & listing details
- Price per square foot: $204/sqft
- Tax assessed value: $7,250
- Annual tax amount: $123
- Date on market: 8/22/2026
- Cumulative days on market: 49 days
- Listing terms: Conventional,FHA,USDA Loan,VA Loan
Estimated market value
Not available
Estimated sales range
Not available
Not available
Price history
| Date | Event | Price |
|---|---|---|
| 9/23/2026 | Price change | $265,000-7%$204/sqft |
Source:  TBR #404033 Report a problem TBR #404033 Report a problem | ||
| 8/22/2026 | Listed for sale | $285,000+2275%$219/sqft |
Source: TBR #404033 Report a problem | ||
| 7/16/2025 | Sold | $12,000$9/sqft |
Source: TBR #385584 Report a problem | ||
| 5/9/2025 | Contingent | $12,000$9/sqft |
Source: TBR #385584 Report a problem | ||
| 5/7/2025 | Listed for sale | $12,000$9/sqft |
Source: TBR #385584 Report a problem | ||
Public tax history
| Year | Property taxes | Tax assessment |
|---|---|---|
| 2024 | $123 +11.9% | $5,324 +10% |
| 2023 | $110 +15.4% | $4,840 +10% |
| 2022 | $95 +18.4% | $4,400 +10% |
| 2021 | $81 +1.4% | $4,000 |
| 2020 | $79 -1.5% | $4,000 |
| 2019 | $81 | $4,000 |
| 2018 | $81 +0.7% | $4,000 |
| 2017 | $80 | $4,000 |
| 2016 | $80 -2.9% | $4,000 |
| 2015 | $83 | $4,000 |
| 2014 | $83 | $4,000 |
| 2013 | -- | $4,000 |
| 2012 | -- | $4,000 -20% |
| 2011 | -- | $5,000 |
| 2010 | -- | $5,000 |
| 2009 | -- | $5,000 |
| 2008 | -- | $5,000 +58.7% |
| 2007 | -- | $3,150 |
| 2006 | -- | $3,150 |
| 2005 | -- | $3,150 |
| 2004 | -- | $3,150 |
| 2003 | -- | $3,150 +20% |
| 2002 | -- | $2,625 |
| 2001 | -- | $2,625 |
| 2000 | -- | $2,625 |
Find assessor info on the county website
Monthly payment
Est. payment
Payment breakdown
Explore the cost of this home by adjusting the details. Changes won't be saved.Climate risks
Neighborhood: 32351
Similar homes
- $195,0004 bd2 ba1.5k sqft607 N Adams St, Quincy, FL 32351For Sale
 MLS ID #405419, Chanoia Clarke, Anchor Realty of St. George Is. TBR
 - $260,0004 bd2 ba1.5k sqft831 Arlington Cir, Quincy, FL 32351For Sale
 MLS ID #398525, Chrissy Shorter-Arnold, Blue Legacy Real Estate Group. TBR
 - $275,0005 bd2 ba1.6k sqft135 Ball Farm Rd, Quincy, FL 32352For Sale
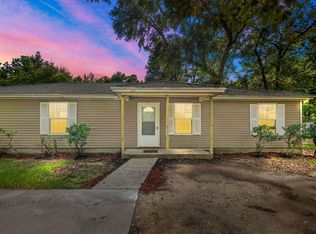 MLS ID #389818, Matthew Malu, Armor Realty, Inc. TBR
 - $245,0003 bd2 ba1.3k sqft618 6th St, Quincy, FL 32351New Construction
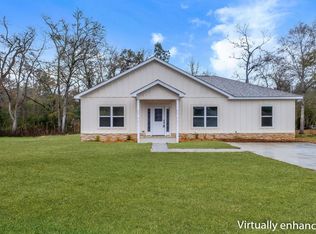 MLS ID #400785, Shanisha Descally-Sharp, Superior Realty Group LLC. TBR
 - $280,0004 bd2 ba1.5k sqft2212 BERKSHIRE DRIVE, TALLAHASSEE, FL 32304For Sale
 MLS ID #TB8554469, Eleydi Alvarez Lopez, LLC, SELLING USA, LLC. Stellar MLS
