Prime location across from Country Club. Cozy, nestled upstairs home featuring 4 bedrooms and 2 bathrooms. Situated on acreage with barn and detached 2-car garage. New flooring throughout. Fireplace adds warmth and charm. Durable metal roof. Ideal for storage, workshop, or equestrian use. Spacious lot offers privacy and room for outdoor activities. Peaceful country setting with convenient access to nearby amenities.
For sale
$305,000
138 Planters Cir, Quincy, FL 32352
4beds
1,800sqft
Single Family Residence
Built in 1986
1.96 Acres Lot
$-- Zestimate®
$169/sqft
$19/mo HOA
What's special
Situated on acreageDurable metal roofCozy nestled upstairs homeNew flooring throughout
- 198 days
- 167
- 8
Zillow last checked:
Listing updated:
Listed by:
Gabrielle N Washington 850-766-6624,
Faith Investment Group
Source: TBR,MLS#: 398449
Facts & features
Interior
Bedrooms & bathrooms
- Bedrooms: 4
- Bathrooms: 3
- Full bathrooms: 3
Primary bedroom
- Dimensions: 12X13
Bedroom 2
- Dimensions: 12X11
Bedroom 3
- Dimensions: 12X11
Bedroom 4
- Dimensions: 13x13
Dining room
- Dimensions: 19X12
Family room
- Dimensions: 0
Kitchen
- Dimensions: 12X14
Living room
- Dimensions: 13X13
Heating
- Central, Fireplace(s)
Cooling
- Central Air
Appliances
- Included: Dishwasher, Oven, Range, Refrigerator
Features
- Primary Downstairs
- Has fireplace: No
- Fireplace features: Electric
Interior area
- Total structure area: 1,800
- Total interior livable area: 1,800 sqft
Property
Parking
- Total spaces: 2
- Parking features: Garage, Two Car Garage
- Garage spaces: 2
Features
- Exterior features: Fully Fenced
- Fencing: Fenced
- View description: None
Lot
- Size: 1.96 Acres
Details
- Parcel number: 120392343N4W04380000B0110
- Special conditions: Standard
Construction
Type & style
- Home type: SingleFamily
- Architectural style: Two Story,Traditional
- Property subtype: Single Family Residence
Materials
- Brick
Condition
- Year built: 1986
Utilities & green energy
Green energy
- Green verification: ENERGY STAR Certified Homes, Home Performance with ENERGY STAR
Community & HOA
Community
- Features: Street Lights
- Subdivision: THE FARMS AT QUINCY SUBDIVISIO
HOA
- Has HOA: Yes
- Services included: Street Lights
- HOA fee: $225 annually
Location
- Region: Quincy
Financial & listing details
- Price per square foot: $169/sqft
- Tax assessed value: $8,250
- Annual tax amount: $120
- Date on market: 4/10/2026
- Cumulative days on market: 200 days
- Listing terms: Conventional,FHA,USDA Loan,VA Loan
- Road surface type: Paved
Estimated market value
Not available
Estimated sales range
Not available
Not available
Price history
| Date | Event | Price |
|---|---|---|
| 5/21/2026 | Price change | $305,000-1.6%$169/sqft |
Source:  TBR #398449 Report a problem TBR #398449 Report a problem | ||
| 5/1/2026 | Price change | $310,000-1.6%$172/sqft |
Source: TBR #398449 Report a problem | ||
| 4/10/2026 | Listed for sale | $315,000+193%$175/sqft |
Source: TBR #398449 Report a problem | ||
| 11/22/1993 | Sold | $107,500$60/sqft |
Source: Agent Provided Report a problem | ||
Public tax history
| Year | Property taxes | Tax assessment |
|---|---|---|
| 2022 | $120 +7.3% | $8,250 +10% |
| 2021 | $112 +0.3% | $7,500 |
| 2020 | $111 -2.1% | $7,500 |
| 2019 | $114 | $7,500 |
| 2018 | $114 -2% | $7,500 |
| 2017 | $116 | $7,500 |
| 2016 | $116 -3.3% | $7,500 |
| 2015 | $120 | $7,500 |
| 2014 | $120 | $7,500 |
| 2013 | -- | $7,500 |
| 2012 | -- | $7,500 -21.1% |
| 2011 | -- | $9,500 |
| 2010 | -- | $9,500 |
| 2009 | -- | $9,500 |
| 2008 | -- | $9,500 |
| 2007 | -- | $9,500 +11.8% |
| 2006 | -- | $8,500 +88.9% |
| 2005 | -- | $4,500 |
| 2004 | -- | $4,500 +20% |
| 2003 | -- | $3,750 |
| 2002 | -- | $3,750 |
| 2001 | -- | $3,750 +8.7% |
| 2000 | -- | $3,450 |
Find assessor info on the county website
Monthly payment
Est. payment
Payment breakdown
Explore the cost of this home by adjusting the details. Changes won't be saved.Climate risks
Neighborhood: 32352
Nearby schools
Schools provided by the listing agent
- Elementary: Munroe Elementary (Gadsden)
- Middle: Shanks Middle School (Gadsden)
- High: Gadsden County High School
Source: TBR. This data may not be complete. We recommend contacting the local school district to confirm school assignments for this home.
Similar homes

- $320,0004 bd2 ba2.2k sqft372 Dogwood Trl, Quincy, FL 32352For Sale
 MLS ID #403913, Renee Dawkins, Dawkins Realty LLC. TBR
 - $275,0005 bd2 ba1.6k sqft135 Ball Farm Rd, Quincy, FL 32352For Sale
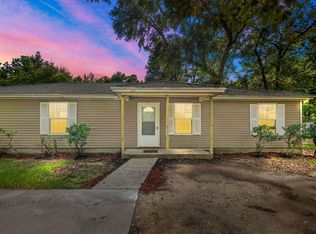 MLS ID #389818, Matthew Malu, Armor Realty, Inc. TBR
 - $449,0003 bd2 ba1.4k sqft3061 Solomon Dairy Rd, Quincy, FL 32352For Sale
 MLS ID #403030, Gay P Steffen, Thomas Lynne Realty Group, LLC. TBR
 - $319,9003 bd3 ba1.8k sqft848 Pat Thomas Pkwy, Quincy, FL 32351For Sale
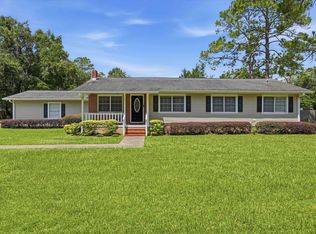 MLS ID #404291, Rennai A Palmer-Kelly, Regal Homes, LLC. TBR
