Priced to sell! This charming 2-bedroom, 1-bath home is full of potential and ideal for investors or first-time buyers. Featuring a cozy fireplace, multiple entry points for added convenience, and a spacious backyard, this property offers flexibility and functional living options. Whether you're looking to expand your investment portfolio or settle into an affordable home, this one checks the boxes. Don’t miss this opportunity—schedule your showing today!
For sale
$156,000
1108 Magnolia Dr, Quincy, FL 32351
2beds
1,112sqft
Single Family Residence
Built in 1950
0.25 Acres Lot
$-- Zestimate®
$140/sqft
$-- HOA
What's special
Cozy fireplaceSpacious backyard
- 5 days
- 118
- 3
Zillow last checked:
Listing updated:
Listed by:
LaTonya M Baker 850-524-9914,
Blue Legacy Real Estate Group
Source: TBR,MLS#: 389412
Facts & features
Interior
Bedrooms & bathrooms
- Bedrooms: 2
- Bathrooms: 1
- Full bathrooms: 1
Rooms
- Room types: Bonus Room
Primary bedroom
- Dimensions: 12x11
Bedroom 2
- Dimensions: 11x11
Dining room
- Dimensions: 13x8
Family room
- Dimensions: 0
Kitchen
- Dimensions: 13x13
Living room
- Dimensions: 20x10
Heating
- Electric
Cooling
- Ceiling Fan(s), Electric
Appliances
- Included: Dishwasher
Features
- Flooring: Hardwood
- Has fireplace: Yes
Interior area
- Total structure area: 1,112
- Total interior livable area: 1,112 sqft
Property
Parking
- Parking features: Driveway
- Has uncovered spaces: Yes
Features
- Stories: 1
- Patio & porch: Patio
- View description: None
Lot
- Size: 0.25 Acres
- Dimensions: 76 x 134 x 71 x 135
Details
- Parcel number: 120393012N4W08600000U0120
- Special conditions: Standard
Construction
Type & style
- Home type: SingleFamily
- Architectural style: One Story,Traditional
- Property subtype: Single Family Residence
Materials
- Wood Siding
Condition
- Year built: 1950
Community & HOA
Community
- Subdivision: Burmah Heights
Location
- Region: Quincy
Financial & listing details
- Price per square foot: $140/sqft
- Tax assessed value: $118,756
- Annual tax amount: $1,525
- Date on market: 8/2/2025
- Cumulative days on market: 450 days
- Listing terms: Cash,Conventional,Rehab Financing
Estimated market value
Not available
Estimated sales range
Not available
$1,247/mo
Price history
| Date | Event | Price |
|---|---|---|
| 10/21/2026 | Listed for sale | $156,000-8%$140/sqft |
Source:  TBR #389412 Report a problem | ||
| 4/1/2026 | Listing removed | $169,500$152/sqft |
Source: TBR #389412 Report a problem | ||
| 8/16/2025 | Price change | $169,500-0.3%$152/sqft |
Source: TBR #389412 Report a problem | ||
| 8/3/2025 | Listed for sale | $170,000+9.7%$153/sqft |
Source: TBR #389412 Report a problem | ||
| 9/12/2022 | Sold | $155,000$139/sqft |
Source: TBR #343925 Report a problem | ||
| 7/1/2022 | Contingent | $155,000$139/sqft |
Source: TBR #343925 Report a problem | ||
| 6/20/2022 | Listed for sale | $155,000$139/sqft |
Source: TBR #343925 Report a problem | ||
| 6/2/2022 | Contingent | $155,000$139/sqft |
Source: TBR #343925 Report a problem | ||
| 4/29/2022 | Price change | $155,000-6.1%$139/sqft |
Source: TBR #343925 Report a problem | ||
| 4/13/2022 | Listed for sale | $165,000+371.4%$148/sqft |
Source: TBR #343925 Report a problem | ||
| 9/14/2020 | Sold | $35,000-30%$31/sqft |
Source: Public Record Report a problem | ||
| 7/16/2015 | Listing removed | $50,000$45/sqft |
Source: Coldwell Banker Commercial Hartung & Noblin, Inc. #249625 Report a problem | ||
| 9/10/2014 | Listed for sale | $50,000-49.5%$45/sqft |
Source: Coldwell Banker Hartung & Nobl #249625 Report a problem | ||
| 12/21/2006 | Sold | $99,000+148.7%$89/sqft |
Source: Public Record Report a problem | ||
| 1/9/2004 | Sold | $39,800-26.3%$36/sqft |
Source: Public Record Report a problem | ||
| 5/10/2001 | Sold | $54,000$49/sqft |
Source: Public Record Report a problem | ||
Public tax history
| Year | Property taxes | Tax assessment |
|---|---|---|
| 2025 | $1,525 +2.5% | $117,120 +2.9% |
| 2024 | $1,488 +9.4% | $113,820 +5.6% |
| 2023 | $1,360 -10.2% | $107,780 +73.8% |
| 2022 | $1,514 +33.3% | $62,000 +10% |
| 2021 | $1,136 +0.1% | $56,364 -1.3% |
| 2020 | $1,135 -2.6% | $57,112 -1.1% |
| 2019 | $1,165 | $57,727 |
| 2018 | $1,165 +0.8% | $57,727 |
| 2017 | $1,156 | $57,727 -1.1% |
| 2016 | $1,156 -5% | $58,362 -1% |
| 2015 | $1,217 | $58,977 -1% |
| 2014 | $1,217 | $59,592 +1.4% |
| 2013 | -- | $58,795 -3.1% |
| 2012 | -- | $60,660 -6.3% |
| 2011 | -- | $64,769 -0.9% |
| 2010 | -- | $65,379 -2.3% |
| 2009 | -- | $66,902 -6.3% |
| 2008 | -- | $71,377 +0% |
| 2007 | -- | $71,365 +16.8% |
| 2006 | -- | $61,094 +15.9% |
| 2005 | -- | $52,716 +14.7% |
| 2004 | -- | $45,955 +4% |
| 2003 | -- | $44,192 +2.2% |
| 2002 | -- | $43,248 +12.9% |
| 2001 | -- | $38,319 +3% |
| 2000 | -- | $37,203 |
Find assessor info on the county website
Monthly payment
Est. payment
Payment breakdown
Explore the cost of this home by adjusting the details. Changes won't be saved.Climate risks
Neighborhood: 32351
Nearby schools
Schools provided by the listing agent
- Elementary: Stewart Elementary (Gadsden)
- Middle: Shanks Middle School (Gadsden)
- High: Gadsden County High School
Source: TBR. This data may not be complete. We recommend contacting the local school district to confirm school assignments for this home.

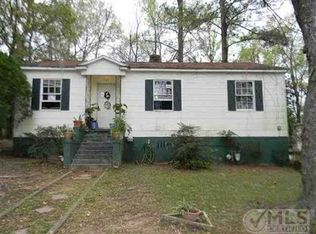
Similar homes
- $145,0003 bd1 ba1.1k sqft1119 Pine Ave, Quincy, FL 32351For Sale
 MLS ID #404943, Lynn F Cox, Xcellence. TBR
- $159,9993 bd1 ba1.1k sqft508 Thomas St, Quincy, FL 32351For Sale
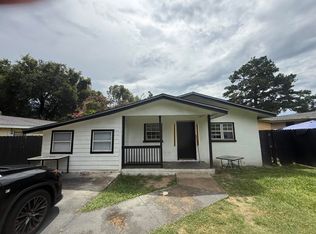 MLS ID #402394, Chrissy Shorter-Arnold, Blue Legacy Real Estate Group. TBR
- $195,0004 bd2 ba1.5k sqft607 N Adams St, Quincy, FL 32351For Sale
 MLS ID #405419, Chanoia Clarke, Anchor Realty of St. George Is. TBR
- $179,0003 bd2 ba1.2k sqft761 S Madison St, Quincy, FL 32351For Sale
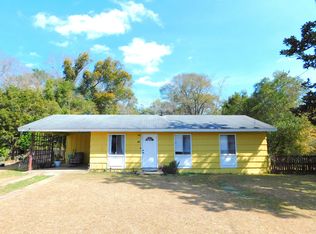 MLS ID #399273, Julia Parada-Shorter, Xcellence. TBR
