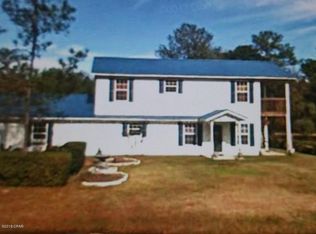
Welcome Home to 235 Hardaway Highway, Rosedale, Florida. This 3 bedroom, 3 bathroom home provides for three spacious bedrooms, one full and two half baths. This home boasts a METAL roof with gutters that passed inspection in 2025. The entire 1st Floor and primary bedroom has waterproof flooring. The large kitchen has tons of cabinets, stainless steel appliances, under cabinet lighting with beautiful live edge countertops that makes cooking a pleasure. The house has a second living room on the second floor. The second floor also has a large porch and balcony for peaceful relaxation to sit and enjoy listening to nature. This house even has a summer kitchen with seating for barbecuing or smoking your favorite meals! You'll enjoy privacy on an acre of land with grapevines, a beautiful, mature fig tree and mature oaks. Beautiful foliage makes this home warm and comforting with plenty of open land for gardening, raising chickens, and endless possibilities. The home also has a two car garage and two large storage sheds and even has a full 50 amp hook up for an RV including electric, water and sewer. Schedule a visit to this beautiful home just 30 minutes to Tallahassee or Bainbridge, GA. With the right offer this home can be purchased fully furnished. Security systems, artwork and personal items do not convey.
For sale
Price cut: $10K (7/24)
$269,900
235 Hardaway Hwy, Chattahoochee, FL 32324
3beds
1,776sqft
Single Family Residence
Built in 2005
1 Acres Lot
$269,400 Zestimate®
$152/sqft
$-- HOA
What's special
Beautiful foliageTwo large storage shedsBeautiful live edge countertopsStainless steel appliancesTwo car garageUnder cabinet lighting
- 140 days |
- 458 |
- 69 |
Zillow last checked:
Listing updated:
Listed by:
Anil Kabani 850-210-2387,
Coldwell Banker Hartung
Source: TBR,MLS#: 398103
Facts & features
Interior
Bedrooms & bathrooms
- Bedrooms: 3
- Bathrooms: 3
- Full bathrooms: 1
- 1/2 bathrooms: 2
Primary bedroom
- Dimensions: 16x10
Bedroom 2
- Dimensions: 12x11
Bedroom 3
- Dimensions: 11x9
Dining room
- Dimensions: 0x0
Family room
- Dimensions: 12x16
Kitchen
- Dimensions: 12x9
Living room
- Dimensions: 22x18
Heating
- Central
Cooling
- Central Air, Ceiling Fan(s), Electric
Appliances
- Included: Dryer, Dishwasher, Disposal, Ice Maker, Oven, Range, Refrigerator, Washer
Features
- Upper Level Primary
- Flooring: Plank, Vinyl
- Has fireplace: Yes
Interior area
- Total structure area: 1,776
- Total interior livable area: 1,776 sqft
Video & virtual tour
Property
Parking
- Total spaces: 2
- Parking features: Garage, Two Car Garage
- Garage spaces: 2
Features
- Stories: 2
- Patio & porch: Patio
- Has view: Yes
- View description: None
Lot
- Size: 1 Acres
- Dimensions: 116 x 174 x 69 x 135 x 98 x 177
Details
- Parcel number: 2143N6W0000003221200
- Special conditions: Standard
Construction
Type & style
- Home type: SingleFamily
- Architectural style: Two Story,Traditional
- Property subtype: Single Family Residence
Materials
- Other
Condition
- Year built: 2005
Utilities & green energy
- Sewer: Septic Tank
Community & HOA
Community
- Subdivision: None
Location
- Region: Chattahoochee
Financial & listing details
- Price per square foot: $152/sqft
- Tax assessed value: $196,076
- Annual tax amount: $2,239
- Date on market: 4/2/2026
- Cumulative days on market: 141 days
- Listing terms: Cash,Conventional,USDA Loan,VA Loan
- Road surface type: Paved
Estimated market value
$269,400
$256,000 - $283,000
$2,086/mo
Price history
| Date | Event | Price |
|---|---|---|
| 7/24/2026 | Price change | $269,900-3.6%$152/sqft |
Source:  TBR #398103 Report a problem TBR #398103 Report a problem | ||
| 5/24/2026 | Price change | $279,900-3.4%$158/sqft |
Source: TBR #398103 Report a problem | ||
| 5/3/2026 | Price change | $289,900-3.3%$163/sqft |
Source: TBR #398103 Report a problem | ||
| 4/2/2026 | Listed for sale | $299,900$169/sqft |
Source: TBR #398103 Report a problem | ||
Public tax history
| Year | Property taxes | Tax assessment |
|---|---|---|
| 2024 | $2,239 -16.1% | $196,076 +6.5% |
| 2023 | $2,668 +0.2% | $184,179 +0.6% |
| 2022 | $2,662 | $183,136 |
Find assessor info on the county website
Monthly payment
Est. payment
Payment breakdown
Explore the cost of this home by adjusting the details. Changes won't be saved.Climate risks
Neighborhood: 32324
Nearby schools
GreatSchools rating
- 2/10Chattahoochee Elementary SchoolGrades: PK-5Distance: 3.3 mi
- 2/10West Gadsden Middle SchoolGrades: 4-8Distance: 7.9 mi
- 2/10Gadsden County High SchoolGrades: 9-12Distance: 20.6 mi
Schools provided by the listing agent
- Elementary: Gadsden Elementary Magnet School
- Middle: Shanks Middle School (Gadsden)
- High: Gadsden County High School
Source: TBR. This data may not be complete. We recommend contacting the local school district to confirm school assignments for this home.
- $26,1722 bd1 ba735 sqft253 Hardaway Hwy, Chattahoochee, FL 32324Off Market
- $115,7003 bd2 ba1.7k sqft209 Hardaway Hwy, Chattahoochee, FL 32324Off Market
- $94,0003 bd1 ba1.2k sqft183 Hardaway Hwy, Chattahoochee, FL 32324Off Market
- $55,3943 bd2 ba1.3k sqft212 Hardaway Hwy, Chattahoochee, FL 32324Off Market
- $33,4332 bd1 ba458 sqft285 Hardaway Hwy, Chattahoochee, FL 32324Off Market
- $9,555-- bd-- ba-- sqft201 Hardaway Rd #II, Chattahoochee, FL 32324Off Market
- $2,608-- bd-- ba-- sqftHardaway Hwy, Chattahoochee, FL 32324Off Market
- $141,8003 bd2 ba1.9k sqft125 Hardaway Hwy, Chattahoochee, FL 32324Off Market
A local agent can set up tours, give advice and negotiate with sellers.
Similar homes
- $369,0003 bd2 ba2.1k sqft133 Devane Rd, Chattahoochee, FL 32324For Sale
 MLS ID #780175, Team Don and Bubba. CPAR
 - $235,0004 bd3 ba2.5k sqft6960 Bonnie Hill Rd, Chattahoochee, FL 32324For Sale
 MLS ID #788725, Gary E Williams. CPAR
 - $330,0005 bd3 ba2.5k sqft25 Madison Street, Chattahoochee, FL 32324For Sale

 MLS ID #B26043688, Hubert Albisa, Beach Realty of Florida. BeachesMLS
 - $339,0003 bd2 ba2.2k sqft322 Graceland Rd, Chattahoochee, FL 32324For Sale
 MLS ID #391000, Ted W Knight, Southern Land Connection, Inc. TBR
 - $140,0004 bd3 ba2.1k sqft1335 S Main St, Chattahoochee, FL 32324For SaleMLS ID #397346, Devorah Donaldson, Bluewater Realty Group. TBR
- $275,0003 bd2 ba1.8k sqft210 Winding Creek Rd, Quincy, FL 32351For SaleMLS ID #399652, Ron Rice, Xcellence. TBR
- $265,0003 bd2 ba1.7k sqft11334 Robertson Mill Rd, Bristol, FL 32321For SaleMLS ID #790769, Chris A Campbell. CPAR
- $--3 bd2 ba1.2k sqft2114 3rd Ave, Sneads, FL 32460AuctionAuction.com 1
- $250,0003 bd2 ba1.9k sqft158 Freeman Cemetery Rd, Bainbridge, GA 39819Active
 MLS ID #10797582, Bradford Johnson, Arlyle Realty, Inc.. GAMLS
 - $178,0003 bd2 ba1.6k sqft366 S Oak Rd, Chattahoochee, FL 32324For SaleMLS ID #398584, Shannon Platt, The American Dream. TBR
- $250,0003 bd1 ba1.3k sqft8497 Sycamore Rd, Greensboro, FL 32330For SaleMLS ID #400160, Sarah Springer, Pathways Realty. TBR
- $325,0003 bd2 ba1.3k sqft405 Lakeshore Dr, Bainbridge, GA 39819For SaleMLS ID #15775, Jonathan Dobert. Southwest Georgia MLS
- $280,0005 bd2 ba1.6k sqft135 Ball Farm Rd, Quincy, FL 32352For SaleMLS ID #389818, Matthew Malu, Armor Realty, Inc. TBR
- $248,0003 bd2 ba1.6k sqft1979 Hunter Dr, Sneads, FL 32460For SaleMLS ID #401184, Lynn F Cox, Xcellence. TBR
- $295,0004 bd2 ba1.8k sqft836 John Sam Rd, Bainbridge, GA 39817For SaleMLS ID #15939, Joshua Paske. Southwest Georgia MLS
- $319,0004 bd2 ba2.1k sqft1945 Booster Club Rd, Bainbridge, GA 39819For SaleMLS ID #14421, Lesley Taylor. Southwest Georgia MLS
- $286,5003 bd2 ba1.4k sqft644 Treeline Rd, Grand Ridge, FL 32442For SaleMLS ID #403689, Danielle Andrews, Realty One Group Next Gen. TBR
- $249,9002 bd2 ba1.7k sqft7575 Murkerson St, Donalsonville, GA 39845For SaleMLS ID #398184, Carla Stephens, Hill Spooner & Elliott Inc. TBR
- $319,0004 bd3 ba2.6k sqft6073 Devorak Dr, Marianna, FL 32446For SaleMLS ID #794186, Jeremy M Donaldson. CPAR
- $245,0003 bd2 ba1.5k sqft7748 Riverside Acres, Donalsonville, GA 39845For SaleMLS ID #15751, Zane Whittaker. Southwest Georgia MLS
