Versatile Property with Pool, Multiple Structures & RV Hookups!** Discover the possibilities at 6073 Devorak Dr. in Marianna! This unique property offers a well-maintained concrete block home with a durable metal roof, newer A/C, and an alarm system that can be transferred to the new owner. The property features a **newer well with pressure tank and two septic systems**--one currently serving the home and a second system already in place and ready to be hooked up, providing excellent flexibility for future use. The fully fenced yard features black-coated chain-link fencing for added privacy and security. Enjoy the Florida lifestyle with a **concrete in-ground swimming pool surrounded by a wood privacy fence**, creating a great space for entertaining or relaxing. Additional improvements include a **24' x 24' detached garage with power and water**, plus **three separate 12' x 12' cabins/classrooms**, each equipped with air conditioning and one 12' x 36' classroom. These spaces offer numerous possibilities for offices, guest accommodations, hobby rooms, classrooms, workshops, or additional storage, depending on your needs. The property also includes **multiple RV hookup sites**, making it ideal for RV owners, extended family, guests, or those looking for additional recreational or income-producing possibilities. With multiple structures, two septic systems, a newer well, pool, garage, air-conditioned cabins, RV hookups, and a fully fenced yard, this property offers a rare combination of features and flexibility. Come see all that this property has to offer!
For sale
Price cut: $10K (10/12)
$309,000
6073 Devorak Dr, Marianna, FL 32446
4beds
2,664sqft
Single Family Residence
Built in 1962
3.6 Acres Lot
$302,100 Zestimate®
$116/sqft
$-- HOA
What's special
Fully fenced yardDurable metal roofMultiple rv hookup sites
- 58 days
- 1,069
- 119
Zillow last checked:
Listing updated:
Listed by:
Jeremy M Donaldson 850-319-2643,
Legacy Premier Agency,
Nathan Lawrence 850-783-2302,
Legacy Premier Agency
Source: CPAR,MLS#: 794186 Originating MLS: Central Panhandle Association of REALTORS
Originating MLS: Central Panhandle Association of REALTORSFacts & features
Interior
Bedrooms & bathrooms
- Bedrooms: 4
- Bathrooms: 3
- Full bathrooms: 2
- 1/2 bathrooms: 1
Rooms
- Room types: Dining Room, Kitchen, Living Room, Primary Bedroom
Primary bedroom
- Level: First
- Dimensions: 13.9 x 13.42
Dining room
- Level: First
- Dimensions: 11.08 x 13.08
Kitchen
- Level: First
- Dimensions: 15.25 x 13.83
Living room
- Level: First
- Dimensions: 21 x 13.08
Heating
- Ductless, Electric, Heat Pump, Wall Furnace
Cooling
- Central Air, Ceiling Fan(s), Ductless, Heat Pump, Multi Units, Window Unit(s)
Appliances
- Included: Electric Water Heater
Features
- Main Level Primary, Tub Shower
Interior area
- Total structure area: 2,664
- Total interior livable area: 2,664 sqft
Property
Parking
- Total spaces: 2
- Parking features: Garage, Garage Door Opener, RV Access/Parking, Gated
- Garage spaces: 2
Features
- Stories: 1
- Patio & porch: Porch, Screened
- Exterior features: Porch
- Has private pool: Yes
- Pool features: Fenced, In Ground, Private
- Fencing: Full,Chain Link,Cross Fenced,Fenced,Privacy
Lot
- Size: 3.6 Acres
- Dimensions: 596 x 583 x 46 x 166 x 385
- Features: Paved
Details
- Additional structures: Outbuilding, Pool House, Shed(s)
- Parcel number: 244N09000000900010
- Zoning description: Resid Single Family
- Special conditions: Listed As-Is
Construction
Type & style
- Home type: SingleFamily
- Architectural style: Ranch
- Property subtype: Single Family Residence
Materials
- Block, Wood Frame
- Roof: Metal
Condition
- New construction: No
- Year built: 1962
Utilities & green energy
- Utilities for property: Electricity Available, High Speed Internet Available
Community & HOA
Community
- Security: Security System Owned, Security Gate, Smoke Detector(s)
- Subdivision: [No Recorded Subdiv]
HOA
- Has HOA: No
Location
- Region: Marianna
Financial & listing details
- Price per square foot: $116/sqft
- Tax assessed value: $158,876
- Annual tax amount: $966
- Date on market: 8/17/2026
- Cumulative days on market: 58 days
- Electric utility on property: Yes
Estimated market value
$302,100
$287,000 - $317,000
$2,320/mo
Price history
| Date | Event | Price |
|---|---|---|
| 10/12/2026 | Price change | $309,000-3.1%$116/sqft |
Source:  CPAR #794186 Report a problem CPAR #794186 Report a problem | ||
| 8/17/2026 | Listed for sale | $319,000+6.7%$120/sqft |
Source: CPAR #794186 Report a problem | ||
| 7/18/2026 | Listing removed | $299,000$112/sqft |
Source: CPAR #767826 Report a problem | ||
| 6/23/2025 | Listed for sale | $299,000$112/sqft |
Source: CPAR #767826 Report a problem | ||
| 5/31/2025 | Pending sale | $299,000$112/sqft |
Source: CPAR #767826 Report a problem | ||
| 5/19/2025 | Price change | $299,000-13.1%$112/sqft |
Source: CPAR #767826 Report a problem | ||
| 3/6/2025 | Price change | $344,000-1.4%$129/sqft |
Source: CPAR #767826 Report a problem | ||
| 1/28/2025 | Listed for sale | $349,000+851%$131/sqft |
Source: CPAR #767826 Report a problem | ||
| 11/20/2017 | Sold | $36,700-53.2%$14/sqft |
Source: Public Record Report a problem | ||
| 10/15/2010 | Sold | $78,500-37.2%$29/sqft |
Source: Public Record Report a problem | ||
| 2/27/2006 | Sold | $125,000+4.2%$47/sqft |
Source: Public Record Report a problem | ||
| 2/17/2005 | Sold | $120,000$45/sqft |
Source: Public Record Report a problem | ||
Public tax history
| Year | Property taxes | Tax assessment |
|---|---|---|
| 2025 | $966 +3.6% | $112,845 +2.9% |
| 2024 | $933 +7% | $109,665 +3% |
| 2023 | $871 +11.2% | $106,471 +3% |
| 2022 | $783 +0.4% | $103,370 +3% |
| 2021 | $780 -0.8% | $100,359 +1.4% |
| 2020 | $786 -42.9% | $98,973 -0.4% |
| 2019 | $1,376 -1.6% | $99,410 -1.6% |
| 2018 | $1,399 +17.6% | $101,052 +17.8% |
| 2017 | $1,189 | $85,771 -0.2% |
| 2016 | $1,189 +1.7% | $85,917 -7.1% |
| 2015 | $1,169 -10.6% | $92,533 -0.2% |
| 2014 | $1,308 | $92,763 -0.9% |
| 2013 | -- | $93,632 -1.6% |
| 2012 | -- | $95,166 -2.7% |
| 2011 | -- | $97,814 -5.4% |
| 2010 | -- | $103,426 -15.4% |
| 2009 | -- | $122,250 |
| 2008 | -- | -- |
| 2007 | -- | $125,547 +12.9% |
| 2006 | -- | $111,166 +2.5% |
| 2005 | -- | $108,457 +0.8% |
| 2004 | -- | $107,584 -0.6% |
| 2003 | -- | $108,270 +0.8% |
| 2002 | -- | $107,461 +4.6% |
| 2001 | -- | $102,743 +7.6% |
| 2000 | -- | $95,452 |
Find assessor info on the county website
Monthly payment
Est. payment
Payment breakdown
Explore the cost of this home by adjusting the details. Changes won't be saved.Climate risks
Neighborhood: 32446
Similar homes
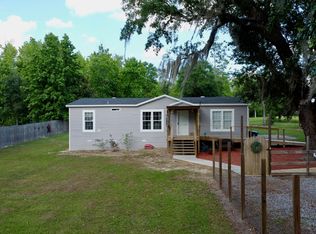
- $299,8003 bd2 ba1.8k sqft5106 Presidents Cir, Marianna, FL 32446For Sale
 MLS ID #795095, Levi Cobb. CPAR
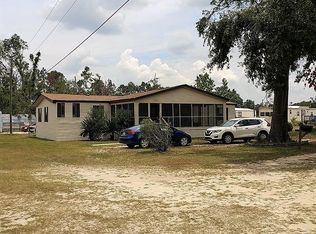
 - $299,0003 bd2 ba1.8k sqft4921 Tall Pine Dr, Marianna, FL 32446For Sale
 MLS ID #790920, Keyela Hampton. CPAR
 - $298,0004 bd3 ba2.2k sqft4503 Clearwater Ln, Marianna, FL 32448For Sale
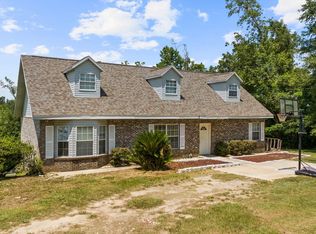 MLS ID #403843, Brianna Curl, Realty One Group Next Gen. TBR
 - $274,0003 bd2 ba2.4k sqft5232 Woodgate Way, Marianna, FL 32446For Sale
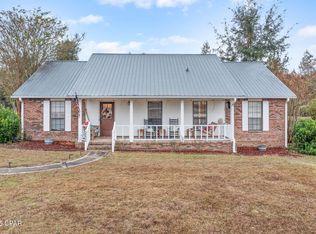 MLS ID #782435, Seamus J O'neill. CPAR
 - $310,0003 bd3 ba2.6k sqft312 W MARION STREET, CHATTAHOOCHEE, FL 32324For Sale
 MLS ID #O6436006, Johnathan Dupree, LPT REALTY, LLC. Stellar MLS
