Welcome to this charming brick home in Chattahoochee, a true dream property that blends classic warmth with modern conveniences. Situated on a 0.77-acre lot, this 3-bedroom, 2.5-bath residence offers hardwood flooring throughout and plenty of inviting living spaces. The eat-in kitchen is a chef's delight, featuring an island, abundant cabinetry, modern appliances, and a commercial-sized freezer/refrigerator. Two oversized gas fireplaces create cozy focal points within the home, while the expansive primary suite impresses with an ensuite bath and dressing room. Each bedroom includes large double closets, providing ample storage. The oversized 2-car garage has been converted into a heated and cooled bonus room, adding even more flexibility for living or entertaining. Outdoor amenities abound, including an attached 2-car carport, an RV-sized pole barn, a pre-wired shed, and a 50-amp 4-prong receptacle. The fully fenced backyard boasts a stunning multi-level oversized deck, perfect for gatherings or simply enjoying the serene setting. With its combination of comfort, functionality, and thoughtful updates, this home is ready to welcome its next owners.
For sale
Price cut: $5K (5/15)
$334,900
312 W Marion St, Chattahoochee, FL 32324
3beds
2,634sqft
:
Get pre-qualified$2,211/mo
Single Family Residence
Built in 1974
0.77 Acres Lot
$333,100 Zestimate®
$127/sqft
$-- HOA
What's special
Oversized gas fireplacesRv-sized pole barnEnsuite bathInviting living spacesExpansive primary suiteStunning multi-level oversized deckDressing room
- 342 days |
- 255 |
- 13 |
Zillow last checked:
Listing updated:
Listed by:
Cindy R Birge 850-258-9442,
Elite Realty
Source: CPAR,MLS#: 778057 Originating MLS: Central Panhandle Association of REALTORS
Originating MLS: Central Panhandle Association of REALTORSFacts & features
Interior
Bedrooms & bathrooms
- Bedrooms: 3
- Bathrooms: 3
- Full bathrooms: 2
- 1/2 bathrooms: 1
Rooms
- Room types: Bedroom, Dining Room, Family Room, Kitchen, Living Room, Primary Bedroom
Primary bedroom
- Dimensions: 19 x 14
Bedroom
- Dimensions: 17 x 14
Bedroom
- Dimensions: 12 x 11
Dining room
- Dimensions: 16 x 13
Family room
- Dimensions: 19 x 16
Kitchen
- Dimensions: 16 x 12
Living room
- Dimensions: 17 x 13
Heating
- Central, Electric, Fireplace(s)
Cooling
- Central Air
Appliances
- Included: Electric Oven, Electric Water Heater, Plumbed For Ice Maker
Features
- Central Vacuum
- Has fireplace: Yes
- Fireplace features: Gas
Interior area
- Total structure area: 2,634
- Total interior livable area: 2,634 sqft
Property
Parking
- Parking features: RV Carport
- Has carport: Yes
Features
- Patio & porch: Deck, Covered, Porch
- Exterior features: Covered Patio, Deck
- Fencing: Fenced,Partial
Lot
- Size: 0.77 Acres
- Dimensions: 208 x 197 x 145 x 190
- Features: Paved
Details
- Additional structures: Shed(s)
- Parcel number: 1334N6W0050000000300
- Zoning description: Resid Single Family
- Special conditions: Listed As-Is
Construction
Type & style
- Home type: SingleFamily
- Architectural style: Traditional
- Property subtype: Single Family Residence
Materials
- Brick
Condition
- New construction: No
- Year built: 1974
Utilities & green energy
- Sewer: Public Sewer
- Utilities for property: Electricity Available, Natural Gas Available
Community & HOA
Community
- Subdivision: Other
HOA
- Has HOA: No
Location
- Region: Chattahoochee
Financial & listing details
- Price per square foot: $127/sqft
- Tax assessed value: $279,829
- Annual tax amount: $4,097
- Date on market: 8/23/2025
- Cumulative days on market: 341 days
- Electric utility on property: Yes
Estimated market value
$333,100
$316,000 - $350,000
$2,637/mo
Price history
| Date | Event | Price |
|---|---|---|
| 5/15/2026 | Price change | $334,900-1.5%$127/sqft |
Source:  CPAR #778057 Report a problem CPAR #778057 Report a problem | ||
| 4/18/2026 | Price change | $339,900-1.4%$129/sqft |
Source: CPAR #778057 Report a problem | ||
| 2/23/2026 | Price change | $344,900-1.4%$131/sqft |
Source: CPAR #778057 Report a problem | ||
| 8/23/2025 | Listed for sale | $349,900-1.4%$133/sqft |
Source: CPAR #778057 Report a problem | ||
| 7/17/2025 | Listing removed | $355,000$135/sqft |
Source: CPAR #770833 Report a problem | ||
| 4/16/2025 | Price change | $355,000-3.8%$135/sqft |
Source: CPAR #770833 Report a problem | ||
| 1/20/2025 | Listed for sale | $369,000+50.6%$140/sqft |
Source:  TBR #380925 Report a problem TBR #380925 Report a problem | ||
| 2/11/2021 | Sold | $245,000-3.9%$93/sqft |
Source: TBR #324509 Report a problem | ||
| 1/5/2021 | Contingent | $255,000$97/sqft |
Source:  TBR #324509 Report a problem TBR #324509 Report a problem | ||
| 12/22/2020 | Pending sale | $255,000$97/sqft |
Source: Coldwell Banker Hartung #324509 Report a problem | ||
| 10/28/2020 | Price change | $255,000-1.5%$97/sqft |
Source: Coldwell Banker Hartung #324509 Report a problem | ||
| 10/9/2020 | Listed for sale | $259,000+40%$98/sqft |
Source: Coldwell Banker Hartung #324509 Report a problem | ||
| 7/18/2014 | Listing removed | $185,000$70/sqft |
Source: CENTURY 21 Sunny South Properties #249553 Report a problem | ||
| 6/24/2014 | Price change | $185,000+2.2%$70/sqft |
Source: CENTURY 21 Sunny South Properties #249553 Report a problem | ||
| 3/26/2014 | Listed for sale | $181,000-7.6%$69/sqft |
Source: CENTURY 21 Sunny South Properties #249553 Report a problem | ||
| 12/29/2013 | Listing removed | $195,800$74/sqft |
Source: D'Alemberte Realty #247939 Report a problem | ||
| 12/29/2012 | Listed for sale | $195,800+45%$74/sqft |
Source: D'Alemberte Realty #247939 Report a problem | ||
| 7/10/2008 | Sold | $135,000$51/sqft |
Source: Public Record Report a problem | ||
Public tax history
| Year | Property taxes | Tax assessment |
|---|---|---|
| 2024 | $4,097 +3.1% | $277,616 +3% |
| 2023 | $3,975 -11.1% | $269,531 +5.7% |
| 2022 | $4,470 +646.7% | $254,880 +225% |
| 2021 | $599 +2.9% | $78,431 +1.4% |
| 2020 | $581 -13.6% | $77,349 -5.7% |
| 2019 | $673 | $82,021 |
| 2018 | $673 -2.4% | $82,021 |
| 2017 | $690 | $82,021 -8.3% |
| 2016 | $690 -19.1% | $89,434 -0.7% |
| 2015 | $853 | $90,023 -10.9% |
| 2014 | $853 | $101,084 -1.5% |
| 2013 | -- | $102,587 -1.4% |
| 2012 | -- | $104,090 -4.1% |
| 2011 | -- | $108,593 -1.4% |
| 2010 | -- | $110,096 +5% |
| 2009 | -- | $104,814 -1.3% |
| 2008 | -- | $106,235 -18.6% |
| 2007 | -- | $130,568 +10.3% |
| 2006 | -- | $118,331 +39.5% |
| 2005 | -- | $84,846 +3% |
| 2004 | -- | $82,375 +1.9% |
| 2003 | -- | $80,839 +2.4% |
| 2002 | -- | $78,944 +1.6% |
| 2001 | -- | $77,701 +3% |
| 2000 | -- | $75,438 |
Find assessor info on the county website
Monthly payment
Est. payment
Payment breakdown
Explore the cost of this home by adjusting the details. Changes won't be saved.Climate risks
Neighborhood: 32324
Nearby schools
GreatSchools rating
- 2/10Chattahoochee Elementary SchoolGrades: PK-5Distance: 0.8 mi
- 2/10West Gadsden Middle SchoolGrades: 4-8Distance: 11.6 mi
- 2/10Gadsden County High SchoolGrades: 9-12Distance: 23.6 mi
- $88,1004 bd1 ba1.1k sqft317 W Marion St, Chattahoochee, FL 32324Off Market
- $128,7003 bd2 ba2.5k sqft321 W Marion St, Chattahoochee, FL 32324Off Market
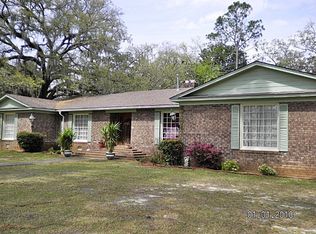
- $186,5004 bd2 ba2.5k sqft308 W Marion St, Chattahoochee, FL 32324Off Market
- $185,7003 bd2 ba1.8k sqft313 W Marion St, Chattahoochee, FL 32324Off Market
- $212,7004 bd2 ba2.5k sqft130 S Bolivar St, Chattahoochee, FL 32324Off Market
- $211,3004 bd2 ba4k sqft117 S Bolivar St, Chattahoochee, FL 32324Off Market
- $144,7004 bd2 ba2.6k sqft124 S Bolivar St, Chattahoochee, FL 32324Off Market
- $146,2002 bd1 ba1.3k sqft311 W Marion St, Chattahoochee, FL 32324Off Market
A local agent can set up tours, give advice and negotiate with sellers.
Similar homes
- $330,0005 bd3 ba2.5k sqft25 Madison Street, Chattahoochee, FL 32324For Sale

 MLS ID #B26043688, Hubert Albisa, Beach Realty of Florida. BeachesMLS
 - $369,0003 bd2 ba2.1k sqft133 Devane Rd, Chattahoochee, FL 32324For Sale
 MLS ID #780175, Team Don and Bubba. CPAR
 - $339,0003 bd2 ba2.2k sqft322 Graceland Rd, Chattahoochee, FL 32324For Sale
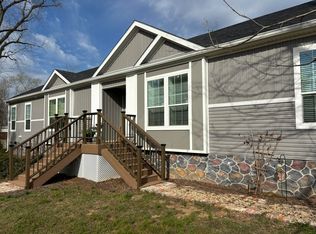 MLS ID #391000, Ted W Knight, Southern Land Connection, Inc. TBR
 - $269,9003 bd3 ba1.7k sqft235 Hardaway Hwy, Chattahoochee, FL 32324For Sale
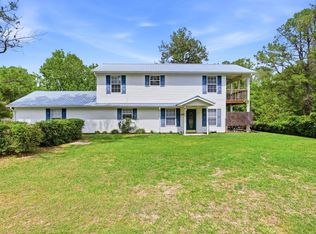 MLS ID #398103, Anil Kabani, Coldwell Banker Hartung. TBR
 - $334,9003 bd2 ba1.9k sqft2365 Seminole Shores Rd, Donalsonville, GA 39845For SaleMLS ID #15750, Jaye Cowart. Southwest Georgia MLS
- $319,0004 bd2 ba2.1k sqft1945 Booster Club Rd, Bainbridge, GA 39819For SaleMLS ID #14421, Lesley Taylor. Southwest Georgia MLS
- $339,9004 bd2 ba2.2k sqft7910 Sneads Landing Rd, Sneads, FL 32460For SaleMLS ID #789194, Cindy R Birge. CPAR
- $365,0004 bd3 ba2.1k sqft7533 State Highway 39, Donalsonville, GA 39845For SaleMLS ID #15699, A. J. Bailey. Southwest Georgia MLS
- $285,0003 bd2 ba1.6k sqft8142 Old Spanish Trl, Sneads, FL 32460For SaleMLS ID #788213, Christin Branch. CPAR
- $464,0005 bd3 ba2.6k sqft1991 Booster Club Rd, Bainbridge, GA 39819Active
 MLS ID #10782331, Ralph M Harvey III, Listwithfreedom.com INC. GAMLS
 - $300,0003 bd3 ba3.2k sqft1734 W King St, Quincy, FL 32351For SaleMLS ID #401443, Kelly S Chavers, Hum Real Estate. TBR
- $235,0004 bd3 ba2.5k sqft6960 Bonnie Hill Rd, Chattahoochee, FL 32324For SaleMLS ID #788725, Gary E Williams. CPAR
- $325,0003 bd2 ba1.5k sqft2391 Seminole Shores Rd, Donalsonville, GA 39845For SaleMLS ID #15855, Marcie Miller. Southwest Georgia MLS
- $294,7503 bd2 ba1.6k sqft2856 Lakeview Dr, Donalsonville, GA 39845For SaleMLS ID #15742, Teresa H. Heard. Southwest Georgia MLS
- $235,0003 bd2 ba1.8k sqft2097 Sycamore Rd, Quincy, FL 32351For SaleMLS ID #398552, D. Scott Kilgore, Superior Realty Group LLC. TBR
- $299,0004 bd3 ba2k sqft25966 NE George Maloy Ln, Altha, FL 32421For Sale By Owner
- $450,0002 bd2 ba1.4k sqft250 Butler Rd, Chattahoochee, FL 32324For SaleMLS ID #11893688, Michael Shawn Rudd, Xcellence Realty Independent, Inc.. My State MLS
- $324,5003 bd2 ba1.8k sqft2772 Parkside Dr, Donalsonville, GA 39845ActiveMLS ID #10736195, Aaron Dasilva, Keller Williams Town & Country. GAMLS
- $383,0003 bd2 ba3.7k sqft716 N 9th St, Quincy, FL 32351For SaleMLS ID #400170, Deborah Milazzo, Advantage Premier Realty LLC. TBR
- $178,0003 bd2 ba1.6k sqft366 S Oak Rd, Chattahoochee, FL 32324For SaleMLS ID #398584, Shannon Platt, The American Dream. TBR
