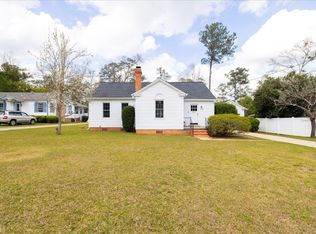
Nestled on a spacious corner lot in the heart of Quincy, this beautifully maintained home offers the perfect blend of timeless charm and modern versatility. The main residence features 3058 generous living spaces designed for both comfortable everyday living and effortless entertaining, including a formal living room, inviting family room, and two fireplaces. Step outside to enjoy the private brick patio—ideal for morning coffee, outdoor dining, or relaxing evenings with friends and family. A three-car carport provides ample covered parking and convenience. One of the property’s most exceptional features is the separate 704 sf guest house/ADU, offering endless possibilities as a private guest retreat, home office, or income-producing rental opportunity. With its flexible layout, abundant space, and unique secondary dwelling, this Quincy property is a rare find combining comfort, character, and investment potential.
For sale
Price cut: $8K (8/4)
$375,000
716 N 9th St, Quincy, FL 32351
3beds
3,762sqft
Single Family Residence
Built in 1950
0.75 Acres Lot
$366,700 Zestimate®
$100/sqft
$-- HOA
What's special
Two fireplacesThree-car carportAbundant spaceFlexible layoutInviting family roomPrivate brick patioUnique secondary dwelling
- 142 days
- 362
- 27
Zillow last checked:
Listing updated:
Listed by:
Deborah Milazzo 850-567-6764,
Advantage Premier Realty LLC
Source: TBR,MLS#: 400170
Facts & features
Interior
Bedrooms & bathrooms
- Bedrooms: 3
- Bathrooms: 2
- Full bathrooms: 2
Rooms
- Room types: Utility Room
Primary bedroom
- Dimensions: 15x15
Bedroom 2
- Dimensions: 11x13
Bedroom 3
- Dimensions: 15x17
Dining room
- Dimensions: 14x15
Family room
- Dimensions: 21x25
Kitchen
- Dimensions: 14x15
Living room
- Dimensions: 15x22
Other
- Dimensions: 11x15
Heating
- Central, Electric, Fireplace(s)
Cooling
- Central Air, Ceiling Fan(s), Electric
Appliances
- Included: Dryer, Dishwasher, Disposal, Ice Maker, Oven, Range, Refrigerator, Washer
Features
- Flooring: Carpet, Tile
- Has fireplace: Yes
- Fireplace features: Gas
Interior area
- Total structure area: 3,762
- Total interior livable area: 3,762 sqft
Property
Parking
- Total spaces: 3
- Parking features: Carport, Three or more Spaces
- Carport spaces: 3
Features
- Stories: 1
- Fencing: Partial
- View description: None
Lot
- Size: 0.75 Acres
Details
- Parcel number: 3012N4W08600000N0020
- Special conditions: Standard
Construction
Type & style
- Home type: SingleFamily
- Architectural style: One Story,Traditional
- Property subtype: Single Family Residence
Condition
- Year built: 1950
Utilities & green energy
- Sewer: Public Sewer
Community & HOA
Community
- Subdivision: Burmah Heights
HOA
- Services included: None
Location
- Region: Quincy
Financial & listing details
- Price per square foot: $100/sqft
- Tax assessed value: $279,209
- Annual tax amount: $4,962
- Date on market: 5/19/2026
- Cumulative days on market: 144 days
- Listing terms: Conventional,FHA,VA Loan
- Road surface type: Paved
Estimated market value
$366,700
$348,000 - $385,000
$2,029/mo
Price history
| Date | Event | Price |
|---|---|---|
| 8/4/2026 | Price change | $375,000-2.1%$100/sqft |
Source:  TBR #400170 Report a problem TBR #400170 Report a problem | ||
| 7/7/2026 | Price change | $383,000-1.5%$102/sqft |
Source: TBR #400170 Report a problem | ||
| 5/20/2026 | Listed for sale | $389,000+17.9%$103/sqft |
Source: TBR #400170 Report a problem | ||
| 11/14/2022 | Sold | $330,000-2.9%$88/sqft |
Source: TBR #348451 Report a problem | ||
| 9/9/2022 | Contingent | $339,900$90/sqft |
Source: TBR #348451 Report a problem | ||
| 9/1/2022 | Price change | $339,900-8.1%$90/sqft |
Source: TBR #348451 Report a problem | ||
| 8/1/2022 | Listed for sale | $369,900$98/sqft |
Source: TBR #348451 Report a problem | ||
| 7/23/2022 | Contingent | $369,900$98/sqft |
Source: TBR #348451 Report a problem | ||
| 7/8/2022 | Listed for sale | $369,900+23.3%$98/sqft |
Source: TBR #348451 Report a problem | ||
| 8/6/2021 | Sold | $299,900$80/sqft |
Source: TBR #332134 Report a problem | ||
| 5/12/2021 | Contingent | $299,900$80/sqft |
Source: TBR #332134 Report a problem | ||
| 5/12/2021 | Listed for sale | $299,900$80/sqft |
Source: TBR #332134 Report a problem | ||
Public tax history
| Year | Property taxes | Tax assessment |
|---|---|---|
| 2024 | $4,962 +7.4% | $277,622 +3% |
| 2023 | $4,618 +7% | $269,536 +5.9% |
| 2022 | $4,315 +161.4% | $254,454 +104.2% |
| 2021 | $1,651 +3.4% | $124,636 +1.4% |
| 2020 | $1,597 -3.2% | $122,916 -0.9% |
| 2019 | $1,649 | $124,041 +1.9% |
| 2018 | $1,649 +6.5% | $121,728 +2.1% |
| 2017 | $1,549 | $119,224 +2.1% |
| 2016 | $1,549 +0.8% | $116,772 +0.7% |
| 2015 | $1,537 | $115,960 +0.8% |
| 2014 | $1,537 | $115,040 +1.5% |
| 2013 | -- | $113,340 +1.7% |
| 2012 | -- | $111,445 -10.1% |
| 2011 | -- | $123,930 +1.5% |
| 2010 | -- | $122,099 +2.7% |
| 2009 | -- | $118,889 +0.1% |
| 2008 | -- | $118,770 +3% |
| 2007 | -- | $115,311 +2.5% |
| 2006 | -- | $112,499 +1.6% |
| 2005 | -- | $110,768 +3% |
| 2004 | -- | $107,542 +1.9% |
| 2003 | -- | $105,537 +2.4% |
| 2002 | -- | $103,063 +1.6% |
| 2001 | -- | $101,440 +3% |
| 2000 | -- | $98,485 |
Find assessor info on the county website
Monthly payment
Est. payment
Payment breakdown
Explore the cost of this home by adjusting the details. Changes won't be saved.Climate risks
Neighborhood: 32351
Nearby schools
Schools provided by the listing agent
- Elementary: Gadsden County Schools
- Middle: West Gadsden Middle School
- High: Gadsden County High School
Source: TBR. This data may not be complete. We recommend contacting the local school district to confirm school assignments for this home.

Similar homes
- $389,0004 bd4 ba3.2k sqft517 Highland Ave, Quincy, FL 32351For Sale
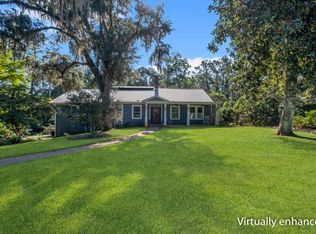 MLS ID #405510, Lynn F Cox, Xcellence. TBR
 - $399,9994 bd3 ba3k sqft404 N 9th St, Quincy, FL 32351For Sale
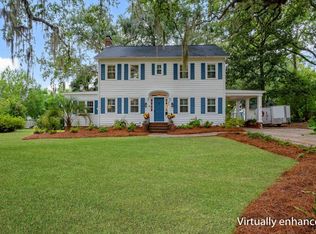 MLS ID #405628, Mark Branson, Xcellence. TBR
 - $375,0005 bd2 ba3.7k sqft436 N Adams St, Quincy, FL 32351For Sale
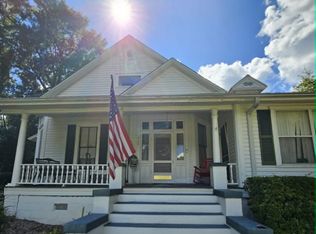 MLS ID #403369, Ruth M Blount, Peeler Properties, LLC. TBR
 - $349,0004 bd2 ba2.3k sqft224 Camellia Dr, Quincy, FL 32351For Sale
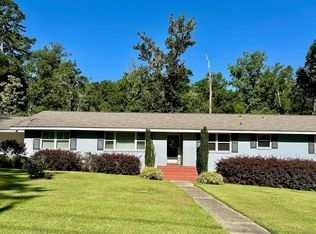 MLS ID #397553, Gena Smith, Landcorp, Inc.. TBR
