Step into the timeless charm of this beautifully maintained 1921 home, where historic character blends seamlessly with thoughtful modern updates. From the soaring 12-foot ceilings to the original hardwood floors that grace most of the home, every detail reflects warmth, elegance, and enduring appeal. Cozy carpeting adds comfort in select living areas, while tile flooring enhances the bathrooms. Designed for both comfort and peace of mind, this home features numerous major updates, including a roof installed in 2019, an upstairs HVAC unit replaced in 2019, and a brand-new gas water heater. Additional highlights include a wood-burning fireplace, gutters, fire and smoke alarms, and a transferable termite bond. Relax year-round on the screened-in porch overlooking the spacious backyard, where mature pecan and magnolia trees provide shade, beauty, and a tranquil setting. The outdoor space also includes a greenhouse and a storage shed, offering endless possibilities for gardening, hobbies, or additional storage. Blending historic charm with today's modern conveniences, this one-of-a-kind home offers the perfect balance of character, comfort, and functionality. Whether you're captivated by its original architectural details or its thoughtful updates, this timeless property is ready to welcome you home. Don't miss the opportunity to make it yours!
For sale
Price cut: $50K (8/13)
$375,000
436 N Adams St, Quincy, FL 32351
5beds
3,718sqft
Single Family Residence
Built in 1921
0.97 Acres Lot
$-- Zestimate®
$101/sqft
$-- HOA
What's special
Storage shedCozy carpetingWood-burning fireplaceOriginal hardwood floors
- 67 days
- 322
- 51
Zillow last checked:
Listing updated:
Listed by:
Ruth M Blount 850-545-0651,
Peeler Properties, LLC
Source: TBR,MLS#: 403369
Facts & features
Interior
Bedrooms & bathrooms
- Bedrooms: 5
- Bathrooms: 2
- Full bathrooms: 2
Rooms
- Room types: Screened Porch, Utility Room
Primary bedroom
- Dimensions: 17x17
Bedroom 2
- Dimensions: 17x13
Bedroom 3
- Dimensions: 19x12
Bedroom 4
- Dimensions: 17x15
Bedroom 5
- Dimensions: 10x8
Dining room
- Dimensions: 18x15
Family room
- Dimensions: 16x14
Kitchen
- Dimensions: 12x11
Living room
- Dimensions: 18x17
Other
- Dimensions: 11x7
Heating
- Central, Electric, Wood
Cooling
- Central Air, Ceiling Fan(s), Electric, Wall/Window Unit(s)
Appliances
- Included: Dishwasher, Ice Maker, Microwave, Oven, Range, Refrigerator
Features
- High Ceilings, Primary Downstairs
- Flooring: Carpet, Hardwood, Tile
- Has fireplace: Yes
Interior area
- Total structure area: 3,718
- Total interior livable area: 3,718 sqft
Property
Parking
- Total spaces: 2
- Parking features: Carport, Two Spaces
- Carport spaces: 2
Features
- Patio & porch: Covered, Porch, Screened
- Fencing: Partial
- View description: None
Lot
- Size: 0.97 Acres
- Dimensions: 224 x 106 x 154 x 140 x 153 x 105
Details
- Parcel number: 120393062N3W0000003340200
- Special conditions: Standard
Construction
Type & style
- Home type: SingleFamily
- Architectural style: Two Story,Traditional
- Property subtype: Single Family Residence
Materials
- Vinyl Siding, Wood Siding
- Foundation: Crawlspace
Condition
- Year built: 1921
Utilities & green energy
- Sewer: Public Sewer
Community & HOA
Location
- Region: Quincy
Financial & listing details
- Price per square foot: $101/sqft
- Tax assessed value: $133,352
- Annual tax amount: $1,221
- Date on market: 8/6/2026
- Cumulative days on market: 67 days
- Listing terms: Conventional,FHA
- Road surface type: Paved
Estimated market value
Not available
Estimated sales range
Not available
Not available
Price history
| Date | Event | Price |
|---|---|---|
| 8/13/2026 | Price change | $375,000-11.8%$101/sqft |
Source:  TBR #403369 Report a problem TBR #403369 Report a problem | ||
| 8/6/2026 | Listed for sale | $425,000$114/sqft |
Source: TBR #403369 Report a problem | ||
Public tax history
| Year | Property taxes | Tax assessment |
|---|---|---|
| 2024 | $1,221 +6.6% | $101,234 +3% |
| 2023 | $1,145 +5.2% | $98,286 +3% |
| 2022 | $1,089 +8.2% | $95,424 +3% |
| 2021 | $1,006 +3.8% | $92,645 +1.4% |
| 2020 | $970 -5.7% | $91,366 -2% |
| 2019 | $1,029 | $93,259 |
| 2018 | $1,029 -0.1% | $93,259 |
| 2017 | $1,030 | $93,259 -1.5% |
| 2016 | $1,030 -5% | $94,652 +0.7% |
| 2015 | $1,084 | $93,994 +0.8% |
| 2014 | $1,084 | $93,248 +1.5% |
| 2013 | -- | $91,870 -5% |
| 2012 | -- | $96,693 +2.8% |
| 2011 | -- | $94,070 +1.5% |
| 2010 | -- | $92,680 +2.7% |
| 2009 | -- | $90,243 +0.1% |
| 2008 | -- | $90,153 +3% |
| 2007 | -- | $87,527 +2.5% |
| 2006 | -- | $85,392 +3% |
| 2005 | -- | $82,905 +3% |
| 2004 | -- | $80,490 +1.9% |
| 2003 | -- | $78,989 +2.4% |
| 2002 | -- | $77,138 +1.6% |
| 2001 | -- | $75,923 +3% |
| 2000 | -- | $73,712 |
Find assessor info on the county website
Monthly payment
Est. payment
Payment breakdown
Explore the cost of this home by adjusting the details. Changes won't be saved.Climate risks
Neighborhood: 32351
Nearby schools
Schools provided by the listing agent
- Elementary: Greensboro Elementary (Gadsden)
- Middle: Shanks Middle School (Gadsden)
Source: TBR. This data may not be complete. We recommend contacting the local school district to confirm school assignments for this home.

Similar homes
- $389,0004 bd4 ba3.2k sqft517 Highland Ave, Quincy, FL 32351For Sale
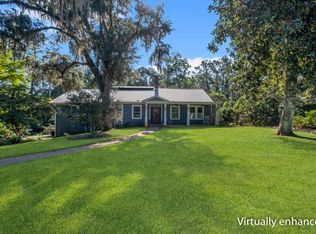 MLS ID #405510, Lynn F Cox, Xcellence. TBR
 - $399,9994 bd3 ba3k sqft404 N 9th St, Quincy, FL 32351For Sale
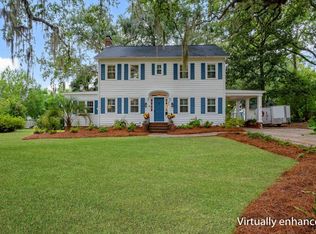 MLS ID #405628, Mark Branson, Xcellence. TBR
 - $375,0003 bd2 ba3.7k sqft716 N 9th St, Quincy, FL 32351For Sale
 MLS ID #400170, Deborah Milazzo, Advantage Premier Realty LLC. TBR
 - $349,0004 bd2 ba2.3k sqft224 Camellia Dr, Quincy, FL 32351For Sale
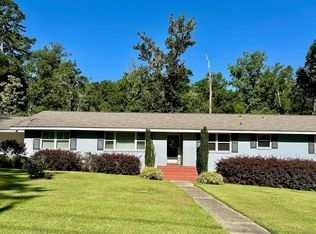 MLS ID #397553, Gena Smith, Landcorp, Inc.. TBR
