The possibilities are endless with this historic gem. Originally constructed in 1843 by Florida's 6th Governor, this meticulously preserved historic landmark currently operates as a 5-Star Rated Bed & Breakfast, but its soul remains that of a magnificent private residence. Whether you’re looking to continue a turnkey hospitality legacy or reclaim it as a sprawling 7-bedroom single-family sanctuary, this estate offers a rare blend of period character and modern luxury. Located in the heart of Quincy’s Historic District, you’re just steps away from Art Museums and galleries, Theater, shops, restaurants, Pickleball Courts and more than 30 other historic homes. Just a short drive to I-10 and Tallahassee, offering the perfect balance of secluded privacy and urban convenience.
For sale
$550,000
215 N Madison St, Quincy, FL 32351
7beds
4,528sqft
Single Family Residence
Built in 1843
0.38 Acres Lot
$521,600 Zestimate®
$121/sqft
$-- HOA
What's special
- 191 days
- 355
- 43
Zillow last checked:
Listing updated:
Listed by:
Ranie Thompson 850-508-0698,
Keller Williams Town & Country
Source: TBR,MLS#: 398416
Facts & features
Interior
Bedrooms & bathrooms
- Bedrooms: 7
- Bathrooms: 7
- Full bathrooms: 7
Primary bedroom
- Dimensions: 18x16
Bedroom 2
- Dimensions: 18x15
Bedroom 3
- Dimensions: 18x12
Bedroom 4
- Dimensions: 17x15
Bedroom 5
- Dimensions: 17x12
Dining room
- Dimensions: 12x22
Family room
- Dimensions: 15x18
Kitchen
- Dimensions: 10x12
Living room
- Dimensions: 12x16
Heating
- Central, Electric
Cooling
- Central Air, Ceiling Fan(s), Electric
Appliances
- Included: Dryer, Dishwasher, Disposal, Refrigerator, Stove, Washer
Features
- High Ceilings, Primary Downstairs
- Flooring: Hardwood
- Has fireplace: Yes
Interior area
- Total structure area: 4,528
- Total interior livable area: 4,528 sqft
Property
Parking
- Parking features: Driveway, Parking Space(s)
- Has uncovered spaces: Yes
Features
- Patio & porch: Patio
- Fencing: Partial
- View description: None
Lot
- Size: 0.38 Acres
- Dimensions: 75 x 150 x 150 x 75 x 75 x 75
Details
- Parcel number: 120393072N3W0730000000251
- Special conditions: Standard
Construction
Type & style
- Home type: SingleFamily
- Architectural style: Two Story,Traditional
- Property subtype: Single Family Residence
Materials
- Stucco
Condition
- Year built: 1843
Utilities & green energy
- Sewer: Public Sewer
Community & HOA
Community
- Features: Curbs, Gutter(s), Street Lights, Sidewalks
- Subdivision: None
Location
- Region: Quincy
Financial & listing details
- Price per square foot: $121/sqft
- Tax assessed value: $228,108
- Annual tax amount: $5,389
- Date on market: 4/10/2026
- Cumulative days on market: 192 days
- Listing terms: Cash,Conventional
Estimated market value
$521,600
$496,000 - $548,000
Not available
Price history
| Date | Event | Price |
|---|---|---|
| 4/10/2026 | Listed for sale | $550,000+1.9%$121/sqft |
Source:  TBR #398416 Report a problem TBR #398416 Report a problem | ||
| 9/9/2025 | Listing removed | $540,000$119/sqft |
Source: TBR #382648 Report a problem | ||
| 3/3/2025 | Listed for sale | $540,000-1.8%$119/sqft |
Source: TBR #382648 Report a problem | ||
| 1/30/2025 | Listing removed | $549,900$121/sqft |
Source: TBR #373946 Report a problem | ||
| 8/9/2024 | Price change | $549,900-2.7%$121/sqft |
Source: TBR #373946 Report a problem | ||
| 6/23/2024 | Listed for sale | $565,000+105.5%$125/sqft |
Source: TBR #373946 Report a problem | ||
| 4/13/2018 | Sold | $275,000$61/sqft |
Source: Public Record Report a problem | ||
| 1/22/2016 | Listing removed | $275,000$61/sqft |
Source: Coldwell Banker Hartung and Noblin, Inc. #252711 Report a problem | ||
| 1/8/2015 | Listed for sale | $275,000-44.9%$61/sqft |
Source: Coldwell Banker Hartung & Nobl #252711 Report a problem | ||
| 11/6/2014 | Listing removed | $499,000$110/sqft |
Source: Keller Williams Realty - Wellington #RX-10014611 Report a problem | ||
| 2/8/2014 | Listed for sale | $499,000-23.1%$110/sqft |
Source: Keller Williams Realty - Wellington #RX-10014611 Report a problem | ||
| 9/5/2013 | Listing removed | $649,000$143/sqft |
Source: Coldwell Banker Hartung & Noblin, Inc. Realtors #234036 Report a problem | ||
| 8/10/2013 | Listed for sale | $649,000$143/sqft |
Source: Coldwell Banker Hartung & Noblin, Inc. Realtors #234036 Report a problem | ||
| 6/27/2013 | Listing removed | $649,000$143/sqft |
Source: Coldwell Banker Hartung & Noblin, Inc. Realtors #234036 Report a problem | ||
| 5/4/2013 | Listed for sale | $649,000$143/sqft |
Source: Coldwell Banker Hartung & Noblin, Inc. Realtors #234036 Report a problem | ||
Public tax history
| Year | Property taxes | Tax assessment |
|---|---|---|
| 2024 | $4,838 +3.9% | $228,108 +2.4% |
| 2023 | $4,655 +83.6% | $222,818 +35.5% |
| 2022 | $2,535 +7.5% | $164,489 +3% |
| 2021 | $2,357 +2.5% | $159,699 +0.8% |
| 2020 | $2,301 -53.1% | $158,369 -34.9% |
| 2019 | $4,909 | $243,366 +89.3% |
| 2018 | $4,909 +182.7% | $128,571 |
| 2017 | $1,736 | $128,571 -1.5% |
| 2016 | $1,736 -4.6% | $130,557 +0.7% |
| 2015 | $1,820 | $129,649 +0.8% |
| 2014 | $1,820 | $128,620 +1.5% |
| 2013 | -- | $126,719 +1.7% |
| 2012 | -- | $124,601 +3% |
| 2011 | -- | $120,972 +1.5% |
| 2010 | -- | $119,184 +2.7% |
| 2009 | -- | $116,051 +0.1% |
| 2008 | -- | $115,935 +3% |
| 2007 | -- | $112,558 +2.5% |
| 2006 | -- | $109,813 +3% |
| 2005 | -- | $106,615 +3% |
| 2004 | -- | $103,510 +1.9% |
| 2003 | -- | $101,580 +2.4% |
| 2002 | -- | $99,199 +1.6% |
| 2001 | -- | $97,637 +3% |
| 2000 | -- | $94,793 |
Find assessor info on the county website
Monthly payment
Est. payment
Payment breakdown
Explore the cost of this home by adjusting the details. Changes won't be saved.Climate risks
Neighborhood: 32351
Nearby schools
Schools provided by the listing agent
- High: Gadsden County High School
Source: TBR. This data may not be complete. We recommend contacting the local school district to confirm school assignments for this home.

Similar homes
- $585,0004 bd4 ba4.2k sqft336 N Jackson St, Quincy, FL 32351For Sale
 MLS ID #394681, Lindsay H Elliott, Hill Spooner & Elliott Inc. TBR
 - $389,0004 bd4 ba3.2k sqft517 Highland Ave, Quincy, FL 32351For Sale
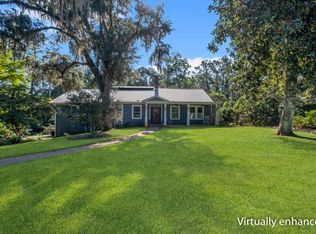 MLS ID #405510, Lynn F Cox, Xcellence. TBR
 - $399,9994 bd3 ba3k sqft404 N 9th St, Quincy, FL 32351For Sale
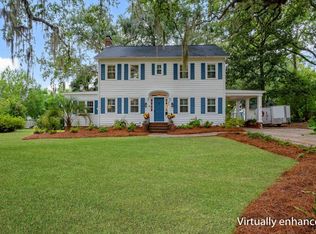 MLS ID #405628, Mark Branson, Xcellence. TBR
 - $575,0004 bd2 ba3.1k sqft258 Harbin Rd, Quincy, FL 32351For Sale
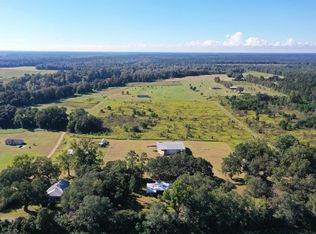 MLS ID #405830, Gay P Steffen, Thomas Lynne Realty Group, LLC. TBR
