Beautifully preserved 1904 home in the Quincy Historic District, where timeless character meets a remarkably flexible floor plan. Original details include operational transoms, antique glass windows, built-ins, and abundant storage. The charming kitchen features a walk-in pantry, while the connected in-law apartment offers a downstairs bedroom with private bath, second kitchen, and access to its own screened porch, ideal for guests, extended family, or multigenerational living. A welcoming foyer with built-in bookcases leads to the living and formal dining rooms, with flexibility to reimagine the space as a more open family room or downstairs study. Upstairs, the primary bedroom includes an adjoining sitting room that could serve as a walk-in closet, nursery, office, or additional bedroom. Another bedroom connects through a Jack-and-Jill bath to a study with closet storage, while a light-filled recreation room opens to a second-story porch. Additional features include a sunroom with laundry, custom outdoor fireplace, patio and deck, plus an insulated detached workshop with power and water. Full of historic charm and versatile living spaces, this one-of-a-kind home offers room to adapt for a variety of needs.
For sale
$585,000
336 N Jackson St, Quincy, FL 32351
4beds
4,262sqft
Single Family Residence
Built in 1904
0.64 Acres Lot
$560,500 Zestimate®
$137/sqft
$-- HOA
What's special
Timeless characterCustom outdoor fireplaceLight-filled recreation roomPatio and deckAbundant storageAntique glass windowsThoughtfully connected in-law apartment
- 275 days
- 967
- 120
Zillow last checked:
Listing updated:
Listed by:
Lindsay H Elliott 850-545-2463,
Hill Spooner & Elliott Inc
Source: TBR,MLS#: 394681
Facts & features
Interior
Bedrooms & bathrooms
- Bedrooms: 4
- Bathrooms: 4
- Full bathrooms: 3
- 1/2 bathrooms: 1
Rooms
- Room types: Bonus Room, Foyer, Office, Other, Pantry, Screened Porch, Sunroom
Primary bedroom
- Dimensions: 16x15
Bedroom 2
- Dimensions: 17x14
Bedroom 3
- Dimensions: 16x14
Bedroom 4
- Dimensions: 14x12
Dining room
- Dimensions: 20x15
Family room
- Dimensions: 17x15
Kitchen
- Dimensions: 26x12
Living room
- Dimensions: 17x14
Other
- Dimensions: 25x10
Heating
- Heat Pump, Natural Gas
Cooling
- Central Air, Ceiling Fan(s), Electric
Appliances
- Included: Dryer, Dishwasher, Disposal, Ice Maker, Microwave, Oven, Range, Refrigerator, Washer
Features
- High Ceilings, Entrance Foyer, Pantry, Sun Room, Upper Level Primary, Walk-In Closet(s)
- Flooring: Carpet, Hardwood, Tile
- Has fireplace: Yes
Interior area
- Total structure area: 4,262
- Total interior livable area: 4,262 sqft
Video & virtual tour
Property
Parking
- Parking features: Driveway
- Has uncovered spaces: Yes
Features
- Stories: 2
- Patio & porch: Covered, Deck, Porch, Screened
- Exterior features: Fully Fenced
- Fencing: Fenced
- View description: None
Lot
- Size: 0.64 Acres
Details
- Parcel number: 120393072N3W0730000000110
- Special conditions: Standard
Construction
Type & style
- Home type: SingleFamily
- Architectural style: Two Story,Victorian
- Property subtype: Single Family Residence
Materials
- Wood Siding
Condition
- Year built: 1904
Community & HOA
Community
- Features: Sidewalks
- Subdivision: Historic District
HOA
- Services included: None
Location
- Region: Quincy
Financial & listing details
- Price per square foot: $137/sqft
- Tax assessed value: $342,481
- Annual tax amount: $4,508
- Date on market: 1/7/2026
- Cumulative days on market: 276 days
- Listing terms: Cash,Conventional,Other
Estimated market value
$560,500
$532,000 - $589,000
$2,811/mo
Price history
| Date | Event | Price |
|---|---|---|
| 9/1/2026 | Listed for sale | $585,000-1.7%$137/sqft |
Source:  TBR #394681 Report a problem TBR #394681 Report a problem | ||
| 1/7/2026 | Listed for sale | $595,000$140/sqft |
Source: TBR #394681 Report a problem | ||
Public tax history
| Year | Property taxes | Tax assessment |
|---|---|---|
| 2024 | $4,508 +5.1% | $256,199 +3% |
| 2023 | $4,288 +3.4% | $248,737 +3% |
| 2022 | $4,148 +11.8% | $241,493 +6.5% |
| 2021 | $3,709 +3.1% | $226,755 +1.4% |
| 2020 | $3,597 +2.7% | $223,625 +3.6% |
| 2019 | $3,504 | $215,952 +1.9% |
| 2018 | $3,504 +5.6% | $211,925 +2.1% |
| 2017 | $3,318 | $207,566 +2.1% |
| 2016 | $3,318 +0.3% | $203,297 +0.7% |
| 2015 | $3,310 | $201,884 +0.8% |
| 2014 | $3,310 | $200,282 +1.5% |
| 2013 | -- | $197,322 +1.7% |
| 2012 | -- | $194,024 +3% |
| 2011 | -- | $188,373 +1.5% |
| 2010 | -- | $185,589 +2.7% |
| 2009 | -- | $180,710 +0.1% |
| 2008 | -- | $180,529 +3% |
| 2007 | -- | $175,271 +2.5% |
| 2006 | -- | $170,996 +3% |
| 2005 | -- | $166,016 +3% |
| 2004 | -- | $161,181 +1.9% |
| 2003 | -- | $158,176 +2.4% |
| 2002 | -- | $154,469 +1.6% |
| 2001 | -- | $152,036 +3% |
| 2000 | -- | $147,608 |
Find assessor info on the county website
Monthly payment
Est. payment
Payment breakdown
Explore the cost of this home by adjusting the details. Changes won't be saved.Climate risks
Neighborhood: 32351
Nearby schools
Schools provided by the listing agent
- Elementary: Gadsden Elementary Magnet School
- Middle: Shanks Middle School (Gadsden)
- High: Gadsden County High School
Source: TBR. This data may not be complete. We recommend contacting the local school district to confirm school assignments for this home.
Similar homes
- $550,0007 bd7 ba4.5k sqft215 N Madison St, Quincy, FL 32351For Sale
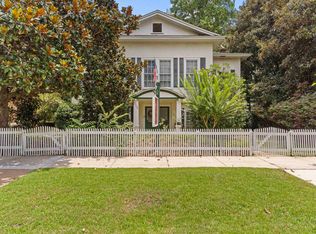 MLS ID #398416, Ranie Thompson, Keller Williams Town & Country. TBR
 - $575,0004 bd2 ba3.1k sqft258 Harbin Rd, Quincy, FL 32351For Sale
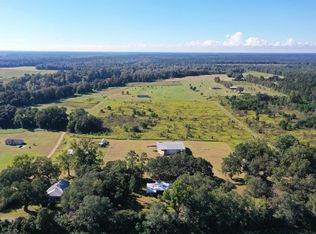 MLS ID #405830, Gay P Steffen, Thomas Lynne Realty Group, LLC. TBR
 - $389,0004 bd4 ba3.2k sqft517 Highland Ave, Quincy, FL 32351For Sale
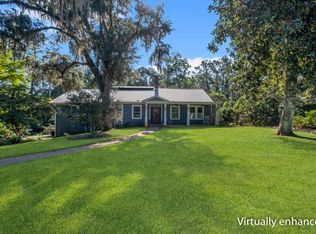 MLS ID #405510, Lynn F Cox, Xcellence. TBR
 - $399,9994 bd3 ba3k sqft404 N 9th St, Quincy, FL 32351For Sale
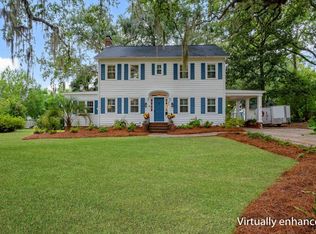 MLS ID #405628, Mark Branson, Xcellence. TBR
