One or more photos has been virtually staged. Beautifully renovated brick home offering a modern, light-filled and spacious interior. This 3 bedroom, 3 bathroom home features an updated kitchen with stylish finishes, beautifully remodeled bathrooms, a lovely sunroom or Florida room and fresh exterior paint that enhances its curb appeal. The thoughtful renovations create a warm and inviting atmosphere while maintaining the durability and charm of classic brick construction. Situated on 1.48 acres and conveniently located just minutes from downtown Quincy and only 15 minutes to Tallahassee. This home offers the perfect blend of small-town charm and easy access to city amenities. With an acceptable offer, a landscape package will be included, making this property even more move-in ready and enjoyable inside and out.
For sale
$600,000
1441 E Jefferson St, Quincy, FL 32351
3beds
3,617sqft
Single Family Residence
Built in 1957
1.48 Acres Lot
$-- Zestimate®
$166/sqft
$-- HOA
What's special
Beautifully renovated brick homeBeautifully remodeled bathrooms
- 164 days
- 134
- 5
Zillow last checked:
Listing updated:
Listed by:
Lynn F Cox 850-519-2500,
Xcellence,
Susan Branson 850-228-7303,
Xcellence
Source: TBR,MLS#: 399880
Facts & features
Interior
Bedrooms & bathrooms
- Bedrooms: 3
- Bathrooms: 3
- Full bathrooms: 2
- 1/2 bathrooms: 1
Primary bedroom
- Dimensions: 18x15
Bedroom 2
- Dimensions: 12x15
Bedroom 3
- Dimensions: 12x13
Dining room
- Dimensions: 15x16
Family room
- Dimensions: -
Kitchen
- Dimensions: 15x15
Living room
- Dimensions: 22x16
Other
- Dimensions: 16x9
Appliances
- Included: Cooktop, Dishwasher, Ice Maker, Microwave, Oven, Refrigerator
Features
- Has fireplace: Yes
Interior area
- Total structure area: 3,617
- Total interior livable area: 3,617 sqft
Property
Parking
- Total spaces: 2
- Parking features: Carport, Two Spaces
- Carport spaces: 2
Features
- Stories: 1
- View description: None
Lot
- Size: 1.48 Acres
Details
- Parcel number: 120393172N3W0000001430100
- Special conditions: Standard
Construction
Type & style
- Home type: SingleFamily
- Architectural style: One Story,Traditional
- Property subtype: Single Family Residence
Materials
- Brick
Condition
- Year built: 1957
Community & HOA
Community
- Features: Sidewalks
- Subdivision: -
Location
- Region: Quincy
Financial & listing details
- Price per square foot: $166/sqft
- Tax assessed value: $471,757
- Annual tax amount: $9,973
- Date on market: 5/14/2026
- Cumulative days on market: 165 days
- Listing terms: Cash,Conventional,FHA,USDA Loan,VA Loan
Estimated market value
Not available
Estimated sales range
Not available
Not available
Price history
| Date | Event | Price |
|---|---|---|
| 5/14/2026 | Listed for sale | $600,000+60%$166/sqft |
Source:  TBR #399880 Report a problem TBR #399880 Report a problem | ||
| 3/15/2024 | Sold | $375,000-11.8%$104/sqft |
Source: TBR #368929 Report a problem | ||
| 2/25/2024 | Contingent | $425,000$118/sqft |
Source: TBR #368929 Report a problem | ||
| 2/24/2024 | Listed for sale | $425,000-5.6%$118/sqft |
Source: TBR #368929 Report a problem | ||
| 2/17/2024 | Listing removed | -- |
Source: TBR #355776 Report a problem | ||
| 3/2/2023 | Listed for sale | $450,000$124/sqft |
Source: TBR #355776 Report a problem | ||
| 2/14/2023 | Listing removed | -- |
Source: TBR #346313 Report a problem | ||
| 5/18/2022 | Contingent | $450,000$124/sqft |
Source: TBR #346313 Report a problem | ||
| 5/18/2022 | Listed for sale | $450,000$124/sqft |
Source: TBR #346313 Report a problem | ||
Public tax history
| Year | Property taxes | Tax assessment |
|---|---|---|
| 2025 | $9,973 +128.4% | $471,757 +206.6% |
| 2024 | $4,367 +49.4% | $153,880 +10% |
| 2023 | $2,922 +2.4% | $139,891 +2.7% |
| 2022 | $2,853 +7.7% | $136,222 +3.6% |
| 2021 | $2,649 +9.8% | $131,443 +8.2% |
| 2020 | $2,412 -3.5% | $121,447 -2% |
| 2019 | $2,499 | $123,863 |
| 2018 | $2,499 +0.8% | $123,863 |
| 2017 | $2,480 | $123,863 -1.9% |
| 2016 | $2,480 -6.6% | $126,279 -1.9% |
| 2015 | $2,655 | $128,695 -1.8% |
| 2014 | $2,655 | $131,111 +2.4% |
| 2013 | -- | $127,976 -1.8% |
| 2012 | -- | $130,268 +2.1% |
| 2011 | -- | $127,601 -1.8% |
| 2010 | -- | $129,894 -3.2% |
| 2009 | -- | $134,193 -1.7% |
| 2008 | -- | $136,527 +38.5% |
| 2007 | -- | $98,582 +2.5% |
| 2006 | -- | $96,178 +3% |
| 2005 | -- | $93,377 +3% |
| 2004 | -- | $90,657 +1.9% |
| 2003 | -- | $88,967 +2.4% |
| 2002 | -- | $86,882 +1.6% |
| 2001 | -- | $85,514 +3% |
| 2000 | -- | $83,023 |
Find assessor info on the county website
Monthly payment
Est. payment
Payment breakdown
Explore the cost of this home by adjusting the details. Changes won't be saved.Climate risks
Neighborhood: 32351
Nearby schools
Schools provided by the listing agent
- Elementary: Munroe Elementary (Gadsden)
- Middle: Shanks Middle School (Gadsden)
- High: Gadsden County High School
Source: TBR. This data may not be complete. We recommend contacting the local school district to confirm school assignments for this home.
Similar homes
- $465,0004 bd3 ba2.4k sqft115 Oak Grove Ln, Quincy, FL 32351For Sale
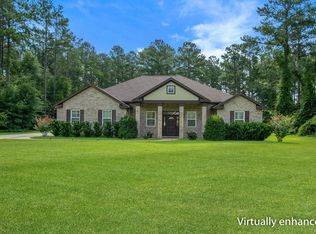 MLS ID #401862, Pamela Jordan, Superior Realty Group LLC. TBR
 - $595,9004 bd4 ba4.2k sqft210 Planters Cir, Quincy, FL 32352For Sale
 MLS ID #400653, Joyce M Gardner, Signature Realty Professionals. TBR
 - $399,9994 bd3 ba3k sqft404 N 9th St, Quincy, FL 32351For Sale
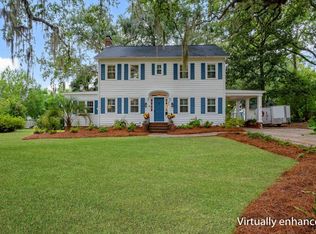 MLS ID #405628, Mark Branson, Xcellence. TBR
 - $375,0003 bd2 ba3.7k sqft716 N 9th St, Quincy, FL 32351For Sale
 MLS ID #400170, Deborah Milazzo, Advantage Premier Realty LLC. TBR
