New market adjustment to $595,000! 210 Planters Circle offers a combination that's hard to find: a beautifully updated 3,390 sq. ft. main residence on over 3 private acres, PLUS a separate 880 sq. ft. one-bedroom apartment with its own entrance, loft, and brand-new appliances. The apartment offers exceptional flexibility for extended family, guests, multigenerational living, or potential rental income. Beyond the main living spaces, the property includes an office, art studio, workshops, extensive outdoor entertaining areas, and scenic walking trails—all just minutes from downtown Quincy and across from the Quincy Golf Club. Furnishings are negotiable, offering an additional opportunity for buyers looking for a more turnkey move. The HOA primarily supports maintenance of the neighborhood's common areas and roads, providing for shared upkeep while preserving the property's spacious, private setting. Be sure to see the Luxury Features & Improvements in the associated documents and take the virtual tour to appreciate everything this unique property has to offer.
For sale
Price cut: $54K (10/4)
$595,900
210 Planters Cir, Quincy, FL 32352
4beds
4,270sqft
Single Family Residence
Built in 1981
3.17 Acres Lot
$-- Zestimate®
$140/sqft
$14/mo HOA
What's special
Extensive outdoor entertaining areasScenic walking trailsArt studio
- 126 days
- 364
- 19
Zillow last checked:
Listing updated:
Listed by:
Joyce M Gardner 850-544-2521,
Signature Realty Professionals
Source: TBR,MLS#: 400653
Facts & features
Interior
Bedrooms & bathrooms
- Bedrooms: 4
- Bathrooms: 4
- Full bathrooms: 3
- 1/2 bathrooms: 1
Rooms
- Room types: Bonus Room, Office, Other, Pantry, Screened Porch, Sunroom, Utility Room
Primary bedroom
- Dimensions: 21x19
Bedroom 2
- Dimensions: 10x13
Bedroom 3
- Dimensions: 21x12
Bedroom 4
- Dimensions: 17x11
Dining room
- Dimensions: 17x17
Family room
- Dimensions: 30x9
Kitchen
- Dimensions: 21x31
Living room
- Dimensions: 24x17
Other
- Dimensions: 11x22
Heating
- Central, Propane, Wood
Cooling
- Central Air, Ceiling Fan(s), Electric
Appliances
- Included: Dryer, Dishwasher, Ice Maker, Microwave, Oven, Range, Refrigerator, Washer
Features
- Tray Ceiling(s), High Ceilings, Vaulted Ceiling(s), Central Vacuum, Pantry, Sun Room, Walk-In Closet(s)
- Flooring: Carpet, Hardwood, Plank, Vinyl
- Has fireplace: Yes
Interior area
- Total structure area: 4,270
- Total interior livable area: 4,270 sqft
Video & virtual tour
Property
Parking
- Total spaces: 2
- Parking features: Driveway, Garage, Two Car Garage
- Garage spaces: 2
- Has uncovered spaces: Yes
Features
- Stories: 1
- Patio & porch: Deck, Patio, Porch, Screened
- Fencing: Partial
- View description: None
Lot
- Size: 3.17 Acres
Details
- Parcel number: 120392343N4W04380000B0070
- Special conditions: Standard
- Other equipment: Generator
Construction
Type & style
- Home type: SingleFamily
- Architectural style: Contemporary/Modern,One Story
- Property subtype: Single Family Residence
Materials
- Brick, Fiber Cement
- Foundation: Slab
Condition
- Year built: 1981
Utilities & green energy
- Sewer: Septic Tank
Community & HOA
Community
- Features: Curbs, Gutter(s), Street Lights
- Security: Surveillance System
- Subdivision: The Farms at Quincy
HOA
- Has HOA: Yes
- Services included: Common Areas, Road Maintenance
- HOA fee: $165 annually
Location
- Region: Quincy
Financial & listing details
- Price per square foot: $140/sqft
- Annual tax amount: $3,070
- Date on market: 6/1/2026
- Cumulative days on market: 135 days
- Listing terms: Cash,Conventional,VA Loan
- Road surface type: Paved
Estimated market value
Not available
Estimated sales range
Not available
Not available
Price history
| Date | Event | Price |
|---|---|---|
| 10/4/2026 | Price change | $595,900-8.3%$140/sqft |
Source:  TBR #400653 Report a problem TBR #400653 Report a problem | ||
| 8/3/2026 | Price change | $649,900-4.4%$152/sqft |
Source: TBR #400653 Report a problem | ||
| 6/9/2026 | Listed for sale | $680,000$159/sqft |
Source: TBR #400653 Report a problem | ||
Public tax history
Tax history is unavailable.
Monthly payment
Est. payment
Payment breakdown
Explore the cost of this home by adjusting the details. Changes won't be saved.Climate risks
Neighborhood: 32352
Nearby schools
Schools provided by the listing agent
- Elementary: Gadsden County Schools
- Middle: Shanks Middle School (Gadsden)
- High: Gadsden County High School
Source: TBR. This data may not be complete. We recommend contacting the local school district to confirm school assignments for this home.

Similar homes
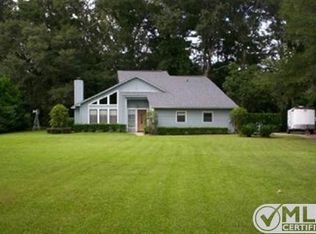
- $525,0004 bd3 ba3.5k sqft15 Alpine Heights Rd, Quincy, FL 32352For Sale
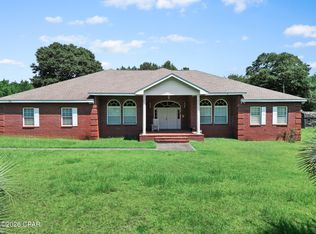 MLS ID #794466, Christin Branch. CPAR
 - $575,0004 bd2 ba3.1k sqft258 Harbin Rd, Quincy, FL 32351For Sale
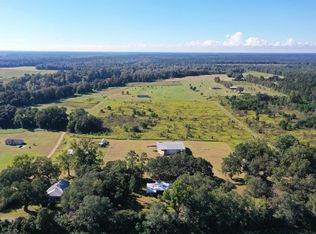 MLS ID #405830, Gay P Steffen, Thomas Lynne Realty Group, LLC. TBR
 - $320,0004 bd2 ba2.2k sqft372 Dogwood Trl, Quincy, FL 32352For Sale
 MLS ID #403913, Renee Dawkins, Dawkins Realty LLC. TBR
 - $600,0003 bd3 ba3.6k sqft1441 E Jefferson St, Quincy, FL 32351For Sale
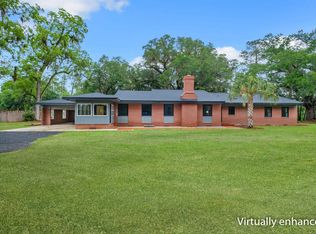 MLS ID #399880, Lynn F Cox, Xcellence. TBR
