Seller is motivated and would like to see all offers! Restored 19th century Queen Anne mansion with authentic detailing. Built in 1895, "The Shaw" house is the most picturesque house in town, offering a perfect blend of history and charm. It is a Queen Anne style home that epitomizes the height of 19thcentury romanticism. It exhibits gable detailing, roof brackets, dentil molding, paneling, and classic columns. The house has been impeccably maintained and stands tall and proud, exuding history and character. Attention to detail is evident in every corner of this beautiful home, from the intricate shingle-clad turret to the patterned panels that adorn the exterior. Inside, you'll be greeted by soaring twelve-foot ceilings, elegant moldings, and original hardwood floors that transport you back in time. The spacious rooms are filled with natural light, creating a warm, inviting atmosphere making you feel right at home. The interior also showcases stunning period features, including intricate woodwork, eight amazing antique fireplaces, decorative molding, stained glass and beveled windows, along with an elevator. This house features four bedrooms, three and a half bathrooms, and multiple living areas, providing plenty of space for a sizable family. The modern kitchen has been updated with all the amenities while retaining its historic charm. A charming wrap-around front porch, a back porch, and an upstairs screened porch, all offer stunning views of the gardens and surrounding neighborhood, providing perfect places to relax and unwind. If you want a home rich in history, character, and charm, look no further because this rare gem seamlessly is a unique and timeless masterpiece. It is a testament to the beauty and character of historic homes and is a cherished part of the local community's heritage.
For sale
Price cut: $30.2K (9/21)
$798,800
404 N Adams St, Quincy, FL 32351
5beds
5,766sqft
Single Family Residence
Built in 1902
0.84 Acres Lot
$-- Zestimate®
$139/sqft
$-- HOA
What's special
Back porchFour bedroomsSoaring twelve-foot ceilingsDentil moldingCharming wrap-around front porchStunning period featuresClassic columns
- 198 days
- 661
- 67
Zillow last checked:
Listing updated:
Listed by:
Tannye Rogers 850-556-9966,
Landcorp, Inc.
Source: TBR,MLS#: 381456
Facts & features
Interior
Bedrooms & bathrooms
- Bedrooms: 5
- Bathrooms: 5
- Full bathrooms: 4
- 1/2 bathrooms: 1
Rooms
- Room types: Foyer, Other, Pantry, Sunroom, Utility Room
Primary bedroom
- Dimensions: 19x19
Bedroom 2
- Dimensions: 21x18
Bedroom 3
- Dimensions: 17x16
Bedroom 4
- Dimensions: 15x14
Bedroom 5
- Dimensions: 15x14
Dining room
- Dimensions: 26x17
Family room
- Dimensions: 23x18
Kitchen
- Dimensions: 19x13
Living room
- Dimensions: 19x19
Other
- Dimensions: 20x14
Heating
- Central, Electric, Fireplace(s)
Cooling
- Attic Fan, Central Air, Ceiling Fan(s), Electric, Heat Pump
Appliances
- Included: Cooktop, Dryer, Dishwasher, Disposal, Ice Maker, Microwave, Oven, Refrigerator, Washer
Features
- Tray Ceiling(s), High Ceilings, Stall Shower, Vaulted Ceiling(s), Window Treatments, Entrance Foyer, Pantry, Sun Room, Upper Level Primary, Walk-In Closet(s)
- Flooring: Hardwood, Tile
- Has fireplace: Yes
- Fireplace features: Gas
Interior area
- Total structure area: 5,766
- Total interior livable area: 5,766 sqft
Property
Parking
- Total spaces: 2
- Parking features: Carport, Parking Space(s), Two Spaces, Gated
- Carport spaces: 2
Features
- Stories: 2
- Patio & porch: Covered, Patio, Porch
- Exterior features: Fully Fenced, Sprinkler/Irrigation
- Fencing: Fenced
- View description: None
Lot
- Size: 0.84 Acres
- Dimensions: 134 x 241 x 140 x 309
Details
- Parcel number: 120393062N3W0000003340500
- Special conditions: Standard
Construction
Type & style
- Home type: SingleFamily
- Architectural style: Two Story,Victorian
- Property subtype: Single Family Residence
Materials
- Wood Siding
- Foundation: Crawlspace
Condition
- Year built: 1902
Utilities & green energy
- Sewer: Public Sewer
Community & HOA
Community
- Features: Curbs, Gutter(s), Street Lights
- Subdivision: Historic District of Quincy
HOA
- Services included: None
Location
- Region: Quincy
Financial & listing details
- Price per square foot: $139/sqft
- Tax assessed value: $608,864
- Annual tax amount: $11,508
- Date on market: 2/1/2025
- Cumulative days on market: 619 days
- Listing terms: Cash,Conventional,VA Loan
- Road surface type: Paved
Estimated market value
Not available
Estimated sales range
Not available
Not available
Price history
| Date | Event | Price |
|---|---|---|
| 9/21/2026 | Price change | $798,800-3.6%$139/sqft |
Source:  TBR #381456 Report a problem TBR #381456 Report a problem | ||
| 8/18/2026 | Price change | $829,000-2.4%$144/sqft |
Source: TBR #381456 Report a problem | ||
| 4/28/2026 | Price change | $849,000-2.3%$147/sqft |
Source: TBR #381456 Report a problem | ||
| 4/8/2026 | Price change | $869,000-3.3%$151/sqft |
Source: TBR #381456 Report a problem | ||
| 3/28/2026 | Listed for sale | $899,000$156/sqft |
Source: TBR #381456 Report a problem | ||
| 2/1/2026 | Listing removed | $899,000$156/sqft |
Source: TBR #381456 Report a problem | ||
| 7/5/2025 | Price change | $899,000-5.4%$156/sqft |
Source: TBR #381456 Report a problem | ||
| 4/3/2025 | Price change | $950,000-3.8%$165/sqft |
Source: TBR #381456 Report a problem | ||
| 3/3/2025 | Price change | $988,000-1%$171/sqft |
Source: TBR #381456 Report a problem | ||
| 2/3/2025 | Listed for sale | $998,000+5.1%$173/sqft |
Source: TBR #381456 Report a problem | ||
| 11/23/2024 | Listing removed | $3,500$1/sqft |
Source: TBR #372424 Report a problem | ||
| 8/14/2024 | Listing removed | -- |
Source: TBR #375459 Report a problem | ||
| 7/31/2024 | Price change | $3,500-6.7%$1/sqft |
Source: TBR #372424 Report a problem | ||
| 7/30/2024 | Listed for sale | $950,000+36.3%$165/sqft |
Source: TBR #375459 Report a problem | ||
| 7/10/2024 | Price change | $3,750-14.8%$1/sqft |
Source: TBR #372424 Report a problem | ||
| 5/20/2024 | Listed for rent | $4,400$1/sqft |
Source: TBR #372424 Report a problem | ||
| 6/30/2023 | Sold | $697,000$121/sqft |
Source: TBR #358037 Report a problem | ||
| 5/23/2023 | Contingent | $697,000$121/sqft |
Source: TBR #358037 Report a problem | ||
| 4/26/2023 | Listed for sale | $697,000$121/sqft |
Source: TBR #358037 Report a problem | ||
| 4/14/2023 | Contingent | $697,000$121/sqft |
Source: TBR #356788 Report a problem | ||
| 3/23/2023 | Listed for sale | $697,000+58.4%$121/sqft |
Source: TBR #356788 Report a problem | ||
| 8/9/2017 | Sold | $440,000-2.2%$76/sqft |
Source: TBR #280546 Report a problem | ||
| 6/28/2017 | Pending sale | $450,000$78/sqft |
Source: Libby Allen Realty, Inc. #281275 Report a problem | ||
| 4/21/2017 | Listed for sale | $450,000$78/sqft |
Source: Libby Allen Realty, Inc. #280546 Report a problem | ||
| 9/12/2016 | Listing removed | $450,000$78/sqft |
Source: Hill Spooner & Elliott Inc #245309 Report a problem | ||
| 12/24/2015 | Pending sale | $450,000-2.2%$78/sqft |
Source: Hill Spooner & Elliott Inc #245309 Report a problem | ||
| 8/16/2006 | Sold | $460,000$80/sqft |
Source: Public Record Report a problem | ||
Public tax history
| Year | Property taxes | Tax assessment |
|---|---|---|
| 2024 | $11,988 +89.2% | $608,864 +75.6% |
| 2023 | $6,336 +3.2% | $346,742 +3% |
| 2022 | $6,140 +7.2% | $336,643 +3% |
| 2021 | $5,725 -0.6% | $326,838 -1.7% |
| 2020 | $5,757 -3.4% | $332,369 -1.6% |
| 2019 | $5,962 | $337,815 -18.7% |
| 2018 | $5,962 +3.9% | $415,636 +26.3% |
| 2017 | $5,740 | $329,039 -1.3% |
| 2016 | $5,740 -5.7% | $333,321 -1.1% |
| 2015 | $6,090 | $337,146 +0.8% |
| 2014 | $6,090 | $334,470 +1.5% |
| 2013 | -- | $329,527 -1.2% |
| 2012 | -- | $333,580 -5.4% |
| 2011 | -- | $352,633 -1.1% |
| 2010 | -- | $356,687 -2.6% |
| 2009 | -- | $366,349 +0.3% |
| 2008 | -- | $365,375 +0.4% |
| 2007 | -- | $363,747 +58.3% |
| 2006 | -- | $229,832 +3% |
| 2005 | -- | $223,138 +3% |
| 2004 | -- | $216,639 +1.9% |
| 2003 | -- | $212,600 +2.4% |
| 2002 | -- | $207,617 +2.1% |
| 2001 | -- | $203,363 +3% |
| 2000 | -- | $197,440 |
Find assessor info on the county website
Monthly payment
Est. payment
Payment breakdown
Explore the cost of this home by adjusting the details. Changes won't be saved.Climate risks
Neighborhood: 32351
Nearby schools
Schools provided by the listing agent
- Elementary: Munroe Elementary (Gadsden)
- Middle: Shanks Middle School (Gadsden)
- High: East Gadsden High School
Source: TBR. This data may not be complete. We recommend contacting the local school district to confirm school assignments for this home.
Similar homes
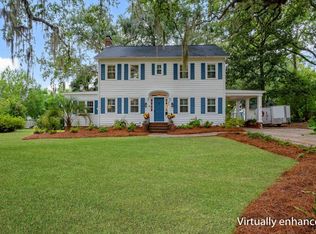
- $585,0004 bd4 ba4.2k sqft336 N Jackson St, Quincy, FL 32351For Sale
 MLS ID #394681, Lindsay H Elliott, Hill Spooner & Elliott Inc. TBR
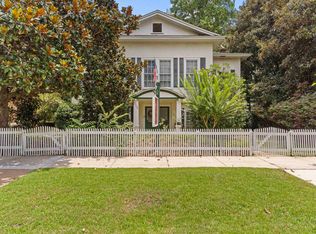
 - $399,9994 bd3 ba3k sqft404 N 9th St, Quincy, FL 32351For Sale
 MLS ID #405628, Mark Branson, Xcellence. TBR
 - $550,0007 bd7 ba4.5k sqft215 N Madison St, Quincy, FL 32351For Sale
 MLS ID #398416, Ranie Thompson, Keller Williams Town & Country. TBR
 - $575,0004 bd2 ba3.1k sqft258 Harbin Rd, Quincy, FL 32351For Sale
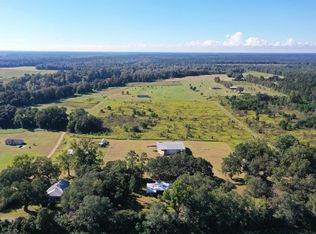 MLS ID #405830, Gay P Steffen, Thomas Lynne Realty Group, LLC. TBR
