Escape to your own private oasis with this exceptional 25-acre pecan orchard estate. This remarkable property offers a lifestyle surrounded by picturesque views & the peaceful charm of country living. Designed with both elegance & functionality, the home features 4 spacious bedrooms & 4 full baths, providing ample space & privacy for family & guests. The recently updated kitchen is a chef's delight, offering generous workspace & breathtaking views of the thriving pecan orchard. The expansive primary suite serves as a peaceful retreat, complete with a cozy sitting area ideal for unwinding after a long day. Outside, the irrigated orchard is filled with mature pecan trees that provide both abundant shade & a productive harvest. Whether you're looking for a private country retreat, a working orchard or a one-of-a-kind place to call home, this extraordinary estate offers endless possibilities. Schedule your private showing today & experience the beauty, serenity & exceptional lifestyle this incredible property has to offer.
For sale
$899,000
1244 Salem Rd, Havana, FL 32333
4beds
3,272sqft
Single Family Residence
Built in 1979
25 Acres Lot
$832,800 Zestimate®
$275/sqft
$-- HOA
What's special
Recently updated kitchenPicturesque viewsExpansive primary suite
- 53 days
- 702
- 76
Zillow last checked:
Listing updated:
Listed by:
Melessa A Hampton 850-566-2824,
Coldwell Banker Hartung
Source: TBR,MLS#: 403196
Facts & features
Interior
Bedrooms & bathrooms
- Bedrooms: 4
- Bathrooms: 5
- Full bathrooms: 4
- 1/2 bathrooms: 1
Rooms
- Room types: Garage, Other, Pantry, Utility Room
Primary bedroom
- Dimensions: 19x16
Bedroom 2
- Dimensions: 28x11
Bedroom 3
- Dimensions: 28x14
Bedroom 4
- Dimensions: 12x12
Dining room
- Dimensions: 12x15
Family room
- Dimensions: -
Kitchen
- Dimensions: 12x30
Living room
- Dimensions: 26x15
Heating
- Central, Electric, Fireplace(s), Heat Pump
Cooling
- Central Air, Ceiling Fan(s), Electric, Heat Pump
Appliances
- Included: Dishwasher, Disposal, Ice Maker, Microwave, Oven, Range, Refrigerator
Features
- Stall Shower, Primary Downstairs, Pantry, Walk-In Closet(s)
- Flooring: Carpet, Hardwood, Tile
- Has fireplace: Yes
- Fireplace features: Gas
Interior area
- Total structure area: 3,272
- Total interior livable area: 3,272 sqft
Video & virtual tour
Property
Parking
- Total spaces: 2
- Parking features: Garage, Two Car Garage
- Garage spaces: 2
Features
- Fencing: Partial
- View description: None
Lot
- Size: 25 Acres
Details
- Parcel number: 120392343N2W0000002310500
- Special conditions: Standard
- Horse amenities: Horses Allowed
Construction
Type & style
- Home type: SingleFamily
- Architectural style: Two Story,Traditional
- Property subtype: Single Family Residence
Materials
- Wood Siding
Condition
- Year built: 1979
Utilities & green energy
- Sewer: Septic Tank
Community & HOA
Community
- Security: Surveillance System
- Subdivision: -
Location
- Region: Havana
Financial & listing details
- Price per square foot: $275/sqft
- Tax assessed value: $223,335
- Annual tax amount: $2,522
- Date on market: 8/1/2026
- Cumulative days on market: 53 days
- Listing terms: Cash,Conventional,FHA
- Road surface type: Paved
Estimated market value
$832,800
$791,000 - $874,000
$2,587/mo
Price history
| Date | Event | Price |
|---|---|---|
| 8/1/2026 | Listed for sale | $899,000-5.4%$275/sqft |
Source:  TBR #403196 Report a problem TBR #403196 Report a problem | ||
| 10/2/2025 | Listing removed | $950,000$290/sqft |
Source: TBR #377495 Report a problem | ||
| 5/31/2025 | Price change | $950,000-2.6%$290/sqft |
Source: TBR #377495 Report a problem | ||
| 4/8/2025 | Price change | $975,000-11.4%$298/sqft |
Source: TBR #377495 Report a problem | ||
| 2/27/2025 | Listed for sale | $1,100,000$336/sqft |
Source: TBR #377495 Report a problem | ||
| 2/8/2025 | Contingent | $1,100,000$336/sqft |
Source: TBR #377496 Report a problem | ||
| 9/30/2024 | Listed for sale | $1,100,000$336/sqft |
Source: TBR #377495 Report a problem | ||
Public tax history
| Year | Property taxes | Tax assessment |
|---|---|---|
| 2024 | $2,522 +6.3% | $187,144 +3% |
| 2023 | $2,374 +5% | $181,694 +3% |
| 2022 | $2,260 +3.7% | $176,402 +3% |
| 2021 | $2,178 +2% | $171,265 +1.4% |
| 2020 | $2,135 -4% | $168,901 -1.5% |
| 2019 | $2,224 | $171,507 +0.6% |
| 2018 | $2,224 -1.3% | $170,447 |
| 2017 | $2,254 | $170,447 -0.8% |
| 2016 | $2,254 -5.9% | $171,818 -1.5% |
| 2015 | $2,394 | $174,389 -1.5% |
| 2014 | $2,394 | $176,960 -1.3% |
| 2013 | -- | $179,208 -1.4% |
| 2012 | -- | $181,774 -1.4% |
| 2011 | -- | $184,340 -1.4% |
| 2010 | -- | $186,906 -3% |
| 2009 | -- | $192,611 -1.3% |
| 2008 | -- | $195,223 +0.3% |
| 2007 | -- | $194,603 +52.9% |
| 2006 | -- | $127,306 +3% |
| 2005 | -- | $123,598 +3% |
| 2004 | -- | $119,998 +5.8% |
| 2003 | -- | $113,444 +2.4% |
| 2002 | -- | $110,785 +1.6% |
| 2001 | -- | $109,040 +3% |
| 2000 | -- | $105,864 |
Find assessor info on the county website
Monthly payment
Est. payment
Payment breakdown
Explore the cost of this home by adjusting the details. Changes won't be saved.Climate risks
Neighborhood: 32333
Nearby schools
Schools provided by the listing agent
- Elementary: Gadsden County Schools
- High: Gadsden County High School
Source: TBR. This data may not be complete. We recommend contacting the local school district to confirm school assignments for this home.
Similar homes
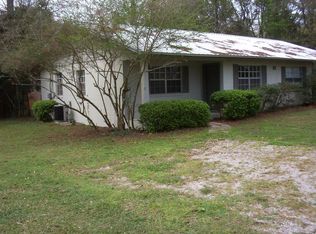
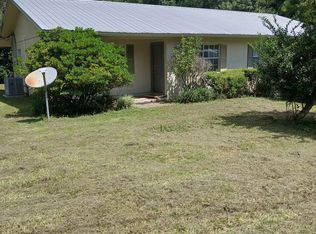
- $675,5005 bd4 ba3.9k sqft1407 Shady Rest Rd, Havana, FL 32333For Sale
 MLS ID #402908, Tina Coombs, Big Fish Real Estate Services. TBR
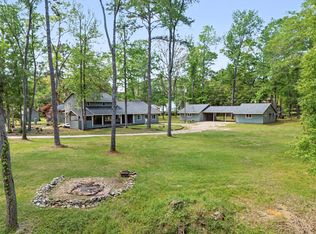
 - $869,0004 bd5 ba4.4k sqft3306 Gallant Fox Trl, Tallahassee, FL 32309For Sale
 MLS ID #398233, Russell L Cotton, Cotton & Company Real Estate,. TBR
 - $980,0004 bd5 ba4.4k sqft3308A Gallant Fox Trl, Tallahassee, FL 32309For SaleMLS ID #402224, Russell L Cotton, Cotton & Company Real Estate,. TBR
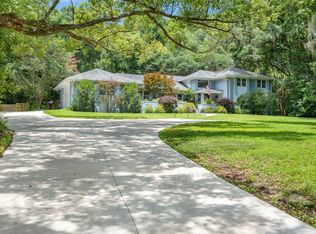
- $890,0005 bd4 ba3.9k sqft3332 Charleston Rd, Tallahassee, FL 32309For Sale
 MLS ID #403777, Nikky Manausa, Hill Spooner & Elliott Inc. TBR
