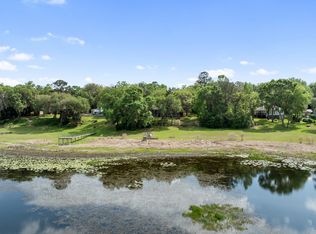
Lakefront Living in LakeBreeze! Thoughtfully designed 4-bedroom, 3.5-bath home in the desirable LakeBreeze community, offering breathtaking panoramic views of Lake Jackson—all visible through full sliding glass doors in every room. The main level features a dramatic cathedral-ceiling living room with a stunning lake view stretching to Brill Point. A tiled arched fireplace and elegant mantle create the perfect setting for cozy gatherings. The spacious dining area includes a stylish wet bar with glass shelving beneath a charming arched ceiling. Step onto the expansive screened porch—an ideal place to relax and take in the serene waterfront setting. The large kitchen boasts abundant counter space, beautiful wood cabinetry, and a conveniently located pantry/laundry room with exterior access to your very own glass greenhouse. The oversized owner’s suite includes a private deck overlooking the lake, a large walk-in closet, and an en-suite bath with dual vanities, a separate shower and tub, and a private water closet. Downstairs offers a generous family room with double glass doors opening to a large patio, two additional bedrooms, and a full bath with double sinks and a separate tub/toilet area. A substantial workshop provides ample space for projects, storage, and all your lake essentials. Additional features include a pull-through two-car garage, covered breezeway patio with fountain, and beautifully landscaped grounds with azaleas, Japanese magnolia, dogwoods, camellias, and mature live oak trees. Meticulously maintained by the original builder-owners, the home includes a 2025 roof, new water heater, and a clear 4-point inspection report. While some cosmetic updates may be desired, the home is priced accordingly. An adjoining one-acre lakefront lot is also available for purchase. MLS 398215 Must close with Smith, Thompson, Shaw, Colon & Power, PA.
For sale
$699,000
2628 Lucerne Dr, Tallahassee, FL 32303
4beds
3,522sqft
:
Get pre-qualified$4,696/mo
Single Family Residence
Built in 1977
1.13 Acres Lot
$-- Zestimate®
$198/sqft
$-- HOA
What's special
Pull-through two-car garageSpacious dining areaLarge walk-in closet
- 48 days |
- 1,229 |
- 86 |
Likely to sell faster than
Zillow last checked:
Listing updated:
Listed by:
June Wright 850-508-7447,
Ketcham Realty Group, Inc.
Source: TBR,MLS#: 401552
Facts & features
Interior
Bedrooms & bathrooms
- Bedrooms: 4
- Bathrooms: 4
- Full bathrooms: 3
- 1/2 bathrooms: 1
Rooms
- Room types: Foyer, Office, Other, Pantry, Screened Porch
Primary bedroom
- Dimensions: 19X14
Bedroom 2
- Dimensions: 14X13
Bedroom 3
- Dimensions: 15X13
Bedroom 4
- Dimensions: 13X8
Dining room
- Dimensions: 14X12
Family room
- Dimensions: 24X17
Kitchen
- Dimensions: 14X12
Living room
- Dimensions: 20X17
Other
- Dimensions: 24X13
Heating
- Central, Electric, Wood
Cooling
- Central Air, Ceiling Fan(s), Electric
Appliances
- Included: Dryer, Dishwasher, Ice Maker, Microwave, Oven, Range, Refrigerator, Washer
Features
- Tray Ceiling(s), Vaulted Ceiling(s), Window Treatments, Central Vacuum, Entrance Foyer, Primary Downstairs, Pantry, Split Bedrooms, Walk-In Closet(s)
- Flooring: Carpet, Hardwood, Vinyl
- Has fireplace: Yes
Interior area
- Total structure area: 3,522
- Total interior livable area: 3,522 sqft
Video & virtual tour
Property
Parking
- Total spaces: 2
- Parking features: Garage, Two Car Garage, Parking Space(s)
- Garage spaces: 2
Features
- Patio & porch: Deck, Patio, Porch, Screened
- Has view: Yes
- View description: Lake
- Has water view: Yes
- Water view: Lake
- Waterfront features: Lake
Lot
- Size: 1.13 Acres
Details
- Parcel number: 210310A0360
- Other equipment: Intercom
Construction
Type & style
- Home type: SingleFamily
- Architectural style: Contemporary/Modern,Two Story
- Property subtype: Single Family Residence
Materials
- Fiber Cement
Condition
- Year built: 1977
Utilities & green energy
- Sewer: Septic Tank
Community & HOA
Community
- Subdivision: LakeBreeze
HOA
- Services included: None
Location
- Region: Tallahassee
Financial & listing details
- Price per square foot: $198/sqft
- Tax assessed value: $518,314
- Annual tax amount: $5,234
- Date on market: 6/22/2026
- Cumulative days on market: 49 days
- Listing terms: Cash,Conventional,Contract,FHA,VA Loan
Estimated market value
Not available
Estimated sales range
Not available
Not available
Price history
| Date | Event | Price |
|---|---|---|
| 6/22/2026 | Listed for sale | $699,000$198/sqft |
Source:  TBR #401552 Report a problem TBR #401552 Report a problem | ||
| 5/22/2026 | Listing removed | $699,000$198/sqft |
Source: TBR #398214 Report a problem | ||
| 4/16/2026 | Contingent | $699,000$198/sqft |
Source: TBR #398214 Report a problem | ||
| 4/6/2026 | Listed for sale | $699,000$198/sqft |
Source: TBR #398214 Report a problem | ||
Public tax history
| Year | Property taxes | Tax assessment |
|---|---|---|
| 2025 | $5,234 +8% | $375,058 +2.9% |
| 2024 | $4,846 +2.8% | $364,488 +3% |
| 2023 | $4,715 +3.3% | $353,872 +3% |
| 2022 | $4,565 +0.3% | $343,565 +3% |
| 2021 | $4,552 +3.3% | $333,558 +1.4% |
| 2020 | $4,405 +1.1% | $328,953 +2.3% |
| 2019 | $4,356 | $321,557 +1.9% |
| 2018 | $4,356 +0.9% | $315,561 +2.1% |
| 2017 | $4,318 -0.5% | $309,071 +2.1% |
| 2016 | $4,340 | $302,714 +0.7% |
| 2015 | $4,340 | $300,610 +0.8% |
| 2014 | $4,340 | $298,224 -4.7% |
| 2013 | -- | $312,790 +1.7% |
| 2012 | -- | $307,561 +3% |
| 2011 | -- | $298,603 +1.5% |
| 2010 | -- | $294,190 +2.7% |
| 2009 | -- | $286,456 +0.1% |
| 2008 | -- | $286,170 -30.6% |
| 2007 | -- | $412,527 +4.7% |
| 2006 | -- | $394,144 +34.9% |
| 2005 | -- | $292,194 |
| 2004 | -- | $292,194 +11.2% |
| 2003 | -- | $262,845 +9.1% |
| 2002 | -- | $241,002 +1.1% |
| 2001 | -- | $238,390 |
| 2000 | $4,189 | $238,390 |
Find assessor info on the county website
Monthly payment
Est. payment
Payment breakdown
Explore the cost of this home by adjusting the details. Changes won't be saved.Climate risks
Neighborhood: 32303
Nearby schools
GreatSchools rating
- 6/10Sealey Elementary SchoolGrades: PK-5Distance: 2.5 mi
- 6/10Raa Middle SchoolGrades: 6-8Distance: 3.7 mi
- 5/10Leon High SchoolGrades: 9-12Distance: 5.1 mi
Schools provided by the listing agent
- Elementary: SEALEY
- Middle: RAA
- High: LEON
Source: TBR. This data may not be complete. We recommend contacting the local school district to confirm school assignments for this home.
- $225,0001 acre2630 Lucerne Dr, Tallahassee, FL 32303Lot/Land
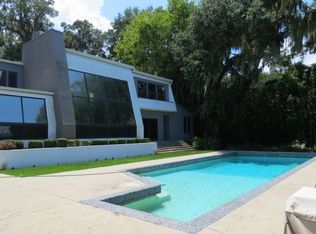
- $722,9003 bd2 ba3k sqft2624 Lucerne Dr, Tallahassee, FL 32303Off Market
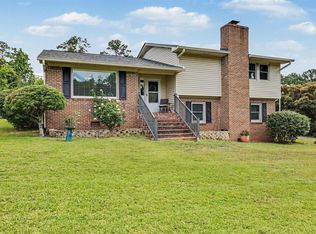
- $586,8003 bd2 ba2.1k sqft2632 Lucerne Dr, Tallahassee, FL 32303Off Market
- $552,800-- bd-- ba2.1k sqft2620 Lucerne Dr, Tallahassee, FL 32303Off Market
- $419,3004 bd4 ba2.1k sqft2627 Lucerne Dr, Tallahassee, FL 32303Off Market
- $359,2003 bd2 ba2.2k sqft2631 Lucerne Dr, Tallahassee, FL 32303Off Market
- $327,400-- bd-- ba1.6k sqft2600 Neuchatel Dr, Tallahassee, FL 32303Off Market
- $520,200-- bd-- ba3.3k sqft2636 Lucerne Dr, Tallahassee, FL 32303Off Market
A local agent can set up tours, give advice and negotiate with sellers.
A local lender can help you make sure your offer is ready when you are.
Similar homes
- $579,9894 bd4 ba3.1k sqft1734 Ruby Rd, Tallahassee, FL 32303For Sale
 MLS ID #401149, Rafael Galan, Friendly Real Estate Group LLC. TBR
 - $599,9004 bd4 ba3.7k sqft4234 Lakemor Dr, Tallahassee, FL 32303For Sale
 MLS ID #401976, Kathy Chitty, Ketcham Realty Group, Inc.. TBR
 - $635,0004 bd4 ba3k sqft756 Rhoden Cove Rd, Tallahassee, FL 32312For Sale
 MLS ID #400587, Christie Perkins, Coldwell Banker Hartung. TBR
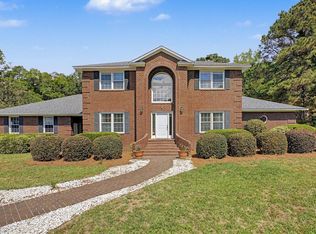
 - $699,0004 bd4 ba3.7k sqft5020 Centennial Oak Cir, Tallahassee, FL 32308For Sale
 MLS ID #399212, W Kim McAllister, Armor Realty, Inc. TBR
 - $749,9004 bd3 ba2.6k sqft1831 Miller Landing Rd, Tallahassee, FL 32312For SaleMLS ID #399415, Barry W Bevis, Bevis Realty. TBR
- $625,0004 bd3 ba4.2k sqft2206 Limerick Dr, Tallahassee, FL 32309For SaleMLS ID #401900, Susan Ice, Hill Spooner & Elliott Inc. TBR
- $500,0005 bd5 ba3.3k sqft648 Derbyshire Rd, Tallahassee, FL 32312For SaleMLS ID #403265, Dan Milchner, Keller Williams Town & Country. TBR
- $599,9003 bd3 ba3k sqft3549 Lakeshore Dr, Tallahassee, FL 32312For SaleMLS ID #402571, Hettie R Spooner, Hill Spooner & Elliott Inc. TBR
- $481,8003 bd3 ba2.4k sqft3232 Robinson Oak Dr, Tallahassee, FL 32303For SaleMLS ID #403072, Kelly S Chavers, Hum Real Estate. TBR
- $499,9004 bd2 ba2.6k sqft7067 Calico Cir, Tallahassee, FL 32303For SaleMLS ID #399125, Amber E Renaud, The Nova Group Realty. TBR
- $799,0004 bd3 ba3k sqft2007 Lee Ave, Tallahassee, FL 32308For SaleMLS ID #402412, Savannah Stephens, Hill Spooner & Elliott Inc. TBR
- $675,0004 bd3 ba3.1k sqft2316 Cobb Dr, Tallahassee, FL 32312For SaleMLS ID #403468, Elizabeth Ekk, Ekk Realty Group. TBR
- $449,5003 bd2 ba2.9k sqft3704 Danesborough Dr, Tallahassee, FL 32303For SaleMLS ID #402284, Malissa Henning, EXP Realty, LLC. TBR
- $615,0003 bd3 ba2.8k sqft3037 Fermanagh Dr, Tallahassee, FL 32309For SaleMLS ID #403130, Meredith Carter, Keller Williams Town & Country. TBR
- $685,0004 bd3 ba3.4k sqft234 River Bluff Dr, Havana, FL 32333For SaleMLS ID #401354, Jody Harbin, Equity Realty and Management. TBR
- $599,9004 bd3 ba2.9k sqft7161 Ox Bow Cir, Tallahassee, FL 32312For SaleMLS ID #402649, Hettie R Spooner, Hill Spooner & Elliott Inc. TBR
- $634,9005 bd4 ba3.3k sqft2467 Elfinwing Ln, Tallahassee, FL 32309For SaleMLS ID #400424, Rena R German, Golden Key Real Estate Group. TBR
- $375,0004 bd3 ba3.3k sqft1302 San Luis Rd, Tallahassee, FL 32304For SaleMLS ID #403257, Lesa Hart, The Nova Group Realty. TBR
- $580,0004 bd4 ba2.7k sqft2207 Woodbine Dr, Tallahassee, FL 32309For SaleMLS ID #402365, Amanda E Drake, Drake Real Estate Inc.. TBR
- $659,9004 bd3 ba2.7k sqft1205 Wax Wing Ct, Tallahassee, FL 32312For SaleMLS ID #402257, Eric W Smallridge, Proper Real Estate Advisors. TBR
