Fall in love with the charm and possibilities of historic Quincy! Welcome to 237 E Washington Street, a beautifully maintained 3-bedroom, 2-bath property offering timeless character, inviting spaces, and incredible versatility. For many years, this distinctive property served as a law office, adding to its rich history and showcasing its potential for both residential living and professional use. Inside, you'll find a welcoming layout featuring a delightful sunroom, flexible bonus space ideal for a home office or study, and a one-car garage. Pride of ownership is evident throughout, and buyers will appreciate the added peace of mind of clean 2026 four-point and wind mitigation inspection reports, along with the sellers' current reasonably priced homeowners' insurance. Whether you're envisioning a charming residence, professional office, or another permitted use, this historic gem offers an exciting opportunity to make it your own. Conveniently situated in the heart of Quincy, this is more than just a property, it's a piece of local history ready for its next chapter! Buyer to verify zoning and permitted uses.
For sale
$265,000
237 E Washington St, Quincy, FL 32351
3beds
2,144sqft
Single Family Residence
Built in 1935
6,098 Square Feet Lot
$-- Zestimate®
$124/sqft
$-- HOA
What's special
Timeless characterOne-car garageDelightful sunroomInviting spaces
- 1 day
- 152
- 19
Likely to sell faster than
Zillow last checked:
Listing updated:
Listed by:
Danielle Andrews 727-433-2402,
Realty One Group Next Gen
Source: TBR,MLS#: 406034
Facts & features
Interior
Bedrooms & bathrooms
- Bedrooms: 3
- Bathrooms: 2
- Full bathrooms: 2
Rooms
- Room types: Bonus Room, Office, Pantry, Screened Porch, Utility Room
Primary bedroom
- Dimensions: 15x15
Bedroom 2
- Dimensions: 15x15
Bedroom 3
- Dimensions: 10x10
Dining room
- Dimensions: 15x14
Family room
- Dimensions: -
Kitchen
- Dimensions: 12x21
Living room
- Dimensions: 15x15
Other
- Dimensions: 10x15
Heating
- Wood
Cooling
- Central Air, Electric
Appliances
- Included: Dishwasher, Oven, Range, Refrigerator
Features
- High Ceilings, Pantry, Upper Level Primary
- Flooring: Hardwood
- Has fireplace: Yes
Interior area
- Total structure area: 2,144
- Total interior livable area: 2,144 sqft
Video & virtual tour
Property
Parking
- Total spaces: 1
- Parking features: Driveway, Garage, One Car Garage
- Garage spaces: 1
- Has uncovered spaces: Yes
Features
- Stories: 2
- Patio & porch: Deck, Porch, Screened
- Fencing: Privacy
- View description: None
Lot
- Size: 6,098 Square Feet
Details
- Parcel number: 120393072N3W0730000001093
- Special conditions: Standard
Construction
Type & style
- Home type: SingleFamily
- Architectural style: Two Story,Traditional
- Property subtype: Single Family Residence
Materials
- Fiber Cement
Condition
- Year built: 1935
Utilities & green energy
- Sewer: Public Sewer
Community & HOA
Community
- Features: Sidewalks
- Subdivision: Historic Quincy
Location
- Region: Quincy
Financial & listing details
- Price per square foot: $124/sqft
- Tax assessed value: $194,314
- Annual tax amount: $3,195
- Date on market: 10/15/2026
- Cumulative days on market: 3 days
- Listing terms: Cash,Conventional,FHA,USDA Loan,VA Loan
- Road surface type: Paved
Estimated market value
Not available
Estimated sales range
Not available
Not available
Price history
| Date | Event | Price |
|---|---|---|
| 10/16/2026 | Listed for sale | $265,000-0.9%$124/sqft |
Source:  TBR #406034 Report a problem TBR #406034 Report a problem | ||
| 4/1/2026 | Listing removed | $267,500$125/sqft |
Source: TBR #396871 Report a problem | ||
| 2/19/2026 | Price change | $267,500-1.8%$125/sqft |
Source: TBR #393015 Report a problem | ||
| 1/5/2026 | Price change | $272,500-2.3%$127/sqft |
Source: TBR #393015 Report a problem | ||
| 11/7/2025 | Listed for sale | $279,000+24%$130/sqft |
Source: TBR #393015 Report a problem | ||
| 4/10/2023 | Sold | $225,000$105/sqft |
Source: TBR #356294 Report a problem | ||
| 3/14/2023 | Contingent | $225,000$105/sqft |
Source: TBR #356294 Report a problem | ||
| 3/10/2023 | Listed for sale | $225,000+128.4%$105/sqft |
Source: TBR #356294 Report a problem | ||
| 8/18/2011 | Listing removed | $98,500$46/sqft |
Source: Armor Realty Of Tallahassee, Inc. #214453 Report a problem | ||
| 5/22/2011 | Price change | $98,500-10.5%$46/sqft |
Source: Visual Tour #214453 Report a problem | ||
| 4/7/2011 | Listed for sale | $110,000+46.7%$51/sqft |
Source: Visual Tour #214453 Report a problem | ||
| 4/17/2000 | Sold | $75,000$35/sqft |
Source: Public Record Report a problem | ||
Public tax history
| Year | Property taxes | Tax assessment |
|---|---|---|
| 2024 | $3,195 +59.6% | $194,314 +102.7% |
| 2023 | $2,002 +31.8% | $95,852 +32.1% |
| 2022 | $1,520 -13.6% | $72,576 -16.9% |
| 2021 | $1,759 +8.9% | $87,303 +7.4% |
| 2020 | $1,615 -3% | $81,287 -1.5% |
| 2019 | $1,665 | $82,549 |
| 2018 | $1,665 +5.4% | $82,549 +4.6% |
| 2017 | $1,580 | $78,895 -1.5% |
| 2016 | $1,580 -5.8% | $80,095 -1.5% |
| 2015 | $1,677 | $81,295 -1.5% |
| 2014 | $1,677 | $82,495 +4.7% |
| 2013 | -- | $78,818 -1.4% |
| 2012 | -- | $79,940 -4.7% |
| 2011 | -- | $83,863 -1.3% |
| 2010 | -- | $84,985 -2.8% |
| 2009 | -- | $87,450 -11.7% |
| 2008 | -- | $99,064 +2.5% |
| 2007 | -- | $96,608 +9.7% |
| 2006 | -- | $88,088 +13.2% |
| 2005 | -- | $77,793 +10.1% |
| 2004 | -- | $70,643 +0.8% |
| 2003 | -- | $70,098 +3.8% |
| 2002 | -- | $67,544 +5.7% |
| 2001 | -- | $63,886 +78.5% |
| 2000 | -- | $35,794 |
Find assessor info on the county website
Monthly payment
Est. payment
Payment breakdown
Explore the cost of this home by adjusting the details. Changes won't be saved.Climate risks
Neighborhood: 32351
Nearby schools
Schools provided by the listing agent
- Elementary: Stewart Elementary (Gadsden)
- Middle: West Gadsden Middle School
- High: Gadsden County High School
Source: TBR. This data may not be complete. We recommend contacting the local school district to confirm school assignments for this home.


Similar homes
- $195,0004 bd2 ba1.5k sqft607 N Adams St, Quincy, FL 32351For Sale
 MLS ID #405419, Chanoia Clarke, Anchor Realty of St. George Is. TBR
 - $319,9003 bd3 ba1.8k sqft848 Pat Thomas Pkwy, Quincy, FL 32351For Sale
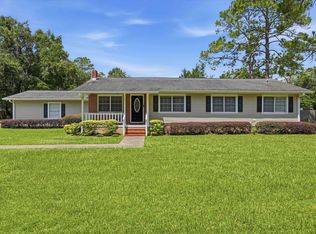 MLS ID #404291, Rennai A Palmer-Kelly, Regal Homes, LLC. TBR
 - $349,0004 bd2 ba2.3k sqft224 Camellia Dr, Quincy, FL 32351For Sale
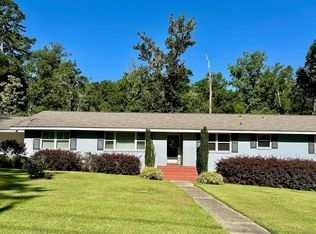 MLS ID #397553, Gena Smith, Landcorp, Inc.. TBR
 - $275,0005 bd2 ba1.6k sqft135 Ball Farm Rd, Quincy, FL 32352For Sale
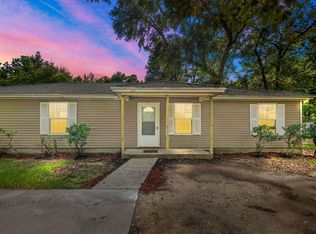 MLS ID #389818, Matthew Malu, Armor Realty, Inc. TBR
