Beautiful lakeside historic district - South of downtown Quincy. Countryside community in a quiet cove at Lake Talquin. Great resident or investment property. Enjoy a spacious 4 bedrooms, 2.5 bath, very large, cozy screen end front porch for enjoying evening breeze at the lake, and a relaxing back porch for outdoor grilling and backyard pleasure. A master bedroom with walk-in closet (14x6); Bathroom (15x10) garden tub and double sinks. Never lose power with a "like new" 2018 Generac Generator; ADT transferrable security system, all appliances, automatic gate, shed w/heating and cooling, fireplace with gas logs (2024) central air and heat/also window units when using limited spaces. Additional lots for added use for large RVs or 5th Wheel, or possible mobile home. The lot on the right has its own septic tank, water hook-up, and a carport awning. It would need a power pole if a new mobile is added.
For sale
$299,999
129 Ocklawaha Cir, Quincy, FL 32351
4beds
2,432sqft
Manufactured Home, Single Family Residence
Built in 2001
0.5 Acres Lot
$294,700 Zestimate®
$123/sqft
$-- HOA
What's special
Fireplace with gas logsAutomatic gateAll appliancesCentral air and heat
- 190 days |
- 220 |
- 2 |
Zillow last checked:
Listing updated:
Listed by:
Donna L Salters 850-284-3622,
Pro Players Realty USA
Source: TBR,MLS#: 395674
Facts & features
Interior
Bedrooms & bathrooms
- Bedrooms: 4
- Bathrooms: 3
- Full bathrooms: 2
- 1/2 bathrooms: 1
Rooms
- Room types: Other, Screened Porch
Primary bedroom
- Dimensions: 16x15
Bedroom 2
- Dimensions: 14x14
Bedroom 3
- Dimensions: 12x14
Bedroom 4
- Dimensions: 12x12
Dining room
- Dimensions: 15x10
Family room
- Dimensions: 18x20
Kitchen
- Dimensions: 14x14
Living room
- Dimensions: 18x14
Other
- Dimensions: 35x10
Heating
- Central, Electric, Fireplace(s), Heat Pump, Propane
Cooling
- Central Air, Ceiling Fan(s), Electric, Heat Pump, Wall/Window Unit(s)
Appliances
- Included: Dryer, Dishwasher, Ice Maker, Microwave, Oven, Range, Refrigerator, Washer
Features
- Garden Tub/Roman Tub, Split Bedrooms, Walk-In Closet(s)
- Flooring: Carpet, Plank, Vinyl
- Has fireplace: Yes
- Fireplace features: Gas
Interior area
- Total structure area: 2,432
- Total interior livable area: 2,432 sqft
Property
Parking
- Total spaces: 2
- Parking features: Carport, Two Spaces
- Carport spaces: 2
Features
- Patio & porch: Covered, Deck, Patio, Porch, Screened
- Exterior features: Fully Fenced
- Fencing: Fenced
- Has view: Yes
- View description: Lake
- Has water view: Yes
- Water view: Lake
Lot
- Size: 0.5 Acres
Details
- Parcel number: 120394351N4W0000003440500
- Special conditions: Standard
- Other equipment: Generator
Construction
Type & style
- Home type: MobileManufactured
- Architectural style: Contemporary/Modern
- Property subtype: Manufactured Home, Single Family Residence
Materials
- Vinyl Siding
Condition
- Year built: 2001
Utilities & green energy
- Sewer: Septic Tank
Community & HOA
Community
- Security: Security System Leased
Location
- Region: Quincy
Financial & listing details
- Price per square foot: $123/sqft
- Tax assessed value: $189,204
- Annual tax amount: $2,412
- Date on market: 2/2/2026
- Cumulative days on market: 192 days
- Listing terms: Cash,Conventional,FHA,USDA Loan,VA Loan
Estimated market value
$294,700
$280,000 - $309,000
$1,673/mo
Price history
| Date | Event | Price |
|---|---|---|
| 4/25/2026 | Price change | $299,999-1.6%$123/sqft |
Source:  TBR #395674 Report a problem TBR #395674 Report a problem | ||
| 3/23/2026 | Price change | $305,000-3.2%$125/sqft |
Source: TBR #395674 Report a problem | ||
| 2/3/2026 | Listed for sale | $315,000+763%$130/sqft |
Source: TBR #395674 Report a problem | ||
| 11/10/2010 | Sold | $36,500-8.5%$15/sqft |
Source: Public Record Report a problem | ||
| 7/9/2010 | Pending sale | $39,900$16/sqft |
Source: Fannie Mae #207765 Report a problem | ||
| 6/27/2010 | Price change | $39,900-20%$16/sqft |
Source: Fannie Mae #207765 Report a problem | ||
| 5/30/2010 | Price change | $49,900$21/sqft |
Source: foreclosure.com Report a problem | ||
| 5/28/2010 | Price change | -- |
Source: foreclosure.com Report a problem | ||
| 12/25/2009 | Price change | $49,900-9.1%$21/sqft |
Source: foreclosure.com Report a problem | ||
| 11/1/2009 | Price change | $54,900-8.3%$23/sqft |
Source: foreclosure.com Report a problem | ||
| 9/27/2009 | Price change | $59,900-4.2%$25/sqft |
Source: foreclosure.com Report a problem | ||
| 9/5/2009 | Listed for sale | $62,500+38.9%$26/sqft |
Source: foreclosure.com Report a problem | ||
| 2/20/2002 | Sold | $45,000$19/sqft |
Source: Public Record Report a problem | ||
Public tax history
| Year | Property taxes | Tax assessment |
|---|---|---|
| 2024 | $2,067 +40.2% | $116,095 +24.9% |
| 2023 | $1,474 +20% | $92,946 +10% |
| 2022 | $1,228 +4.2% | $84,497 +8.7% |
| 2021 | $1,179 +12.3% | $77,760 +10% |
| 2020 | $1,051 -0.8% | $70,691 -2.4% |
| 2019 | $1,059 | $72,450 |
| 2018 | $1,059 +36.9% | $72,450 +24% |
| 2017 | $773 | $58,434 -4.4% |
| 2016 | $773 -0.1% | $61,126 -4.2% |
| 2015 | $774 | $63,788 +160.4% |
| 2014 | $774 | $24,498 -6.6% |
| 2013 | -- | $26,229 -8.5% |
| 2012 | -- | $28,677 -45% |
| 2011 | -- | $52,174 -41.6% |
| 2010 | -- | $89,374 -5% |
| 2009 | -- | $94,098 +12.6% |
| 2008 | -- | $83,580 +3% |
| 2007 | -- | $81,146 +7.8% |
| 2006 | -- | $75,264 +3% |
| 2005 | -- | $73,072 +3% |
| 2004 | -- | $70,944 +1.9% |
| 2003 | -- | $69,621 +3.9% |
| 2002 | -- | $67,013 +154.2% |
| 2001 | -- | $26,364 +14% |
| 2000 | -- | $23,123 |
Find assessor info on the county website
Monthly payment
Climate risks
Neighborhood: 32351
Nearby schools
GreatSchools rating
- 2/10Stewart Street Elementary SchoolGrades: PK-5Distance: 10 mi
- 3/10James A. Shanks Middle SchoolGrades: 4-8Distance: 11 mi
- 2/10Gadsden County High SchoolGrades: 9-12Distance: 10.7 mi
Schools provided by the listing agent
- Elementary: Stewart Elementary (Gadsden)
- Middle: Shanks Middle School (Gadsden)
- High: Gadsden County High School
Source: TBR. This data may not be complete. We recommend contacting the local school district to confirm school assignments for this home.
- $132,5003 bd1 ba1.2k sqft363 Ocklawaha Cir, Quincy, FL 32351Off Market
- $5,116-- bd-- ba-- sqftOcklawaha Cir, QUINCY, FL 32351Off Market
- $140,9003 bd2 ba1.4k sqft101 Ocklawaha Cir, Quincy, FL 32351Off Market
- $132,1004 bd2 ba960 sqft343 Ocklawaha Cir, Quincy, FL 32351Off Market

- $8,900-- bd-- ba-- sqft151 Ocklawaha Cir, Quincy, FL 32351Off Market
- $127,8003 bd1 ba1.1k sqft34 Little Cove Rd, Quincy, FL 32351Off Market
- $34,3063 bd2 ba884 sqft403 Ocklawaha Cir, Quincy, FL 32351Off Market
- $50,0001 bd1 ba385 sqft156 Ocklawaha Cir, Quincy, FL 32351Sold
A local agent can set up tours, give advice and negotiate with sellers.
A local lender can help you make sure your offer is ready when you are.
Similar homes
- $250,0004 bd2 ba2.2k sqft16906 Aqua Ln, Tallahassee, FL 32310For Sale
 MLS ID #403181, Barbara A Slaughter, Re/Max Professionals Realty. TBR
 - $325,0003 bd3 ba1.8k sqft848 Pat Thomas Pkwy, Quincy, FL 32351For Sale
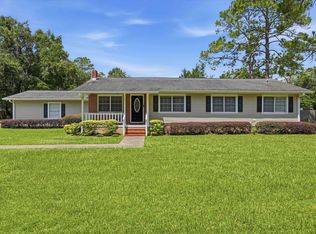 MLS ID #403373, Rennai A Palmer-Kelly, Regal Homes, LLC. TBR
 - $300,0003 bd3 ba3.2k sqft1734 W King St, Quincy, FL 32351For Sale
 MLS ID #401443, Kelly S Chavers, Hum Real Estate. TBR
 - $275,0003 bd2 ba1.8k sqft210 Winding Creek Rd, Quincy, FL 32351For Sale
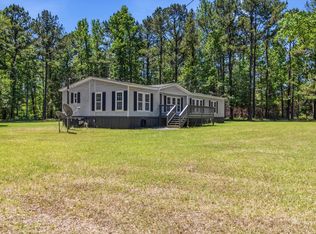 MLS ID #399652, Ron Rice, Xcellence. TBR
 - $275,0003 bd3 ba2.3k sqft2008 Lake Point Ln, Tallahassee, FL 32310For SaleMLS ID #398930, Fay Armstrong, Keller Williams Town & Country. TBR
- $280,0004 bd2 ba3k sqft153 High Bluff Ct, Midway, FL 32343For SaleMLS ID #401211, Quaramas Ross, Realty One Group Next Gen. TBR
- $325,0003 bd2 ba1.4k sqft2034 W Jefferson St, Quincy, FL 32351New ConstructionMLS ID #403444, Rennai A Palmer-Kelly, Regal Homes, LLC. TBR
- $239,9994 bd2 ba3.6k sqft618 W Washington Street, Quincy, FL 32351For Sale
 MLS ID #R11127267, Dustin Cook, The Keyes Company. BeachesMLS
 - $300,0003 bd2 ba1.6k sqft1916 Maymeadow Ln, Tallahassee, FL 32303For SaleMLS ID #403443, Kayla Meadows, Keller Williams Town & Country. TBR
- $329,0003 bd2 ba1.5k sqft1996 Lakepoint Ln, Tallahassee, FL 32310For SaleMLS ID #394116, Dale Adams, Keller Williams Town & Country. TBR
- $299,0004 bd3 ba2k sqft906 Buena Vista Dr, Tallahassee, FL 32304For Sale By Owner
- $390,0003 bd2 ba1.6k sqft18059 Blountstown Hwy, Tallahassee, FL 32310For SaleMLS ID #403065, Stephanie Hopkins, Keller Williams Town & Country. TBR
- $250,0003 bd2 ba1.7k sqft423 Scott Cir, Havana, FL 32333For SaleMLS ID #790051, Christi Shoemake. CPAR
- $160,0003 bd2 ba1.7k sqft244 Shiloh Rd, Quincy, FL 32351For SaleMLS ID #385976, ReGina Cox, Hinson Realty. TBR
- $310,0003 bd2 ba2k sqft2103 Great Oak Dr, Tallahassee, FL 32303For SaleMLS ID #400888, Cindy Cooper, Coldwell Banker Hartung. TBR
- $359,9003 bd3 ba1.9k sqft4158 Fred Hatfield Ct, Tallahassee, FL 32310For SaleMLS ID #396611, Summer Eades, Hill Spooner & Elliott Inc. TBR
- $399,0003 bd2 ba1.2k sqft451 & 429 Havana Hwy, Quincy, FL 32352For SaleMLS ID #400786, Ruth M Blount, Peeler Properties, LLC. TBR
- $180,0003 bd2 ba1.3k sqft1181 Elk Club Rd, Quincy, FL 32351For SaleMLS ID #403064, Julia Parada-Shorter, Xcellence. TBR
- $300,0003 bd2 ba1.5k sqft2520 Clara Kee Blvd, Tallahassee, FL 32303For SaleMLS ID #402269, Phillip Kelly, Passage Real Estate. TBR
- $420,0003 bd2 ba1.3k sqft2865 Parramore Shores Rd, Tallahassee, FL 32310For SaleMLS ID #399544, Chelsey N Hough, Keller Williams Town & Country. TBR
