Welcome to your private retreat in Midway! Situated on 2 beautiful acres, this well-maintained 4-bedroom, 2-bath home offers the perfect balance of peaceful country living and modern convenience. Built in 2021, the home features an open-concept layout, spacious living areas, and a functional kitchen ideal for everyday living and entertaining. The generous primary suite provides a relaxing escape, while the expansive property offers plenty of room for outdoor activities, gardening, pets, or future additions. Conveniently located near I-10, Tallahassee, shopping, and dining, this property delivers the space and privacy you've been looking for without sacrificing accessibility. Don't miss this opportunity to make it yours!
For sale
Price cut: $10K (7/23)
$280,000
153 High Bluff Ct, Midway, FL 32343
4beds
3,000sqft
Manufactured Home, Single Family Residence
Built in 2021
2 Acres Lot
$278,400 Zestimate®
$93/sqft
$-- HOA
What's special
- 123 days
- 421
- 37
Zillow last checked:
Listing updated:
Listed by:
Quaramas Ross 850-296-4989,
Realty One Group Next Gen
Source: TBR,MLS#: 401211
Facts & features
Interior
Bedrooms & bathrooms
- Bedrooms: 4
- Bathrooms: 2
- Full bathrooms: 2
Primary bedroom
- Dimensions: 15x10
Bedroom 2
- Dimensions: 10x10
Bedroom 3
- Dimensions: 12x15
Bedroom 4
- Dimensions: 13x15
Dining room
- Dimensions: 12x12
Family room
- Dimensions: 10x10
Kitchen
- Dimensions: 10x15
Living room
- Dimensions: 15x10
Appliances
- Included: Cooktop, Microwave, Oven, Range, Stove
Features
- Has fireplace: No
Interior area
- Total structure area: 3,000
- Total interior livable area: 3,000 sqft
Property
Parking
- Total spaces: 2
- Parking features: Carport, Two Spaces
- Carport spaces: 2
Features
- Stories: 1
- Patio & porch: Patio
- Has private pool: Yes
- Pool features: Above Ground
- View description: None
Lot
- Size: 2 Acres
Details
- Parcel number: 4121N3W0000003240300
- Special conditions: Standard
Construction
Type & style
- Home type: MobileManufactured
- Architectural style: Contemporary/Modern,One Story
- Property subtype: Manufactured Home, Single Family Residence
Condition
- Year built: 2021
Community & HOA
Community
- Subdivision: No
Location
- Region: Midway
Financial & listing details
- Price per square foot: $93/sqft
- Tax assessed value: $187,689
- Annual tax amount: $2,635
- Date on market: 6/13/2026
- Cumulative days on market: 124 days
- Listing terms: Conventional,FHA,USDA Loan,VA Loan
- Road surface type: Unimproved
Estimated market value
$278,400
$264,000 - $292,000
Not available
Price history
| Date | Event | Price |
|---|---|---|
| 7/23/2026 | Price change | $280,000-3.4%$93/sqft |
Source:  TBR #401211 Report a problem TBR #401211 Report a problem | ||
| 7/2/2026 | Price change | $290,000-3.3%$97/sqft |
Source: TBR #401211 Report a problem | ||
| 6/13/2026 | Listed for sale | $300,000$100/sqft |
Source: TBR #401211 Report a problem | ||
Public tax history
| Year | Property taxes | Tax assessment |
|---|---|---|
| 2024 | $2,635 +2.5% | $182,258 +3% |
| 2023 | $2,570 -30.7% | $176,950 -8.2% |
| 2022 | $3,706 +2265.3% | $192,673 +2308.4% |
| 2021 | $157 +1175% | $8,000 +1171.9% |
| 2020 | $12 | $629 |
Find assessor info on the county website
Monthly payment
Climate risks
Neighborhood: 32343
Nearby schools
Schools provided by the listing agent
- Elementary: Stewart Elementary (Gadsden)
- Middle: Shanks Middle School (Gadsden)
- High: Gadsden County High School
Source: TBR. This data may not be complete. We recommend contacting the local school district to confirm school assignments for this home.

Similar homes
- $274,9003 bd2 ba1.7k sqft449 Drake Acres Rd, Quincy, FL 32351For Sale
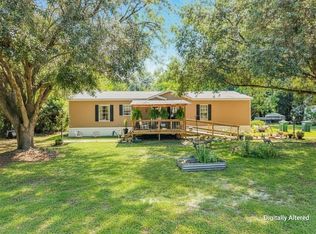 MLS ID #404018, Mark Branson, Xcellence. TBR
 - $355,0004 bd3 ba3k sqft94 Hayward Dupont Rd, Midway, FL 32343For Sale
 MLS ID #400373, Quaramas Ross, Realty One Group Next Gen. TBR
 - $265,0004 bd2 ba2k sqft8721 Freedom Rd, Tallahassee, FL 32305For Sale
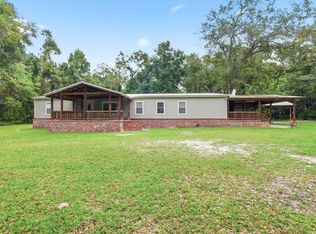 MLS ID #405558, Eileen Waller, Keller Williams Town & Country. TBR
 - $274,9994 bd3 ba2.4k sqft129 Ocklawaha Cir, Quincy, FL 32351For Sale
 MLS ID #395674, Donna L Salters, Pro Players Realty USA. TBR
