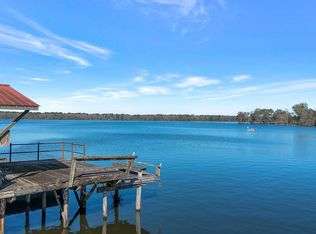
Lake Talquin living. Close enough to throw a stone in the lake and drink your coffee while enjoying lake views, this home offers more acreage than most properties in the area. Enjoy 3/4 of an acre of prime living space; plenty of room to play and park your adult toys. Only minutes from multiple Lake Talquin boat ramps, you can even take a short stroll to one and fish off its dock. This move-in ready lake view retreat offers over 1,700 square feet of comfortable living space with three bedrooms and two full bathrooms; plus an additional 9x8 room for hobbies/office/storage. There is not a more affordable home of this quality anywhere in the neighborhood that provides access to the lake; county, state and national forests and trails; fishing, boating, swimming, hunting, hiking, bird watching, you name it and all for well under $300,000. This property is tough to beat for quality, location and price in the Lake Talquin area. Buy it, and you will know what it is like to wake up feeling like you are on vacation every day for the rest of your life. VRBO, AirBnB and longer term rentals permitted.
Under contract
$284,000
24133 Lanier St, Tallahassee, FL 32310
3beds
1,768sqft
Single Family Residence
Built in 1976
0.72 Acres Lot
$-- Zestimate®
$161/sqft
$-- HOA
What's special
Lake viewsThree bedrooms
- 81 days |
- 384 |
- 21 |
Zillow last checked:
Listing updated:
Listed by:
Bruce Foster 850-294-8640,
Keller Williams Town & Country,
Fay Armstrong 850-556-1169,
Keller Williams Town & Country
Source: TBR,MLS#: 399413
Facts & features
Interior
Bedrooms & bathrooms
- Bedrooms: 3
- Bathrooms: 2
- Full bathrooms: 2
Rooms
- Room types: Office, Other, Pantry, Sunroom, Utility Room
Primary bedroom
- Dimensions: 16x12
Bedroom 2
- Dimensions: 20x12
Bedroom 3
- Dimensions: 12x12
Dining room
- Dimensions: 0x0
Family room
- Dimensions: 0x0
Kitchen
- Dimensions: 12x10
Living room
- Dimensions: 23x12
Other
- Dimensions: 23x10
Heating
- Central, Electric
Cooling
- Central Air, Ceiling Fan(s), Electric
Appliances
- Included: Dryer, Dishwasher, Ice Maker, Microwave, Oven, Range, Refrigerator, Washer
Features
- Stall Shower, Pantry, Split Bedrooms, Sun Room, Walk-In Closet(s)
- Flooring: Hardwood, Plank, Tile, Vinyl
- Has fireplace: No
Interior area
- Total structure area: 1,768
- Total interior livable area: 1,768 sqft
Property
Parking
- Total spaces: 2
- Parking features: Carport, Two Spaces
- Carport spaces: 2
Features
- Stories: 1
- Patio & porch: Covered, Porch
- Exterior features: Fully Fenced
- Fencing: Fenced,Privacy
- Has view: Yes
- View description: Lake
- Has water view: Yes
- Water view: Lake
Lot
- Size: 0.72 Acres
- Dimensions: 168 x 196 x 146 x 228
Details
- Parcel number: 441515B0050
- Special conditions: Standard
Construction
Type & style
- Home type: SingleFamily
- Architectural style: One Story,Traditional
- Property subtype: Single Family Residence
Materials
- Vinyl Siding
- Foundation: Crawlspace
Condition
- Year built: 1976
Utilities & green energy
- Sewer: Septic Tank
Community & HOA
Community
- Features: Street Lights
- Subdivision: Johnson Lakeview Acres
Location
- Region: Tallahassee
Financial & listing details
- Price per square foot: $161/sqft
- Tax assessed value: $246,433
- Annual tax amount: $2,201
- Date on market: 4/23/2026
- Cumulative days on market: 91 days
- Listing terms: Conventional,FHA,USDA Loan,VA Loan
- Road surface type: Paved
Estimated market value
Not available
Estimated sales range
Not available
Not available
Price history
| Date | Event | Price |
|---|---|---|
| 7/20/2026 | Contingent | $284,000$161/sqft |
Source:  TBR #399413 Report a problem TBR #399413 Report a problem | ||
| 5/2/2026 | Listed for sale | $284,000$161/sqft |
Source: TBR #399413 Report a problem | ||
| 4/14/2026 | Listing removed | $284,000$161/sqft |
Source: TBR #393862 Report a problem | ||
| 4/9/2026 | Price change | $284,000+5.2%$161/sqft |
Source: TBR #393862 Report a problem | ||
| 3/27/2026 | Price change | $270,000-4.9%$153/sqft |
Source: TBR #393862 Report a problem | ||
| 2/7/2026 | Price change | $284,000-1.7%$161/sqft |
Source: TBR #393862 Report a problem | ||
| 12/5/2025 | Listed for sale | $289,000$163/sqft |
Source: TBR #393862 Report a problem | ||
| 10/16/2025 | Listing removed | $289,000$163/sqft |
Source: TBR #386943 Report a problem | ||
| 10/2/2025 | Listed for sale | $289,000$163/sqft |
Source: TBR #386943 Report a problem | ||
| 9/6/2025 | Contingent | $289,000$163/sqft |
Source: TBR #386943 Report a problem | ||
| 6/6/2025 | Listed for sale | $289,000+419.8%$163/sqft |
Source: TBR #386943 Report a problem | ||
| 3/15/2005 | Sold | $55,600-11.7%$31/sqft |
Source: Public Record Report a problem | ||
| 5/11/1999 | Sold | $63,000$36/sqft |
Source: Public Record Report a problem | ||
Public tax history
| Year | Property taxes | Tax assessment |
|---|---|---|
| 2025 | $2,201 | $168,905 |
Find assessor info on the county website
Monthly payment
Est. payment
Payment breakdown
Explore the cost of this home by adjusting the details. Changes won't be saved.Climate risks
Neighborhood: 32310
Nearby schools
GreatSchools rating
- 3/10Fort Braden Elementary SchoolGrades: PK-8Distance: 7 mi
- 2/10Amos P. Godby High SchoolGrades: 9-12Distance: 18.8 mi
Schools provided by the listing agent
- Elementary: FT. BRADEN
- Middle: FT. BRADEN
- High: GODBY
Source: TBR. This data may not be complete. We recommend contacting the local school district to confirm school assignments for this home.
- $329,1003 bd2 ba1.5k sqft24087 Lanier St, Tallahassee, FL 32310Off Market
- $257,5072 bd2 ba1.6k sqft24151 Lanier St, Tallahassee, FL 32310Off Market
- $159,300-- bd-- ba1.1k sqft24095 Lanier St, Tallahassee, FL 32310Off Market
- $258,100-- bd-- ba1k sqft24148 Lanier St, Tallahassee, FL 32310Off Market
- $306,800-- bd-- ba1.4k sqft24071 Lanier St, Tallahassee, FL 32310Off Market
- $315,0001 bd1 ba1.2k sqft24140 Lanier St, Tallahassee, FL 32310Sold
- $435,0003 bd2 ba1.1k sqft24152 Lanier St, Tallahassee, FL 32310Sold
- $105,3003 bd2 ba1.3k sqft20580 Little Bandit Dr, Tallahassee, FL 32310Off Market
A local agent can set up tours, give advice and negotiate with sellers.
A local lender can help you make sure your offer is ready when you are.
Similar homes
- $285,0003 bd3 ba2.3k sqft2008 Lake Point Ln, Tallahassee, FL 32310For Sale
 MLS ID #398930, Fay Armstrong, Keller Williams Town & Country. TBR
 - $375,0003 bd3 ba1.9k sqft4158 Fred Hatfield Ct, Tallahassee, FL 32310For Sale
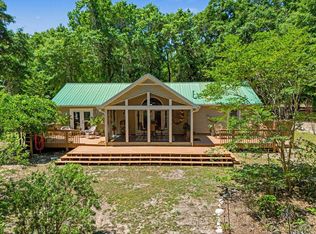
 MLS ID #396611, Summer Eades, Hill Spooner & Elliott Inc. TBR
 - $420,0003 bd2 ba1.3k sqft2865 Parramore Shores Rd, Tallahassee, FL 32310For Sale
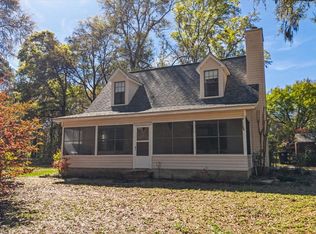
 MLS ID #399544, Chelsey N Hough, Keller Williams Town & Country. TBR
 - $395,9004 bd2 ba1.4k sqft2758 Deborah Dr, Tallahassee, FL 32310For Sale
 MLS ID #397593, Suzanne M McGhee, Mattox Realty, Inc. TBR
 - $399,9003 bd2 ba1.6k sqft18059 Blountstown Hwy, Tallahassee, FL 32310For SaleMLS ID #400518, Stephanie Hopkins, Keller Williams Town & Country. TBR
- $329,0003 bd2 ba1.5k sqft1996 Lakepoint Ln, Tallahassee, FL 32310For SaleMLS ID #394116, Dale Adams, Keller Williams Town & Country. TBR
- $299,9004 bd2 ba2k sqft2339 Saturday Rd, Tallahassee, FL 32310For SaleMLS ID #397769, Dale Adams, Keller Williams Town & Country. TBR
- $280,0002 bd1 ba1k sqft399 Davidson St, Quincy, FL 32351For SaleMLS ID #397233, Joann Y Jacobs, Coldwell Banker Hartung. TBR
- $285,0003 bd3 ba1.7k sqft2351 Amelia Cir, Tallahassee, FL 32304For SaleMLS ID #401590, Lisa Montgomery-Calvert, Coldwell Banker Hartung. TBR
- $300,0003 bd2 ba1.5k sqft2520 Clara Kee Blvd, Tallahassee, FL 32303For SaleMLS ID #402269, Phillip Kelly, Passage Real Estate. TBR
- $215,0003 bd2 ba1.2k sqft1326 Westheaven Ct, Tallahassee, FL 32310For SaleMLS ID #402240, Andrea J Lee, Kent Strauss Mgt & Real Estate. TBR
- $249,0003 bd2 ba965 sqft4825 Gearhart Rd, Tallahassee, FL 32303For SaleMLS ID #402289, Kayana Gaines, Hill Spooner & Elliott Inc. TBR
- $260,0003 bd2 ba1.1k sqft3104 Ellonford Pl, Tallahassee, FL 32303For SaleMLS ID #402395, Brad L Johnson, Big Fish Real Estate Services. TBR
- $299,9994 bd3 ba2.4k sqft129 Ocklawaha Cir, Quincy, FL 32351For SaleMLS ID #395674, Donna L Salters, Pro Players Realty USA. TBR
- $269,9004 bd2 ba1.4k sqft2696 Faringdon Dr, Tallahassee, FL 32303For SaleMLS ID #401748, Kyle Footman, Coldwell Banker Hartung. TBR
- $300,0004 bd2 ba2k sqft5432 Grove Valley Rd, Tallahassee, FL 32303For SaleMLS ID #401919, Zach Meredith, Fenstermaker & Associates Real. TBR
- $280,0005 bd2 ba1.6k sqft135 Ball Farm Rd, Quincy, FL 32352For SaleMLS ID #389818, Matthew Malu, Armor Realty, Inc. TBR
- $315,0003 bd2 ba1.4k sqft2271 Clara Kee Blvd, Tallahassee, FL 32303For SaleMLS ID #401955, Carol D Cartee, Keller Williams Town & Country. TBR
- $315,0003 bd3 ba1.8k sqft2309 Delgado Dr, Tallahassee, FL 32304For SaleMLS ID #401884, Karen M Green, Capital City Real Estate Group. TBR
- $250,0003 bd2 ba1.2k sqft4020 Elder Ln, Tallahassee, FL 32303For SaleMLS ID #402309, Erika Robinson, ROI Realty LLC. TBR
