Escape the hustle without sacrificing convenience in this versatile 1,608-square-foot Lake Talquin retreat, presenting an incredible opportunity for investors, short-term rental hosts, or homebuyers seeking an affordable pool home with room to grow. Located directly across from Lake Talquin and just down the road from the Williams Landing public boat ramp, your weekends start the second you pull into the oversized two-car carport. Drop the boat in the water within minutes, take a sunset golf cart ride along scenic, low-traffic neighborhood roads, cast a line for exquisite fishing, or observe world-class nature like soaring bald eagles and ospreys across the tranquil waters. Designed for low-stress indoor-outdoor living, the main residence features an expansive, tiled living room anchored by a warm gas fireplace, ideal for cozy, chilly nights after a day outdoors. The custom kitchen delivers high-end functionality with tall cabinetry, a gas cooktop with a custom range hood, a central prep island, and a massive walk-in pantry lined with solid wood shelving. Both full bathrooms have been freshly updated with clean, modern finishes. Outside, a private, fully fenced backyard features an in-ground pool and screened enclosure, ready for rescreening and cosmetic updates to unlock massive instant equity. The flexible open floor plan easily converts to a full 3-bedroom layout by reconfiguring the oversized primary walk-in closet, or you can keep it as a spacious 2-bedroom plus home office or bonus den. Enjoy unmatched proximity to natural highlights, with boat, kayak, and paddleboard access less than 3 minutes away at Williams Landing Boat Ramp and Park. Explore surrounding protected greenways, including the Joe Budd Wildlife Management Area and Lake Talquin State Forest for scenic trail hiking and wildlife viewing. Waterfront gathering stops like Whippoorwill Sportsman’s Lodge remain established local fixtures right on the water. Commuting into town is smooth and direct via Highway 20 (Blountstown Highway), bringing you straight into West Tallahassee, Florida State University, and Tallahassee Community College, with local public school assignments zoned for Fort Braden K–8 and Godby High School. Equipped with central electric HVAC, a gas fireplace, multiple storage sheds, and a survey already on file, this property offers incredible upside potential for your personal touches.
Under contract
$173,000
24151 Lanier St, Tallahassee, FL 32310
2beds
1,608sqft
Single Family Residence
Built in 1974
0.46 Acres Lot
$-- Zestimate®
$108/sqft
$-- HOA
What's special
Warm gas fireplaceCentral prep islandIn-ground poolOversized two-car carportScreened enclosureFlexible open floor planMultiple storage sheds
- 24 days
- 1,733
- 190
Likely to sell faster than
Zillow last checked:
Listing updated:
Listed by:
Bruce Foster 850-294-8640,
Keller Williams Town & Country,
Fay Armstrong 850-556-1169,
Keller Williams Town & Country
Source: TBR,MLS#: 406431
Facts & features
Interior
Bedrooms & bathrooms
- Bedrooms: 2
- Bathrooms: 2
- Full bathrooms: 2
Rooms
- Room types: Bonus Room, Office, Other, Pantry, Utility Room
Primary bedroom
- Dimensions: 11x11
Bedroom 2
- Dimensions: 10x9
Dining room
- Dimensions: 12x10
Family room
- Dimensions: 0x0
Kitchen
- Dimensions: 13x13
Living room
- Dimensions: 24x15
Heating
- Central, Electric, Fireplace(s)
Cooling
- Central Air, Ceiling Fan(s), Electric
Appliances
- Included: Cooktop, Dishwasher, Microwave, Oven, Refrigerator
Features
- Stall Shower, Pantry, Walk-In Closet(s)
- Flooring: Laminate, Plank, Tile, Vinyl
- Has fireplace: Yes
- Fireplace features: Gas
Interior area
- Total structure area: 1,608
- Total interior livable area: 1,608 sqft
Property
Parking
- Total spaces: 2
- Parking features: Carport, Two Spaces
- Carport spaces: 2
Features
- Stories: 1
- Exterior features: Fully Fenced
- Has private pool: Yes
- Pool features: In Ground, Screen Enclosure, Liner, Vinyl
- Fencing: Fenced
- Has view: Yes
- View description: Lake
- Has water view: Yes
- Water view: Lake
Lot
- Size: 0.46 Acres
Details
- Parcel number: 12073441515 B0070
- Special conditions: Standard
Construction
Type & style
- Home type: SingleFamily
- Architectural style: Ranch,One Story
- Property subtype: Single Family Residence
Materials
- Vinyl Siding
- Foundation: Slab
Condition
- Year built: 1974
Utilities & green energy
- Sewer: Septic Tank
Community & HOA
Community
- Features: Street Lights
- Subdivision: Johnsons Lakview Acres
Location
- Region: Tallahassee
Financial & listing details
- Price per square foot: $108/sqft
- Tax assessed value: $257,507
- Annual tax amount: $2,168
- Date on market: 10/27/2026
- Cumulative days on market: 24 days
- Listing terms: Conventional,Rehab Financing,USDA Loan,VA Loan
- Road surface type: Paved
Estimated market value
Not available
Estimated sales range
Not available
Not available
Price history
| Date | Event | Price |
|---|---|---|
| 11/1/2026 | Contingent | $173,000$108/sqft |
Source:  TBR #406431 Report a problem | ||
| 10/27/2026 | Listed for sale | $173,000-13.1%$108/sqft |
Source: TBR #406431 Report a problem | ||
| 6/26/2026 | Listing removed | $199,000$124/sqft |
Source: TBR #398835 Report a problem | ||
| 4/20/2026 | Price change | $199,000-5.2%$124/sqft |
Source: TBR #398835 Report a problem | ||
| 4/1/2026 | Price change | $210,000-6.7%$131/sqft |
Source: TBR #397185 Report a problem | ||
| 1/13/2026 | Listed for sale | $225,000+78.7%$140/sqft |
Source: TBR #394814 Report a problem | ||
| 7/1/2003 | Sold | $125,900$78/sqft |
Source: Public Record Report a problem | ||
Public tax history
| Year | Property taxes | Tax assessment |
|---|---|---|
| 2025 | $2,168 +15.1% | $169,406 +2.9% |
| 2024 | $1,884 +1407.3% | $164,632 +3% |
| 2023 | $125 | $159,837 +3% |
| 2022 | $125 | $155,182 +3% |
| 2021 | $125 | $150,662 +1.4% |
| 2020 | $125 | $148,582 +2.3% |
| 2019 | $125 | $145,241 +1.9% |
| 2018 | $125 | $142,533 +2.1% |
| 2017 | $125 | $139,601 +2.1% |
| 2016 | $125 | $136,730 +0.7% |
| 2015 | $125 | $135,780 +0.1% |
| 2014 | $125 | $135,667 +1.5% |
| 2013 | -- | $133,662 +1.7% |
| 2012 | -- | $131,428 +3% |
| 2011 | -- | $127,600 +1.5% |
| 2010 | -- | $125,714 -0.7% |
| 2009 | -- | $126,635 |
| 2008 | -- | -- |
| 2007 | -- | $142,945 +15.2% |
| 2006 | -- | $124,108 +35% |
| 2005 | -- | $91,929 |
| 2004 | -- | $91,929 +9% |
| 2003 | -- | $84,343 +8.1% |
| 2002 | -- | $78,042 +2.1% |
| 2001 | -- | $76,432 |
| 2000 | $794 | $76,432 |
Find assessor info on the county website
Monthly payment
Est. payment
Payment breakdown
Explore the cost of this home by adjusting the details. Changes won't be saved.Climate risks
Neighborhood: 32310
Nearby schools
Schools provided by the listing agent
- Elementary: FT. BRADEN
- Middle: FT. BRADEN
- High: GODBY
Source: TBR. This data may not be complete. We recommend contacting the local school district to confirm school assignments for this home.

Similar homes
- $170,0003 bd1 ba1k sqft3124 Oscar Harvey Rd, Tallahassee, FL 32310For Sale
 MLS ID #405765, Nicky Collins, Keller Williams Town & Country. TBR
- $165,0003 bd1 ba880 sqft179 Davidson St, Quincy, FL 32351For Sale
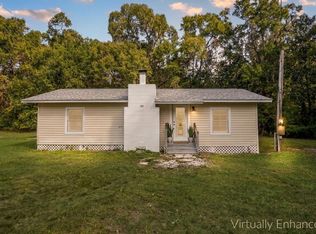 MLS ID #406964, Rachael T Davis, Keller Williams Town & Country. TBR
- $174,9003 bd1 ba1.3k sqft2518 McElroy St, Tallahassee, FL 32310For Sale
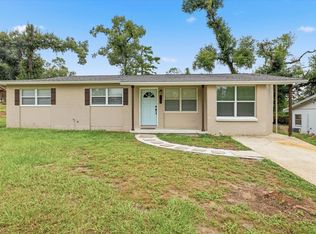 MLS ID #406750, Robert P Nahoom, Amac Real Estate Co.. TBR
- $207,0003 bd2 ba1.2k sqft1326 Westheaven Ct, Tallahassee, FL 32310For Sale
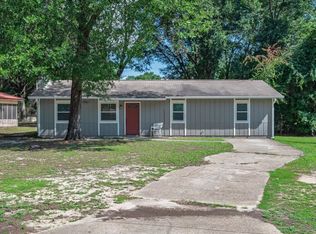 MLS ID #407037, Andrea J Lee, Kent Strauss Mgt & Real Estate. TBR
