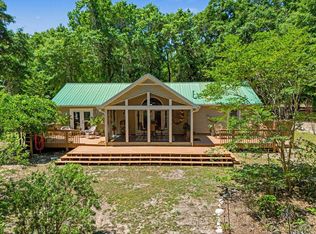
Lakefront living at its finest on beautiful Lake Talquin. This completely updated, income producing, and well maintained 3-bedroom, 2-bath home pairs a peaceful, park-like setting with the comfort of a thoughtfully renovated interior. An open floor plan, fresh paint, newer windows, tongue and groove wood ceilings, engineered hardwood floors, updated lighting, and solid wood built-ins throughout create a warm, polished feel. The kitchen features solid wood cabinetry, stainless steel appliances, a double oven, tile backsplash, and an island with bar seating. The large great room features wall-to-wall windows overlooking the lake. The master bedroom with views of the lake has custom built-ins, a master bath with a granite vanity and seamless walk-in shower. Step outside to the expansive 40-foot deck overlooking the lake, then follow the pavers across the manicured lawn to the dock and boathouse with a newer seawall. The dock’s west-facing seating area is made for sunset views, while the fire pit offers another inviting place to unwind. Enjoy fishing, boating, or simply taking in the serene natural surroundings, with deep water for boating and a level stroll from the living room to the dock. A new, spacious driveway provides plenty of parking, plus an additional parking pad accommodates cars, trailers, and boats, with a walkway connecting it to the house. Detached shed on the property. Additional covered storage on the side for kayaks and golf carts. Meticulously maintained with attention to detail including well thought out drainage throughout the property to keep ownership as low maintenance as possible. A custom lighting package beautifully illuminates the home after dark, while color-changing lights on the dock and boat lift create a stunning lakeside ambiance. This is a Lake Talquin getaway designed for relaxing and making the most of life on the water.
For sale
$459,900
24152 Lanier St, Tallahassee, FL 32310
3beds
1,148sqft
Single Family Residence
Built in 1956
0.35 Acres Lot
$-- Zestimate®
$401/sqft
$-- HOA
What's special
Island with bar seatingThoughtfully renovated interiorFresh paintUpdated lightingOpen floor planEngineered hardwood floorsNewer windows
- 13 days
- 475
- 36
Likely to sell faster than
Zillow last checked:
Listing updated:
Listed by:
Stephen S Kreider 850-366-8886,
Pro Players Realty USA
Source: TBR,MLS#: 405438
Facts & features
Interior
Bedrooms & bathrooms
- Bedrooms: 3
- Bathrooms: 2
- Full bathrooms: 2
Rooms
- Room types: Pantry, Utility Room
Primary bedroom
- Dimensions: 11x10
Bedroom 2
- Dimensions: 11x10
Bedroom 3
- Dimensions: 11x10
Dining room
- Dimensions: -
Family room
- Dimensions: -
Kitchen
- Dimensions: 16x4
Living room
- Dimensions: 24x10
Other
- Dimensions: 40x15
Heating
- Central, Electric
Cooling
- Central Air, Ceiling Fan(s), Electric, Heat Pump
Appliances
- Included: Dryer, Microwave, Oven, Range, Washer
Features
- Window Treatments, Pantry
- Flooring: Carpet, Engineered Hardwood, Tile
- Has fireplace: No
Interior area
- Total structure area: 1,148
- Total interior livable area: 1,148 sqft
Property
Parking
- Parking features: Driveway
- Has uncovered spaces: Yes
Features
- Stories: 1
- Patio & porch: Deck, Patio
- Has view: Yes
- View description: Lake
- Has water view: Yes
- Water view: Lake
- Waterfront features: Lake
Lot
- Size: 0.35 Acres
Details
- Parcel number: 120734415300000070
- Special conditions: Standard
Construction
Type & style
- Home type: SingleFamily
- Architectural style: Cottage,One Story
- Property subtype: Single Family Residence
Materials
- Block, Concrete
Condition
- Year built: 1956
Utilities & green energy
- Sewer: Septic Tank
Community & HOA
Community
- Subdivision: Blounts Camp
HOA
- Services included: None
Location
- Region: Tallahassee
Financial & listing details
- Price per square foot: $401/sqft
- Tax assessed value: $338,684
- Annual tax amount: $3,443
- Date on market: 9/29/2026
- Cumulative days on market: 13 days
- Listing terms: Conventional,FHA,USDA Loan,VA Loan
- Road surface type: Paved
Estimated market value
Not available
Estimated sales range
Not available
Not available
Price history
| Date | Event | Price |
|---|---|---|
| 9/29/2026 | Listed for sale | $459,900+5.7%$401/sqft |
Source:  TBR #405438 Report a problem TBR #405438 Report a problem | ||
| 8/12/2024 | Sold | $435,000-0.9%$379/sqft |
Source: TBR #375721 Report a problem | ||
| 8/8/2024 | Contingent | $439,000$382/sqft |
Source: TBR #375721 Report a problem | ||
| 8/8/2024 | Listed for sale | $439,000+31%$382/sqft |
Source: TBR #375721 Report a problem | ||
| 9/30/2019 | Sold | $335,000-4%$292/sqft |
Source: TBR #310059 Report a problem | ||
| 8/18/2019 | Pending sale | $349,000$304/sqft |
Source: Coldwell Banker Hartung and Noblin, Inc. #310059 Report a problem | ||
| 8/18/2019 | Listed for sale | $349,000+217.3%$304/sqft |
Source: Coldwell Banker Hartung & Nobl #310059 Report a problem | ||
| 12/31/2014 | Listing removed | $110,000$96/sqft |
Source: Mattox Realty, Inc #245017 Report a problem | ||
| 12/29/2014 | Sold | $110,000-21.4%$96/sqft |
Source: TBR #245017 Report a problem | ||
| 3/9/2014 | Listing removed | $139,900$122/sqft |
Source: Community Realty of Killearn #237483 Report a problem | ||
| 12/30/2013 | Price change | $139,900-12.5%$122/sqft |
Source: Community Realty of Killearn #237483 Report a problem | ||
| 11/18/2013 | Price change | $159,900-0.1%$139/sqft |
Source: Community Realty of Killearn #237483 Report a problem | ||
| 9/5/2013 | Listed for sale | $160,000$139/sqft |
Source: Community Realty of Killearn #237483 Report a problem | ||
Public tax history
| Year | Property taxes | Tax assessment |
|---|---|---|
| 2025 | $3,791 -8.2% | $274,074 -7.4% |
| 2024 | $4,130 +2.6% | $296,117 +3% |
| 2023 | $4,023 +5.6% | $287,492 +3% |
| 2022 | $3,811 -4.3% | $279,118 +17.9% |
| 2021 | $3,982 +13.9% | $236,704 +10% |
| 2020 | $3,497 +171.2% | $215,185 +105% |
| 2019 | $1,289 | $104,944 +1.9% |
| 2018 | $1,289 +1.2% | $102,987 +2.1% |
| 2017 | $1,274 -34.2% | $100,869 +2.1% |
| 2016 | $1,935 | $98,794 -13.4% |
| 2015 | $1,935 | $114,027 +2.3% |
| 2014 | $1,935 | $111,502 -11.6% |
| 2013 | -- | $126,149 -1.3% |
| 2012 | -- | $127,844 -2.1% |
| 2011 | -- | $130,653 +60.1% |
| 2010 | -- | $81,591 +2.7% |
| 2009 | -- | $79,446 +0.1% |
| 2008 | -- | $79,367 -44.2% |
| 2007 | -- | $142,287 |
| 2006 | -- | $142,287 +73.4% |
| 2005 | -- | $82,077 |
| 2004 | -- | $82,077 +8% |
| 2003 | -- | $75,986 +8.3% |
| 2002 | -- | $70,191 +1.4% |
| 2001 | -- | $69,215 |
| 2000 | $783 | $69,215 |
Find assessor info on the county website
Monthly payment
Est. payment
Payment breakdown
Explore the cost of this home by adjusting the details. Changes won't be saved.Climate risks
Neighborhood: 32310
Nearby schools
Schools provided by the listing agent
- Elementary: FT. BRADEN
- Middle: FT. BRADEN
- High: GODBY
Source: TBR. This data may not be complete. We recommend contacting the local school district to confirm school assignments for this home.
Similar homes
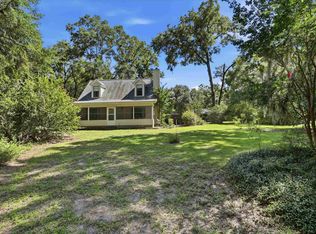
- $415,0003 bd2 ba1.3k sqft2865 Parramore Shores Rd, Tallahassee, FL 32310For Sale
 MLS ID #399544, Chelsey N Hough, Keller Williams Town & Country. TBR
 - $395,9004 bd2 ba1.4k sqft2758 Deborah Dr, Tallahassee, FL 32310For Sale
 MLS ID #404499, Stephanie Hopkins, Keller Williams Town & Country. TBR
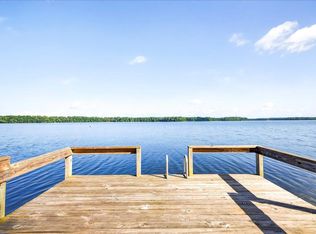
 - $375,0003 bd3 ba1.6k sqft21006 Lanier Ct, Tallahassee, FL 32310For Sale
 MLS ID #403899, Suzanne M McGhee, Mattox Realty, Inc. TBR
 - $305,0003 bd2 ba1.1k sqft3509 Ben Stoutamire Rd, Tallahassee, FL 32310For Sale
 MLS ID #405017, Jessica B Hooker, Hill Spooner & Elliott Inc. TBR
 - $280,0004 bd2 ba1.5k sqft2212 BERKSHIRE DRIVE, TALLAHASSEE, FL 32304For Sale
 MLS ID #TB8554469, Eleydi Alvarez Lopez, LLC, SELLING USA, LLC. Stellar MLS
