NEW FENCE. MUST SEE. This beautifully built Modern Craftsman home offers 4 bedrooms and 2 bathrooms with a bright, open-concept design. A welcoming covered front porch and spacious covered rear porch with ceiling fans provide comfortable outdoor living. The kitchen features a bar countertop with seating, soft-close cabinetry, black finishes, and large-format porcelain tile throughout the main areas, showcasing luxury finishes throughout the home. The private master suite includes two closets—one located in the bathroom—and a separate toilet room for added comfort and privacy.
New construction
$324,000
604 Rustling Pines Blvd, Midway, FL 32343
4beds
1,661sqft
Single Family Residence
Built in 2026
0.28 Acres Lot
$-- Zestimate®
$195/sqft
$-- HOA
What's special
Private master suiteWelcoming covered front porchBright open-concept designBlack finishesSoft-close cabinetry
- 8 hours
- 12
- 2
Zillow last checked:
Listing updated:
Listed by:
Louis Jean Baptiste 850-815-2624,
Xcellence
Source: TBR,MLS#: 407107
Facts & features
Interior
Bedrooms & bathrooms
- Bedrooms: 4
- Bathrooms: 2
- Full bathrooms: 2
Primary bedroom
- Dimensions: 193
Bedroom 2
- Dimensions: 103
Bedroom 3
- Dimensions: 126
Bedroom 4
- Dimensions: 120
Dining room
- Dimensions: 136
Family room
- Dimensions: 136
Kitchen
- Dimensions: 122
Living room
- Dimensions: 315
Heating
- Central
Cooling
- Central Air, Ceiling Fan(s)
Appliances
- Included: Dryer, Dishwasher, Disposal, Ice Maker, Microwave, Oven, Range, Refrigerator, Washer
Features
- High Ceilings, Central Vacuum, Split Bedrooms
- Flooring: Engineered Hardwood
- Has fireplace: No
Interior area
- Total structure area: 1,661
- Total interior livable area: 1,661 sqft
Property
Parking
- Total spaces: 2
- Parking features: Garage, Two Car Garage
- Garage spaces: 2
Features
- Patio & porch: Patio
- Exterior features: Fully Fenced
- Fencing: Fenced
- View description: None
Lot
- Size: 0.28 Acres
Details
- Parcel number: 4061N2W15380000A0180
Construction
Type & style
- Home type: SingleFamily
- Architectural style: Craftsman
- Property subtype: Single Family Residence
Materials
- Brick, Fiber Cement
Condition
- New Construction
- New construction: Yes
- Year built: 2026
Details
- Warranty included: Yes
Utilities & green energy
- Sewer: Septic Tank
Community & HOA
Community
- Features: Curbs, Gutter(s)
- Subdivision: Rustling Pines
Location
- Region: Midway
Financial & listing details
- Price per square foot: $195/sqft
- Tax assessed value: $40,500
- Annual tax amount: $768
- Date on market: 11/14/2026
- Listing terms: Conventional,FHA
Estimated market value
Not available
Estimated sales range
Not available
Not available
Price history
| Date | Event | Price |
|---|---|---|
| 11/14/2026 | Listed for sale | $324,000-3.3%$195/sqft |
Source:  TBR #407107 Report a problem | ||
| 7/30/2026 | Listing removed | $335,000$202/sqft |
Source: TBR #396029 Report a problem | ||
| 7/17/2026 | Listed for sale | $335,000-1.5%$202/sqft |
Source: TBR #396029 Report a problem | ||
| 6/16/2026 | Listing removed | $340,000$205/sqft |
Source: TBR #396029 Report a problem | ||
| 6/8/2026 | Listed for sale | $340,000$205/sqft |
Source: TBR #396029 Report a problem | ||
| 6/6/2026 | Contingent | $340,000$205/sqft |
Source: TBR #396029 Report a problem | ||
| 5/31/2026 | Listing removed | $340,000$205/sqft |
Source: TBR #396029 Report a problem | ||
| 4/23/2026 | Price change | $340,000-4.2%$205/sqft |
Source: TBR #396029 Report a problem | ||
| 4/7/2026 | Price change | $355,000-1.4%$214/sqft |
Source: TBR #396029 Report a problem | ||
| 3/25/2026 | Price change | $360,000-1.4%$217/sqft |
Source: TBR #396029 Report a problem | ||
| 2/11/2026 | Listed for sale | $365,000+1077.4%$220/sqft |
Source: TBR #396029 Report a problem | ||
| 12/20/2023 | Sold | $31,000$19/sqft |
Source: Public Record Report a problem | ||
Public tax history
| Year | Property taxes | Tax assessment |
|---|---|---|
| 2025 | $768 +9.7% | $40,500 +9.5% |
| 2024 | $699 +101.6% | $37,000 +177.2% |
| 2023 | $347 +20.6% | $13,349 +10% |
| 2022 | $288 +14.5% | $12,136 +10% |
| 2021 | $251 +28.1% | $11,033 +10% |
| 2020 | $196 +1.2% | $10,030 |
| 2019 | $194 | $10,030 +14.6% |
| 2018 | $194 +11.3% | $8,755 +3% |
| 2017 | $174 | $8,500 |
| 2016 | $174 -0.7% | $8,500 |
| 2015 | $175 | $8,500 -29.2% |
| 2014 | $175 | $12,000 -33.3% |
| 2013 | -- | $18,000 |
| 2012 | -- | $18,000 -10% |
| 2011 | -- | $20,000 |
| 2010 | -- | $20,000 -32.2% |
| 2009 | -- | $29,500 |
| 2008 | -- | $29,500 |
| 2007 | -- | $29,500 +34.1% |
| 2006 | -- | $22,000 |
Find assessor info on the county website
Monthly payment
Est. payment
Payment breakdown
Explore the cost of this home by adjusting the details. Changes won't be saved.Climate risks
Neighborhood: 32343
Nearby schools
Schools provided by the listing agent
- Elementary: Munroe Elementary (Gadsden)
- Middle: Shanks Middle School (Gadsden)
- High: Gadsden County High School
Source: TBR. This data may not be complete. We recommend contacting the local school district to confirm school assignments for this home.
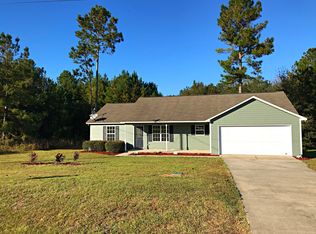
- $247,3003 bd2 ba1.4k sqft586 Rustling Pines Blvd, Midway, FL 32343Off Market
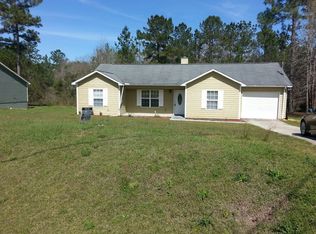
- $230,9003 bd2 ba1.2k sqft568 Rustling Pines Blvd, Midway, FL 32343Off Market
- $245,7003 bd2 ba1.4k sqft622 Rustling Pines Blvd, Midway, FL 32343Off Market
- $295,7003 bd2 ba2.1k sqft583 Rustling Pines Blvd, Midway, FL 32343Off Market
Similar homes
- $325,0004 bd2 ba1.7k sqft336 Delores Madison Dr, Midway, FL 32343New Construction
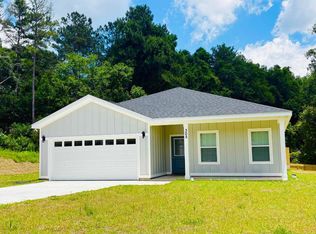 MLS ID #11870566, Zhongli Wang, Sunflower Real Estate. My State MLS
- $330,0004 bd2 ba1.7k sqft324 Delores Madison Dr, Midway, FL 32343For Sale
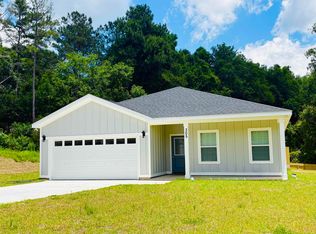 MLS ID #404356, Zhongli Wang, Sunflower Real Estate LLC. TBR
- $299,0003 bd2 ba1.3k sqft355 Monroe Creek Dr, Midway, FL 32343New Construction
 MLS ID #404569, Cassandra Harbin, Coldwell Banker Hartung. TBR
- $319,9003 bd2 ba1.9k sqft2401 McWest St, Tallahassee, FL 32303For Sale
 MLS ID #405662, Callie Rhoads, The Naumann Group Real Estate. TBR
