Brand new construction and move in ready in Tallahassee! This beautiful 3 bedroom, 2 bathroom home offers 1,300 square feet of comfortable living space in a location convenient to universities, downtown, and Midtown. Features include a 2 car garage, a charming front porch, and a split floor plan with a Jack and Jill bathroom connecting the secondary bedrooms, complete with a sliding barn door. French doors lead from the main living area to the backyard, offering great indoor outdoor flow. Recessed lighting throughout the living room and kitchen adds a clean, modern touch. The kitchen includes a stainless steel range and refrigerator, with washer and dryer hookups in place. Don't miss your chance to own a brand new home for $285K!
New construction
$285,000
1118 Clay St, Tallahassee, FL 32304
3beds
1,301sqft
Single Family Residence
Built in 2025
6,969 Square Feet Lot
$284,800 Zestimate®
$219/sqft
$-- HOA
What's special
Charming front porchSplit floor planSliding barn doorGreat indoor outdoor flow
- 102 days
- 493
- 61
Zillow last checked:
Listing updated:
Listed by:
Nadia Nixon 850-756-6421,
Superior Realty Group LLC
Source: TBR,MLS#: 402057
Facts & features
Interior
Bedrooms & bathrooms
- Bedrooms: 3
- Bathrooms: 2
- Full bathrooms: 2
Primary bedroom
- Dimensions: 12x15
Bedroom 2
- Dimensions: 14x10
Bedroom 3
- Dimensions: 12x11
Dining room
- Dimensions: 9x10
Family room
- Dimensions: 0
Kitchen
- Dimensions: 8x10
Living room
- Dimensions: 12x15
Heating
- Electric, Heat Pump
Cooling
- Attic Fan, Heat Pump
Appliances
- Included: Dishwasher, Microwave, Oven, Range, Refrigerator
Features
- Tray Ceiling(s), Vaulted Ceiling(s)
- Flooring: Plank, Tile, Vinyl
- Has fireplace: No
Interior area
- Total structure area: 1,301
- Total interior livable area: 1,301 sqft
Property
Parking
- Total spaces: 2
- Parking features: Garage, Two Car Garage
- Garage spaces: 2
Features
- Stories: 1
- View description: None
Lot
- Size: 6,969 Square Feet
- Dimensions: 130 x 130 x 54 x 53
Details
- Parcel number: 212635T0100
- Special conditions: Standard
Construction
Type & style
- Home type: SingleFamily
- Architectural style: One Story,Traditional
- Property subtype: Single Family Residence
Materials
- Fiber Cement
Condition
- New Construction
- New construction: Yes
- Year built: 2025
Community & HOA
Community
- Features: Street Lights
- Subdivision: GRIFFIN COL HEIGHTS ADD
HOA
- Services included: None
Location
- Region: Tallahassee
Financial & listing details
- Price per square foot: $219/sqft
- Tax assessed value: $20,000
- Annual tax amount: $264
- Date on market: 7/5/2026
- Cumulative days on market: 103 days
- Listing terms: Cash,Conventional,FHA,VA Loan
Estimated market value
$284,800
$271,000 - $299,000
$2,200/mo
Price history
| Date | Event | Price |
|---|---|---|
| 7/6/2026 | Listed for sale | $285,000$219/sqft |
Source:  TBR #402057 Report a problem TBR #402057 Report a problem | ||
| 6/17/2026 | Listing removed | $285,000$219/sqft |
Source: TBR #394508 Report a problem | ||
| 5/7/2026 | Contingent | $285,000$219/sqft |
Source: TBR #394508 Report a problem | ||
| 1/2/2026 | Listed for sale | $285,000+4091.2%$219/sqft |
Source: TBR #394508 Report a problem | ||
| 8/14/2019 | Sold | $6,800-12.6%$5/sqft |
Source: Public Record Report a problem | ||
| 9/27/2010 | Sold | $7,777$6/sqft |
Source: Public Record Report a problem | ||
Public tax history
| Year | Property taxes | Tax assessment |
|---|---|---|
| 2025 | $264 +18.2% | $11,314 +10% |
| 2024 | $223 +21% | $10,285 +10% |
| 2023 | $184 +15.5% | $9,350 +10% |
| 2022 | $160 -2.1% | $8,500 |
| 2021 | $163 +1.5% | $8,500 |
| 2020 | $161 -1.1% | $8,500 |
| 2019 | $162 | $8,500 -43.6% |
| 2018 | $162 | $15,079 +34.9% |
| 2017 | -- | $11,180 +0.1% |
| 2016 | $315 | $11,170 +2.5% |
| 2015 | $315 +11.2% | $10,901 -23.4% |
| 2014 | $284 | $14,223 -78% |
| 2013 | -- | $64,664 -1.5% |
| 2012 | -- | $65,667 -19.2% |
| 2011 | -- | $81,249 -3.4% |
| 2010 | -- | $84,128 -1% |
| 2009 | -- | $84,994 |
| 2008 | -- | -- |
| 2007 | -- | $114,776 +0.2% |
| 2006 | -- | $114,522 +37.2% |
| 2005 | -- | $83,457 |
| 2004 | -- | $83,457 +39.5% |
| 2003 | -- | $59,847 +13.4% |
| 2002 | -- | $52,785 +3.7% |
| 2001 | -- | $50,926 |
| 2000 | $376 | $50,926 |
Find assessor info on the county website
Monthly payment
Est. payment
Payment breakdown
Explore the cost of this home by adjusting the details. Changes won't be saved.Climate risks
Neighborhood: Griffin Heights
Nearby schools
Schools provided by the listing agent
- Elementary: RILEY
- Middle: GRIFFIN
- High: GODBY
Source: TBR. This data may not be complete. We recommend contacting the local school district to confirm school assignments for this home.
Similar homes
- $264,5003 bd2 ba1.2k sqft2408 Poco St, Tallahassee, FL 32304For Sale
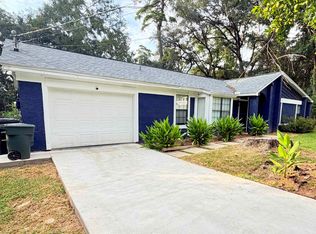 MLS ID #402938, Jon S Daniels, Ekk Realty Group. TBR
 - $289,9003 bd2 ba1.3k sqft2517 Colleen Dr, Tallahassee, FL 32303For Sale
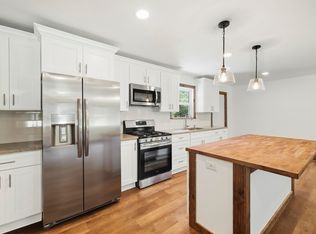 MLS ID #405346, Christie Perkins, Coldwell Banker Hartung. TBR
 - $225,0003 bd2 ba1.1k sqft1884 Pepperhill Ct, Tallahassee, FL 32304For Sale
 MLS ID #405700, Tammy Lee, The Naumann Group Real Estate. TBR
 - $219,9003 bd2 ba1.3k sqft2128 Oxford Rd, Tallahassee, FL 32304For Sale
 MLS ID #405732, Kelsey Lohman, Lohman Realty LLC. TBR
