Modern Elegance in Midtown! Recently Built in 2023, this Gorgeous 3 Bedroom/3.5 Bathroom home with 2 Car Garage features ALL of the latest luxuries you are looking for! Designed to live large, you will be captivated upon entry by the 10 ft. ceilings trimmed in crown molding and the 8 ft. doors throughout. This home is SMART! Some of the upstairs blinds are automated as well as the lighting, A/C thermostat, irrigation system and doors etc. There is Electric Car charging capability in the garage as well as a 26kW Kohler Whole Home Gas Generator. The kitchen is a chef’s dream with a 36" commercial gas range, large French Door refrigerator, built-in wine cooler, and a microwave drawer located within an oversized island. There is custom cabinetry with double door pantry topped with sleek stone countertops and surrounded by a stylish glass tile backsplash. The Open floorplan has a kitchen/dining combo looking into a large living room with a gas fireplace centerpiece and 2 sets of French doors that lead you outside to a 300sf covered screened porch with tongue and groove trimmed ceiling. It features a Primary Bedroom Suite Downstairs as well as a 2nd Primary Suite upstairs. Every Bedroom has its own Private Bath with upgraded tile and frameless glass shower doors. There is also a loft/flex space upstairs that is perfect for a secondary den or study. This Home has NO HOA with rules or fees to deal with. You can walk to Whole Foods, shopping and dining. It is Truly a RARE find!
Sold for $575,000
$575,000
1569 Pine St, Tallahassee, FL 32303
3beds
2,210sqft
Single Family Residence
Built in 2023
4,356 Square Feet Lot
$576,100 Zestimate®
$260/sqft
$3,471 Estimated rent
Home value
$576,100
$530,000 - $622,000
$3,471/mo
Zestimate® history
Owner options
List your home for rent
$3,471/mo
Rent Zestimate®
Find your next renter with Zillow Rental Manager. Plus, with online applications, you can quickly screen prospective tenants – for free.
$3,471/mo
Rent Zestimate®
Refinance and save
$3,907/mo
Est. payment
Refinancing to a lower rate could help reduce your monthly payments and save thousands over the life of the loan.
$3,907/mo
Est. payment
Explore your selling options
Work with a Zillow partner agent
Leverage their expertise and Zillow's premium Showcase listings to get your home seen by more buyers.
Get startedList with your own agent
Get your home in front of millions of buyers by listing it on Zillow.
Learn how to do itSell it yourself
Take full control of how buyers see your home on Zillow by listing For Sale by Owner (FSBO).
List your homeWhat's special
Gas fireplaceOversized islandPrivate bathFrench doorsCommercial gas rangeOpen floorplanUpgraded tile
Zillow last checked:
Listing updated:
Listed by:
Liz Kuntz 850-212-3844,
Keller Williams Town & Country
Bought with:
Lynn Brickler, 3585980
Keller Williams Town & Country
Source: TBR,MLS#: 392802
Facts & features
Interior
Bedrooms & bathrooms
- Bedrooms: 3
- Bathrooms: 4
- Full bathrooms: 3
- 1/2 bathrooms: 1
Rooms
- Room types: Foyer, Office, Other, Pantry, Screened Porch, Utility Room
Primary bedroom
- Dimensions: 17x14
Bedroom 2
- Dimensions: 17x14
Bedroom 3
- Dimensions: 17x13
Dining room
- Dimensions: 12x8
Family room
- Dimensions: -
Kitchen
- Dimensions: 16x12
Living room
- Dimensions: 25x17
Other
- Dimensions: 17x12
Heating
- Central, Electric, Fireplace(s)
Cooling
- Central Air, Ceiling Fan(s), Electric, Heat Pump
Appliances
- Included: Dryer, Dishwasher, Disposal, Ice Maker, Microwave, Oven, Range, Refrigerator, Washer
Features
- Tray Ceiling(s), High Ceilings, Stall Shower, Vaulted Ceiling(s), Window Treatments, Entrance Foyer, Primary Downstairs, Pantry, Split Bedrooms, Walk-In Closet(s)
- Flooring: Carpet, Plank, Vinyl
- Has fireplace: Yes
- Fireplace features: Gas
Interior area
- Total structure area: 2,210
- Total interior livable area: 2,210 sqft
Property
Parking
- Total spaces: 2
- Parking features: Garage, Two Car Garage
- Garage spaces: 2
Features
- Patio & porch: Deck, Porch, Screened
- Exterior features: Sprinkler/Irrigation
- Fencing: Partial
- Has view: Yes
- View description: None
Lot
- Size: 4,356 Square Feet
- Dimensions: 37 x 113 x 35 x 114
Details
- Parcel number: 120731130202060040
- Special conditions: Relocation
Construction
Type & style
- Home type: SingleFamily
- Architectural style: Contemporary/Modern,Two Story
- Property subtype: Single Family Residence
Materials
- Brick, Fiber Cement
- Foundation: Slab
Condition
- Year built: 2023
Utilities & green energy
- Sewer: Public Sewer
Community & HOA
Community
- Features: Street Lights, Sidewalks
- Security: Security System Owned
- Subdivision: UNPLATTED LAND
HOA
- Services included: None
Location
- Region: Tallahassee
Financial & listing details
- Price per square foot: $260/sqft
- Tax assessed value: $510,878
- Annual tax amount: $8,672
- Date on market: 11/1/2025
- Cumulative days on market: 129 days
- Listing terms: Conventional,FHA,VA Loan
- Road surface type: Paved
Price history
| Date | Event | Price |
|---|---|---|
| 3/10/2026 | Sold | $575,000-2.5%$260/sqft |
Source:  TBR #392802 Report a problem TBR #392802 Report a problem | ||
| 2/3/2026 | Contingent | $589,900$267/sqft |
Source: TBR #392802 Report a problem | ||
| 1/8/2026 | Price change | $589,900-1.7%$267/sqft |
Source: TBR #392802 Report a problem | ||
| 11/1/2025 | Listed for sale | $599,900+8.1%$271/sqft |
Source: TBR #392802 Report a problem | ||
| 6/21/2023 | Sold | $555,000-0.9%$251/sqft |
Source: TBR #358220 Report a problem | ||
| 5/22/2023 | Contingent | $559,900$253/sqft |
Source: TBR #358220 Report a problem | ||
| 5/1/2023 | Listed for sale | $559,900+249.9%$253/sqft |
Source: TBR #358220 Report a problem | ||
| 7/16/2019 | Sold | $160,000+88.2%$72/sqft |
Source: Public Record Report a problem | ||
| 9/11/2018 | Sold | $85,000$38/sqft |
Source: Public Record Report a problem | ||
Public tax history
| Year | Property taxes | Tax assessment |
|---|---|---|
| 2025 | $8,922 +2.9% | $508,078 +2.9% |
| 2024 | $8,672 +817.4% | $493,759 +920.2% |
| 2023 | $945 +10% | $48,400 +10% |
| 2022 | $859 +11.9% | $44,000 +10% |
| 2021 | $768 -66.2% | $40,000 -66.7% |
| 2020 | $2,269 +56.5% | $120,000 +58.2% |
| 2019 | $1,450 | $75,866 +3% |
| 2018 | $1,450 +10.6% | $73,685 +24.5% |
| 2017 | $1,311 -0.9% | $59,206 -15.5% |
| 2016 | $1,323 | $70,031 +2.8% |
| 2015 | $1,323 | $68,129 +2.7% |
| 2014 | $1,323 | $66,354 -17% |
| 2013 | -- | $79,931 -0.3% |
| 2012 | -- | $80,154 -0.8% |
| 2011 | -- | $80,828 -5.7% |
| 2010 | -- | $85,708 +5.6% |
| 2009 | -- | $81,181 |
| 2008 | -- | -- |
| 2007 | -- | $73,455 +23.3% |
| 2006 | -- | $59,587 +33% |
| 2005 | -- | $44,792 |
| 2004 | -- | $44,792 +5.2% |
| 2003 | -- | $42,588 +15.6% |
| 2002 | -- | $36,835 +13.6% |
| 2001 | -- | $32,420 |
| 2000 | $695 | $32,420 |
Find assessor info on the county website
Neighborhood: Midtown
Nearby homes
- $587,1003 bd3 ba2.2k sqft1571 Pine St, Tallahassee, FL 32303Off Market
- $146,7001 bd1 ba576 sqft1563 Pine St, Tallahassee, FL 32303Off Market
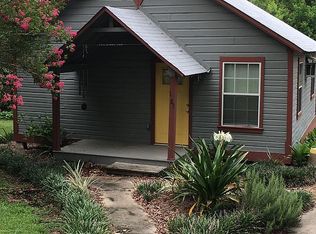
- $587,4003 bd3 ba2.2k sqft1573 Pine St, Tallahassee, FL 32303Off Market
- $435,2004 bd3 ba2.3k sqft710 Gwen St, Tallahassee, FL 32303Off Market

- $393,5003 bd4 ba1.7k sqft710 Gwen St #A, Tallahassee, FL 32303Off Market
- $586,0003 bd3 ba2.2k sqft1575 Pine St, Tallahassee, FL 32303Off Market
- $--4,791 Square Feet0 Gwen St, Tallahassee, FL 32303Off Market
- $344,9784,791 Square Feet714 Gwen St, Tallahassee, FL 32303Off Market
Nearby schools
GreatSchools rating
- 4/10Kate Sullivan Elementary SchoolGrades: PK-5Distance: 0.7 mi
- 6/10Elizabeth Cobb Middle SchoolGrades: 6-8Distance: 0.8 mi
- 5/10Leon High SchoolGrades: 9-12Distance: 1.1 mi
Schools provided by the listing agent
- Elementary: Kate Sullivan Elementary
- Middle: COBB
- High: LEON
Source: TBR. This data may not be complete. We recommend contacting the local school district to confirm school assignments for this home.


Get pre-qualified for a loan
At Zillow Home Loans, we can pre-qualify you in as little as 5 minutes with no impact to your credit score.An equal housing lender. NMLS #10287.
Sell for more on Zillow
Get a Zillow Showcase℠ listing at no additional cost and you could sell for .
$576,100
2% more
+$11,522
With Zillow Showcase(estimated)
$587,622
- Florida
- Leon County
- Tallahassee
- 32303
- Midtown
- 1569 Pine St
Nearby cities
Nearby neighborhoods
Nearby zip codes
Other Tallahassee Topics
