One or more photos have been virtually staged. Thoughtfully reimagined with a refined approach to modern living, this residence pairs timeless architecture with an impressive collection of recent improvements. A significant 2024 transformation introduced a new roof, energy-efficient windows, designer lighting, updated hardware and fixtures, fresh interior and exterior paint, renewed landscaping, and hardwood floors refinished in a custom Nordic-inspired finish, revealing a lighter, natural wood tone that brings warmth and understated sophistication to the main level. Inside, 10-foot ceilings and 8-foot solid-core doors bring an immediate sense of scale, while generous windows fill the interiors with natural light. The expansive first-floor primary suite is a true retreat, complete with separate his-and-hers walk-in closets and the privacy and ease of main-level living. One of the home’s most compelling additions is the private bonus suite completed in 2024. Designed with its own full bath and walk-in closet, this beautifully finished space offers uncommon versatility for guests, extended family, a private office, or an elevated secondary retreat. A large walk-in attic provides exceptional additional storage. Beyond the interiors, a screened patio extends the living space outdoors, complemented by a vinyl-fenced yard and refreshed landscaping. The HVAC system was replaced in 2022, adding another important update to an already extensively improved home. Set in a highly desirable location convenient to shopping, dining, schools, and everyday amenities, this is a home where thoughtful design, beautiful finishes, natural light, and effortless livability come together exceptionally well.
For sale
$665,000
5718 Roanoke Trl, Tallahassee, FL 32312
4beds
2,810sqft
Single Family Residence
Built in 2005
7,405 Square Feet Lot
$-- Zestimate®
$237/sqft
$27/mo HOA
What's special
Vinyl-fenced yardNew roofEnergy-efficient windowsExpansive first-floor primary suiteUpdated hardware and fixturesNatural lightDesigner lighting
- 23 days
- 1,057
- 45
Zillow last checked:
Listing updated:
Listed by:
Jason C Naumann 850-933-0328,
The Naumann Group Real Estate
Source: TBR,MLS#: 403750
Facts & features
Interior
Bedrooms & bathrooms
- Bedrooms: 4
- Bathrooms: 4
- Full bathrooms: 3
- 1/2 bathrooms: 1
Rooms
- Room types: Bonus Room, Foyer, Other, Pantry, Screened Porch, Utility Room
Primary bedroom
- Dimensions: 17x13
Bedroom 2
- Dimensions: 16x12
Bedroom 3
- Dimensions: 18x15
Bedroom 4
- Dimensions: 13x12
Dining room
- Dimensions: 16x14
Family room
- Dimensions: -
Kitchen
- Dimensions: 16x16
Living room
- Dimensions: 19x17
Other
- Dimensions: 10x10
Heating
- Central, Fireplace(s)
Cooling
- Central Air, Ceiling Fan(s)
Appliances
- Included: Dishwasher, Disposal, Microwave, Oven, Range
Features
- High Ceilings, Entrance Foyer, Primary Downstairs, Pantry, Split Bedrooms, Walk-In Closet(s)
- Flooring: Carpet, Hardwood, Tile
- Has fireplace: Yes
- Fireplace features: Gas
Interior area
- Total structure area: 2,810
- Total interior livable area: 2,810 sqft
Property
Parking
- Total spaces: 2
- Parking features: Garage, Two Car Garage
- Garage spaces: 2
Features
- Patio & porch: Covered, Deck, Patio, Porch, Screened
- Exterior features: Fully Fenced
- Fencing: Fenced
- Has view: Yes
- View description: None
Lot
- Size: 7,405 Square Feet
Details
- Parcel number: 12073142828 C0040
- Special conditions: Standard
Construction
Type & style
- Home type: SingleFamily
- Architectural style: Two Story,Traditional
- Property subtype: Single Family Residence
Materials
- Brick, Fiber Cement
Condition
- Year built: 2005
Utilities & green energy
- Sewer: Public Sewer
Community & HOA
Community
- Features: Sidewalks
- Subdivision: Bull Run
HOA
- Has HOA: Yes
- Services included: Common Areas
- HOA fee: $320 annually
Location
- Region: Tallahassee
Financial & listing details
- Price per square foot: $237/sqft
- Tax assessed value: $460,557
- Annual tax amount: $8,845
- Date on market: 8/15/2026
- Cumulative days on market: 24 days
- Listing terms: Conventional,FHA
- Road surface type: Paved
Estimated market value
Not available
Estimated sales range
Not available
Not available
Price history
| Date | Event | Price |
|---|---|---|
| 8/15/2026 | Listed for sale | $665,000-1.3%$237/sqft |
Source:  TBR #403750 Report a problem TBR #403750 Report a problem | ||
| 8/6/2026 | Listing removed | $674,000$240/sqft |
Source: TBR #396141 Report a problem | ||
| 7/8/2026 | Price change | $674,000-0.7%$240/sqft |
Source: TBR #396141 Report a problem | ||
| 6/5/2026 | Price change | $679,000-2.3%$242/sqft |
Source: TBR #396141 Report a problem | ||
| 1/27/2026 | Price change | $695,000-6.7%$247/sqft |
Source: TBR #389235 Report a problem | ||
| 10/25/2025 | Price change | $745,000-2.6%$265/sqft |
Source: TBR #389235 Report a problem | ||
| 7/29/2025 | Listed for sale | $765,000$272/sqft |
Source: TBR #389235 Report a problem | ||
| 7/28/2025 | Listing removed | $765,000$272/sqft |
Source: TBR #381648 Report a problem | ||
| 6/18/2025 | Price change | $765,000-3.8%$272/sqft |
Source: TBR #381648 Report a problem | ||
| 2/6/2025 | Price change | $795,000-4.8%$283/sqft |
Source: TBR #381648 Report a problem | ||
| 12/10/2024 | Listed for sale | $835,000+62.1%$297/sqft |
Source: Owner Report a problem | ||
| 8/21/2024 | Sold | $515,000+67.8%$183/sqft |
Source: Public Record Report a problem | ||
| 9/28/2015 | Sold | $307,000-0.9%$109/sqft |
Source: TBR #258270 Report a problem | ||
| 9/19/2015 | Pending sale | $309,900$110/sqft |
Source: Homepath #258270 Report a problem | ||
| 9/16/2015 | Price change | $309,900-8.8%$110/sqft |
Source: Homepath #258270 Report a problem | ||
| 8/14/2015 | Price change | $339,900-2.9%$121/sqft |
Source: Homepath #258270 Report a problem | ||
| 7/14/2015 | Price change | $349,900-10.3%$125/sqft |
Source: Homepath #258270 Report a problem | ||
| 6/11/2015 | Listed for sale | $389,900-1.8%$139/sqft |
Source: Homepath #258270 Report a problem | ||
| 12/7/2005 | Sold | $396,900$141/sqft |
Source: Public Record Report a problem | ||
Public tax history
| Year | Property taxes | Tax assessment |
|---|---|---|
| 2025 | $8,845 +42.4% | $460,557 +25.9% |
| 2024 | $6,210 +2.8% | $365,809 +3% |
| 2023 | $6,041 +6.5% | $355,154 +3% |
| 2022 | $5,674 +1.1% | $344,810 +3% |
| 2021 | $5,613 +3.1% | $334,767 +1.4% |
| 2020 | $5,446 +1.5% | $330,145 +2.3% |
| 2019 | $5,367 | $322,722 +0.8% |
| 2018 | $5,367 -0.1% | $320,176 +2.1% |
| 2017 | $5,371 +8.1% | $313,591 +0.9% |
| 2016 | $4,967 | $310,758 +3% |
| 2015 | $4,967 | $301,716 +4.1% |
| 2014 | $4,967 | $289,881 +1.5% |
| 2013 | -- | $285,597 +1.7% |
| 2012 | -- | $280,823 -0.3% |
| 2011 | -- | $281,689 -4.2% |
| 2010 | -- | $293,904 -4.9% |
| 2009 | -- | $309,112 -6.3% |
| 2008 | -- | $329,933 +3% |
| 2007 | -- | $320,323 -0.1% |
| 2006 | -- | $320,677 +11776.9% |
| 2005 | -- | $2,700 |
| 2004 | -- | $2,700 |
Find assessor info on the county website
Monthly payment
Est. payment
Payment breakdown
Explore the cost of this home by adjusting the details. Changes won't be saved.Climate risks
Neighborhood: 32312
Nearby schools
Schools provided by the listing agent
- Elementary: HAWKS RISE
- Middle: DEERLAKE
- High: CHILES
Source: TBR. This data may not be complete. We recommend contacting the local school district to confirm school assignments for this home.

Similar homes
- $625,0004 bd3 ba2.5k sqft6150 Borderline Dr, Tallahassee, FL 32312For Sale
 MLS ID #404239, Lindsay F Tagoe, Keller Williams Town & Country. TBR
 - $495,0004 bd2 ba2.1k sqft2624 Manassas Way, Tallahassee, FL 32312For Sale
 MLS ID #404600, Debbie L Kirkland, Century 21 First Story. TBR
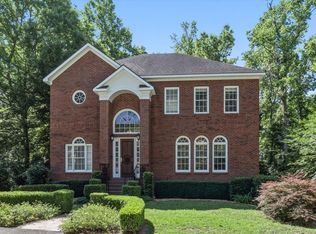
 - $675,0004 bd4 ba3.5k sqft1262 Millstream Rd, Tallahassee, FL 32312For Sale
 MLS ID #403119, Ashley Hall, Keller Williams Town & Country. TBR
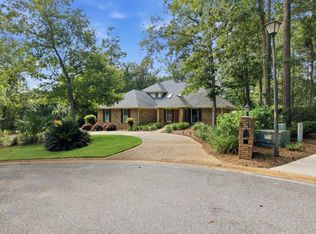
 - $625,0003 bd3 ba3k sqft2961 Medinah Ct, Tallahassee, FL 32312For Sale
 MLS ID #404174, Savannah Stephens, Hill Spooner & Elliott Inc. TBR
