Welcome to a beautifully RENOVATED home in the heart of highly desirable SouthWood! With 4 bedrooms, 3.5 baths. The oversized primary suite is conveniently located on the main floor and offers a true retreat with plenty of room to relax, a spacious walk-in closet, and a private bath with dual sinks and a jetted garden tub, new cabinets and new waterproof laminate floor. At the heart of the home is a dream kitchen featuring brand-new cabinetry, quartz countertops, new appliances, and new waterproof laminate flooring. The new flooring continues through the family room and upstairs, complemented by fresh interior paint. Upstairs offers space and flexibility with three bedrooms, including a second private suite with its own bath with new cabinet, new floor and balcony. A versatile loft is ready to become your home flex area. Upstairs offers a renovated share bathroom. Major updates also include one new HVAC unit and a new water heater. Beautiful surroundings and incredible community lifestyle, with community pool, tennis and pickleball courts, parks, miles of walking and biking trails, lakes and green spaces. Generous living spaces, and natural light throughout, this home offers the space, updates, and lifestyle you've been looking for. Move-in ready!! Come take a look and imagine yourself at home! Owner agent
For sale
Price cut: $10K (10/8)
$600,000
2130 Fielding Way, Tallahassee, FL 32311
4beds
2,980sqft
Single Family Residence
Built in 2003
0.25 Acres Lot
$-- Zestimate®
$201/sqft
$54/mo HOA
What's special
Fresh interior paintQuartz countertopsNew appliancesOversized primary suiteBeautiful surroundingsJetted garden tubNatural light throughout
- 61 days
- 704
- 31
Zillow last checked:
Listing updated:
Listed by:
Patricia Gray 850-201-4663,
Keller Williams Town & Country
Source: TBR,MLS#: 404087
Facts & features
Interior
Bedrooms & bathrooms
- Bedrooms: 4
- Bathrooms: 4
- Full bathrooms: 3
- 1/2 bathrooms: 1
Rooms
- Room types: Bonus Room, Other, Pantry, Utility Room
Primary bedroom
- Dimensions: 20x15
Bedroom 2
- Dimensions: 14x13
Bedroom 3
- Dimensions: 14x14
Bedroom 4
- Dimensions: 12x10
Dining room
- Dimensions: 14x13
Family room
- Dimensions: 23x18
Kitchen
- Dimensions: 13x10
Living room
- Dimensions: 18x13
Heating
- Central, Electric, Fireplace(s), Heat Pump, Natural Gas
Cooling
- Central Air, Ceiling Fan(s), Electric, Heat Pump
Appliances
- Included: Dishwasher, Disposal, Ice Maker, Microwave, Oven, Range, Refrigerator
Features
- High Ceilings, Jetted Tub, Primary Downstairs, Pantry, Split Bedrooms, Walk-In Closet(s)
- Flooring: Hardwood, Laminate, Tile
- Has fireplace: Yes
- Fireplace features: Gas
Interior area
- Total structure area: 2,980
- Total interior livable area: 2,980 sqft
Property
Parking
- Total spaces: 2
- Parking features: Garage, Two Car Garage
- Garage spaces: 2
Features
- Patio & porch: Covered, Deck, Patio, Porch
- Pool features: Community
- Has spa: Yes
- View description: None
Lot
- Size: 0.25 Acres
Details
- Parcel number: 12073311629 E0040
Construction
Type & style
- Home type: SingleFamily
- Architectural style: Craftsman,Two Story
- Property subtype: Single Family Residence
Materials
- Fiber Cement
Condition
- Year built: 2003
Utilities & green energy
- Sewer: Public Sewer
Community & HOA
Community
- Features: Curbs, Gutter(s), Pool, Street Lights, Sidewalks
- Subdivision: Southwood
HOA
- Has HOA: Yes
- Services included: Clubhouse, Common Areas, Pool(s), Road Maintenance
- HOA fee: $650 annually
Location
- Region: Tallahassee
Financial & listing details
- Price per square foot: $201/sqft
- Tax assessed value: $513,404
- Annual tax amount: $10,910
- Date on market: 8/24/2026
- Cumulative days on market: 62 days
- Listing terms: Cash,Conventional,FHA,VA Loan
- Road surface type: Paved
Estimated market value
Not available
Estimated sales range
Not available
Not available
Price history
| Date | Event | Price |
|---|---|---|
| 10/8/2026 | Price change | $600,000-1.6%$201/sqft |
Source:  TBR #404087 Report a problem | ||
| 10/1/2026 | Price change | $610,000-2.4%$205/sqft |
Source: TBR #404087 Report a problem | ||
| 9/17/2026 | Price change | $625,000-1.6%$210/sqft |
Source: TBR #404087 Report a problem | ||
| 9/10/2026 | Price change | $635,000-2.3%$213/sqft |
Source: TBR #404087 Report a problem | ||
| 8/24/2026 | Listed for sale | $650,000+56.6%$218/sqft |
Source: TBR #404087 Report a problem | ||
| 7/22/2026 | Sold | $415,000+12.8%$139/sqft |
Source: Public Record Report a problem | ||
| 4/25/2014 | Sold | $368,000-1.9%$123/sqft |
Source: TBR #243063 Report a problem | ||
| 2/6/2014 | Price change | $375,000-2.8%$126/sqft |
Source: Coldwell Banker Hartung & Noblin, Inc. Realtors #243063 Report a problem | ||
| 11/28/2013 | Price change | $386,000-0.8%$130/sqft |
Source: Coldwell Banker Hartung & Noblin, Inc. Realtors #243063 Report a problem | ||
| 9/6/2013 | Price change | $389,000-2.5%$131/sqft |
Source: Coldwell Banker Hartung & Noblin, Inc. Realtors #243063 Report a problem | ||
| 8/24/2013 | Price change | $399,000-11.3%$134/sqft |
Source: Coldwell Banker Hartung & Noblin, Inc. Realtors #236607 Report a problem | ||
| 7/27/2013 | Price change | $449,900-2.2%$151/sqft |
Source: Coldwell Banker Hartung & Noblin, Inc. Realtors #236607 Report a problem | ||
| 7/14/2013 | Listed for sale | $459,900+9.9%$154/sqft |
Source: Coldwell Banker Hartung & Noblin, Inc. Realtors #236607 Report a problem | ||
| 12/13/2006 | Sold | $418,500+19.9%$140/sqft |
Source: Public Record Report a problem | ||
| 7/26/2004 | Sold | $349,000+512.3%$117/sqft |
Source: Public Record Report a problem | ||
| 11/19/2002 | Sold | $57,000$19/sqft |
Source: Public Record Report a problem | ||
Public tax history
| Year | Property taxes | Tax assessment |
|---|---|---|
| 2025 | $10,910 +2.8% | $513,404 +3% |
| 2024 | $10,612 +4.1% | $498,363 +5.9% |
| 2023 | $10,197 +11.9% | $470,692 +10% |
| 2022 | $9,117 +7.9% | $427,902 +10% |
| 2021 | $8,452 +4.9% | $389,002 +4.7% |
| 2020 | $8,058 +2.3% | $371,641 +3.7% |
| 2019 | $7,880 | $358,341 +3.1% |
| 2018 | $7,880 +3% | $347,622 +3.3% |
| 2017 | $7,650 +6.4% | $336,580 +3% |
| 2016 | $7,191 | $326,859 +2.2% |
| 2015 | $7,191 | $319,854 +3.9% |
| 2014 | $7,191 | $307,885 +15.1% |
| 2013 | -- | $267,481 +1.7% |
| 2012 | -- | $263,010 -1.2% |
| 2011 | -- | $266,319 -7.2% |
| 2010 | -- | $286,985 -10.2% |
| 2009 | -- | $319,723 -11.7% |
| 2008 | -- | $362,241 -5% |
| 2007 | -- | $381,437 +4.6% |
| 2006 | -- | $364,615 +24.7% |
| 2005 | -- | $292,342 |
| 2004 | -- | $292,342 +549.6% |
| 2003 | -- | $45,000 |
Find assessor info on the county website
Monthly payment
Est. payment
Payment breakdown
Explore the cost of this home by adjusting the details. Changes won't be saved.Climate risks
Neighborhood: 32311
Nearby schools
Schools provided by the listing agent
- Elementary: CONLEY ELEMENTARY
- Middle: FAIRVIEW
- High: RICKARDS
Source: TBR. This data may not be complete. We recommend contacting the local school district to confirm school assignments for this home.
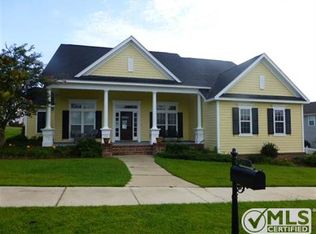


Similar homes
- $579,0003 bd3 ba2.1k sqft3779 Greyfield Dr, Tallahassee, FL 32311For Sale
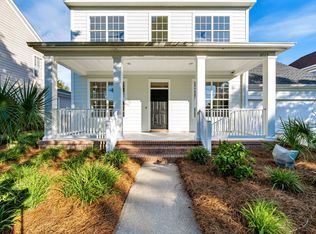 MLS ID #405585, Natalie Mitchell, Engel & Völkers Tallahassee. TBR
- $600,0004 bd3 ba2.1k sqft5356 Pine Dove Dr, Tallahassee, FL 32311For Sale
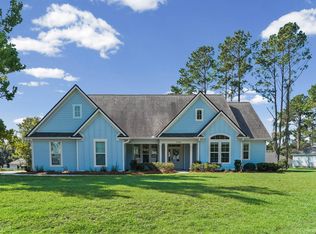 MLS ID #405004, Destiny Jones, Keller Williams Town & Country. TBR
- $599,0003 bd3 ba3k sqft2961 Medinah Ct, Tallahassee, FL 32312For Sale
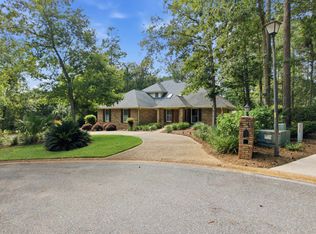 MLS ID #406181, Savannah Stephens, Hill Spooner & Elliott Inc. TBR
- $524,9003 bd2 ba2.1k sqft2573 Orange Ave, Tallahassee, FL 32311For Sale
 MLS ID #403533, Josh Kasper, The Naumann Group Real Estate. TBR
