Seller offering Free 1 year home warranty! Welcome to Highlands at Northampton, where timeless charm meets modern luxury in one of Tallahassee’s most sought-after northeast communities. Perfectly positioned for an easy lifestyle with exceptional walkability to shops, restaurants, and parks, this beautifully remodeled brick-front home is also zoned for top-rated schools including Desoto Trail, Montford, and Chiles. Inside, you’ll find a thoughtfully redesigned interior filled with natural light, volume ceilings, designer finishes, and an inviting open-concept layout perfect for both everyday living and entertaining. The stunning kitchen is truly the heart of the home, featuring stone countertops, custom cabinetry, new appliances, and a charming butler’s pantry/laundry space that blends style and function seamlessly. Rich new flooring, plantation shutters, and a cozy brick fireplace add warmth and character throughout. Retreat to the luxurious primary suite complete with a spacious walk-in closet and spa-inspired bath offering dual vanities, a deep soaking tub, and an oversized walk-in shower. Outside, enjoy peaceful evenings or weekend gatherings in the private fenced backyard with a large entertainer’s deck surrounded by the tranquility of this quiet neighborhood. This is the perfect blend of comfort, sophistication, and location - a truly move-in ready home in the heart of northeast Tallahassee.
For sale
$399,000
5366 Appledore Ln, Tallahassee, FL 32309
3beds
1,505sqft
Single Family Residence
Built in 1994
5,662 Square Feet Lot
$390,100 Zestimate®
$265/sqft
$13/mo HOA
What's special
Designer finishesNew appliancesCustom cabinetryBeautifully remodeled brick-front homeSpa-inspired bathVolume ceilingsCozy brick fireplace
- 56 days
- 166
- 13
Zillow last checked:
Listing updated:
Listed by:
Joann Y Jacobs 850-556-2220,
Coldwell Banker Hartung,
Thomas J Jacobs 850-556-5426,
Coldwell Banker Hartung
Source: TBR,MLS#: 403816
Facts & features
Interior
Bedrooms & bathrooms
- Bedrooms: 3
- Bathrooms: 2
- Full bathrooms: 2
Rooms
- Room types: Foyer, Other, Pantry, Utility Room
Primary bedroom
- Dimensions: 18x14
Bedroom 2
- Dimensions: 12x10
Bedroom 3
- Dimensions: 12x10
Dining room
- Dimensions: 11x10
Family room
- Dimensions: 0
Kitchen
- Dimensions: 12x14
Living room
- Dimensions: 21x17
Other
- Dimensions: 10x6
Heating
- Central, Electric, Heat Pump, Wood
Cooling
- Central Air, Ceiling Fan(s), Electric, Heat Pump
Appliances
- Included: Dishwasher, Disposal, Ice Maker, Microwave, Oven, Range, Refrigerator
Features
- Tray Ceiling(s), Garden Tub/Roman Tub, High Ceilings, Stall Shower, Vaulted Ceiling(s), Window Treatments, Entrance Foyer, Pantry, Walk-In Closet(s)
- Flooring: Plank, Tile, Vinyl
- Has fireplace: Yes
Interior area
- Total structure area: 1,505
- Total interior livable area: 1,505 sqft
Video & virtual tour
Property
Parking
- Total spaces: 2
- Parking features: Garage, Two Car Garage
- Garage spaces: 2
Features
- Stories: 1
- Patio & porch: Covered, Deck, Porch
- Fencing: Privacy
- View description: None
Lot
- Size: 5,662 Square Feet
- Dimensions: 52 x 105 x 44 x 105
Details
- Parcel number: 12073142735 D0070
- Special conditions: Standard
Construction
Type & style
- Home type: SingleFamily
- Architectural style: One Story,Traditional
- Property subtype: Single Family Residence
Materials
- Brick, Fiber Cement
Condition
- Year built: 1994
Details
- Warranty included: Yes
Utilities & green energy
- Sewer: Public Sewer
Community & HOA
Community
- Features: Curbs, Gutter(s), Street Lights
- Subdivision: THE HIGHLANDS AT NORTHAMPTON
HOA
- Has HOA: Yes
- Services included: Common Areas
- HOA fee: $160 annually
Location
- Region: Tallahassee
Financial & listing details
- Price per square foot: $265/sqft
- Tax assessed value: $244,707
- Annual tax amount: $3,618
- Date on market: 8/17/2026
- Cumulative days on market: 127 days
- Listing terms: Conventional,FHA,Lease Purchase,VA Loan
- Road surface type: Paved
Estimated market value
$390,100
$371,000 - $410,000
$2,220/mo
Price history
| Date | Event | Price |
|---|---|---|
| 8/17/2026 | Listed for sale | $399,000$265/sqft |
Source:  TBR #403816 Report a problem TBR #403816 Report a problem | ||
| 7/25/2026 | Contingent | $399,000$265/sqft |
Source: TBR #399969 Report a problem | ||
| 6/18/2026 | Price change | $399,000-0.3%$265/sqft |
Source: TBR #399969 Report a problem | ||
| 5/15/2026 | Listed for sale | $400,000+50.9%$266/sqft |
Source: TBR #399969 Report a problem | ||
| 4/16/2021 | Sold | $265,000$176/sqft |
Source: TBR #327714 Report a problem | ||
| 3/5/2021 | Contingent | $265,000$176/sqft |
Source: TBR #327714 Report a problem | ||
| 2/17/2021 | Listed for sale | $265,000$176/sqft |
Source: TBR #327714 Report a problem | ||
| 1/31/2021 | Contingent | $265,000$176/sqft |
Source: TBR #327714 Report a problem | ||
| 1/29/2021 | Listed for sale | $265,000+65.6%$176/sqft |
Source: TBR #327714 Report a problem | ||
| 8/20/2004 | Sold | $160,000+35.6%$106/sqft |
Source: Public Record Report a problem | ||
| 11/2/1999 | Sold | $118,000+5.5%$78/sqft |
Source: Public Record Report a problem | ||
| 11/28/1995 | Sold | $111,900$74/sqft |
Source: Public Record Report a problem | ||
Public tax history
| Year | Property taxes | Tax assessment |
|---|---|---|
| 2025 | $3,618 +3.1% | $231,930 +2.9% |
| 2024 | $3,509 +3.1% | $225,394 +3% |
| 2023 | $3,403 +6.7% | $218,829 +3% |
| 2022 | $3,188 -9.1% | $212,455 +16.3% |
| 2021 | $3,507 +5.7% | $182,701 +4.1% |
| 2020 | $3,318 +1.5% | $175,502 +2.6% |
| 2019 | $3,269 | $171,004 +6.3% |
| 2018 | $3,269 +5.3% | $160,866 +4.6% |
| 2017 | $3,103 +8.9% | $153,737 +2.5% |
| 2016 | $2,850 | $149,937 +2.5% |
| 2015 | $2,850 | $146,253 +2.3% |
| 2014 | $2,850 | $142,957 +2.4% |
| 2013 | -- | $139,627 -0.7% |
| 2012 | -- | $140,573 -3.7% |
| 2011 | -- | $146,015 -2.1% |
| 2010 | -- | $149,132 -1.7% |
| 2009 | -- | $151,656 |
| 2008 | -- | -- |
| 2007 | -- | $163,564 +3.2% |
| 2006 | -- | $158,460 +28.9% |
| 2005 | -- | $122,945 |
| 2004 | -- | $122,945 +9.7% |
| 2003 | -- | $112,064 +9.3% |
| 2002 | -- | $102,564 +1.8% |
| 2001 | -- | $100,764 |
| 2000 | $1,625 | $100,764 |
Find assessor info on the county website
Monthly payment
Est. payment
Payment breakdown
Explore the cost of this home by adjusting the details. Changes won't be saved.Climate risks
Neighborhood: 32309
Nearby schools
Schools provided by the listing agent
- Elementary: DESOTO TRAIL
- Middle: William J. Montford Middle School
- High: CHILES
Source: TBR. This data may not be complete. We recommend contacting the local school district to confirm school assignments for this home.

Similar homes
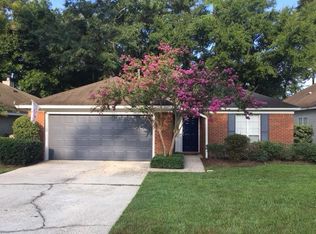
- $400,0004 bd2 ba1.6k sqft4352 Charles Samuel Dr, Tallahassee, FL 32309For Sale
 MLS ID #403636, Lindsay D Pearson, Pearson Realty Inc.. TBR
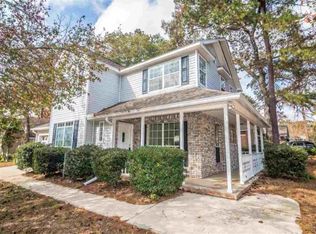
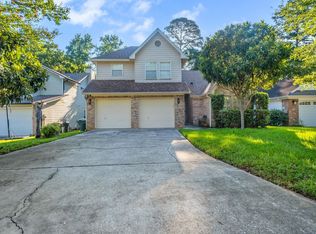
 - $355,0003 bd3 ba1.8k sqft5385 Paddington Dr, Tallahassee, FL 32309For Sale
 MLS ID #402051, Megan Campbell, Superior Realty Group LLC. TBR
 - $379,9003 bd2 ba1.7k sqft6724 Apollo Trl, Tallahassee, FL 32309For Sale
 MLS ID #404195, Garret Heussner, Frog Real Estate Company, LLC. TBR
 - $365,0003 bd3 ba1.7k sqft3028 Banks Rd, Tallahassee, FL 32309For Sale
 MLS ID #400189, Sarah A Scott, Coldwell Banker Hartung. TBR
