Elegant brick pool home situated on a spacious 0.56-acre lot thoughtfully appointed with desirable amenities. The private poolside setting offers an exceptional space for outdoor entertaining. Inside, 3,067 square feet of zone heated and cooled living area includes a welcoming foyer, four bedrooms, and three full bathrooms. The residence also features separate formal living and dining rooms, a comfortable family room with a fireplace, a well-designed kitchen with a bright breakfast nook and a sky-lit sunroom. A spacious master retreat features a walk-in closet and a luxurious ensuite bath with ceramic tile flooring, large dual-sink vanity, glass & tile-enclosed shower, soaking tub and a separate water closet for ultimate privacy. All bathrooms have been tastefully renovated. Truly move-in ready. Rooms dimensions are approximate. Shown by appointment only. Thank you.
For sale
$730,000
214 Meadow Ridge Dr, Tallahassee, FL 32312
4beds
3,067sqft
Single Family Residence
Built in 1993
0.56 Acres Lot
$706,000 Zestimate®
$238/sqft
$17/mo HOA
What's special
Private poolside settingSky-lit sunroomFour bedroomsBright breakfast nookSpacious master retreatSoaking tubCeramic tile flooring
- 6 days
- 911
- 60
Likely to sell faster than
Zillow last checked:
Listing updated:
Listed by:
Josephine Ang 850-545-3363,
Re/Max Professionals Realty
Source: TBR,MLS#: 405359
Facts & features
Interior
Bedrooms & bathrooms
- Bedrooms: 4
- Bathrooms: 3
- Full bathrooms: 3
Rooms
- Room types: Foyer, Office, Other, Pantry, Screened Porch, Sunroom, Utility Room
Primary bedroom
- Dimensions: 18x14
Bedroom 2
- Dimensions: 13x13
Bedroom 3
- Dimensions: 13x13
Bedroom 4
- Dimensions: 13x14
Dining room
- Dimensions: 18x16
Family room
- Dimensions: 18x16
Kitchen
- Dimensions: 14x12
Living room
- Dimensions: 17x12
Other
- Dimensions: 18x12
Heating
- Central, Electric, Fireplace(s), Heat Pump
Cooling
- Central Air, Ceiling Fan(s), Electric, Heat Pump
Appliances
- Included: Dryer, Dishwasher, Disposal, Ice Maker, Microwave, Oven, Range, Refrigerator, Washer
Features
- Garden Tub/Roman Tub, High Ceilings, Stall Shower, Window Treatments, Entrance Foyer, Pantry, Split Bedrooms, Sun Room, Walk-In Closet(s)
- Flooring: Hardwood, Tile
- Has fireplace: Yes
- Fireplace features: Gas
Interior area
- Total structure area: 3,067
- Total interior livable area: 3,067 sqft
Video & virtual tour
Property
Parking
- Total spaces: 2
- Parking features: Garage, Two Car Garage
- Garage spaces: 2
Features
- Stories: 1
- Patio & porch: Patio, Porch, Screened
- Has private pool: Yes
- Pool features: In Ground, Pool Equipment
- Fencing: Privacy
- View description: None
Lot
- Size: 0.56 Acres
- Dimensions: 137 x 201 x 103 x 203
Details
- Parcel number: 12073141925 M0030
- Special conditions: Standard
Construction
Type & style
- Home type: SingleFamily
- Architectural style: Ranch,One Story
- Property subtype: Single Family Residence
Materials
- Brick
- Foundation: Slab
Condition
- Year built: 1993
Utilities & green energy
- Sewer: Public Sewer
Community & HOA
Community
- Features: Street Lights, Sidewalks
- Subdivision: Ox Bottom Manor
HOA
- Has HOA: Yes
- Services included: Common Areas, Street Lights
- HOA fee: $200 annually
Location
- Region: Tallahassee
Financial & listing details
- Price per square foot: $238/sqft
- Tax assessed value: $533,563
- Annual tax amount: $6,241
- Date on market: 9/26/2026
- Cumulative days on market: 8 days
- Listing terms: Cash,Conventional,FHA,VA Loan
- Road surface type: Paved
Estimated market value
$706,000
$671,000 - $741,000
$4,207/mo
Price history
| Date | Event | Price |
|---|---|---|
| 9/27/2026 | Listed for sale | $730,000+127.4%$238/sqft |
Source:  TBR #405359 Report a problem TBR #405359 Report a problem | ||
| 6/12/2003 | Sold | $321,000+13.4%$105/sqft |
Source: Public Record Report a problem | ||
| 3/1/2002 | Sold | $283,000+11%$92/sqft |
Source: Public Record Report a problem | ||
| 3/29/1999 | Sold | $255,000+10.9%$83/sqft |
Source: Public Record Report a problem | ||
| 2/7/1997 | Sold | $230,000$75/sqft |
Source: Public Record Report a problem | ||
Public tax history
| Year | Property taxes | Tax assessment |
|---|---|---|
| 2025 | $6,241 +3% | $368,479 +2.9% |
| 2024 | $6,062 +2.8% | $358,094 +3% |
| 2023 | $5,896 +6.5% | $347,664 +3% |
| 2022 | $5,538 +1.1% | $337,538 +3% |
| 2021 | $5,477 +3.1% | $327,707 +1.4% |
| 2020 | $5,315 +1.5% | $323,182 +2.3% |
| 2019 | $5,237 | $315,916 +1.9% |
| 2018 | $5,237 +1.2% | $310,026 +2.1% |
| 2017 | $5,175 +2.9% | $303,649 +2.1% |
| 2016 | $5,029 | $297,404 +0.7% |
| 2015 | $5,029 | $295,337 +0.8% |
| 2014 | $5,029 | $292,993 +1.5% |
| 2013 | -- | $288,663 -1.4% |
| 2012 | -- | $292,672 -2.7% |
| 2011 | -- | $300,826 -6.8% |
| 2010 | -- | $322,892 +0.6% |
| 2009 | -- | $321,010 +0.1% |
| 2008 | -- | $320,689 -15.2% |
| 2007 | -- | $378,247 +12.5% |
| 2006 | -- | $336,131 +17.4% |
| 2005 | -- | $286,318 |
| 2004 | -- | $286,318 +17.3% |
| 2003 | -- | $244,027 +11.5% |
| 2002 | -- | $218,811 +3% |
| 2001 | -- | $212,336 |
| 2000 | $4,017 | $212,336 |
Find assessor info on the county website
Monthly payment
Est. payment
Payment breakdown
Explore the cost of this home by adjusting the details. Changes won't be saved.Climate risks
Neighborhood: 32312
Nearby schools
Schools provided by the listing agent
- Elementary: HAWKS RISE
- Middle: DEERLAKE
- High: CHILES
Source: TBR. This data may not be complete. We recommend contacting the local school district to confirm school assignments for this home.
- $657,0004 bd3 ba2.9k sqft306 Meadow Ridge Dr, Tallahassee, FL 32312Off Market
- $579,0004 bd3 ba2.8k sqft212 Meadow Ridge Dr, Tallahassee, FL 32312Off Market
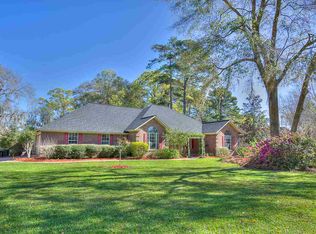
- $600,7003 bd3 ba2.5k sqft6219 Whittondale Dr, Tallahassee, FL 32312Off Market
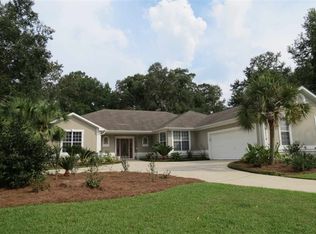
- $575,700-- bd-- ba2.6k sqft310 Meadow Ridge Dr, Tallahassee, FL 32312Off Market
Similar homes
- $799,0004 bd5 ba3.9k sqft333 Meadow Ridge Dr, Tallahassee, FL 32312For Sale
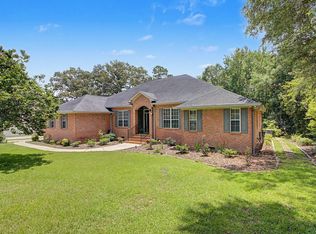 MLS ID #405291, Diane B Dove, The Naumann Group Real Estate. TBR
 - $685,0004 bd3 ba2.9k sqft2184 Gates Dr, Tallahassee, FL 32312For Sale
 MLS ID #405588, Chip L Williams, Keller Williams Town & Country. TBR
 - $675,0004 bd3 ba2.6k sqft7727 Preservation Rd, Tallahassee, FL 32312For Sale
 MLS ID #403745, Anne Thomas, The Naumann Group Real Estate. TBR
 - $725,0004 bd3 ba3.1k sqft2143 Miller Landing Rd, Tallahassee, FL 32312For Sale
 MLS ID #404458, Jim Brockett, Coldwell Banker Hartung. TBR
