One of a kind Mediterranean-style home designed by an architect for his own family using high-end commercial grade standard including steel studs // Pie-sliced-shaped lot nestle atop the hill of a cul-de-sac boasts a huge, private backyard // Extended back patio is partially covered with built-in grill, bar seating and has professional landscaping and lighting // Grand entry foyer with double front doors and art display // Elevated dining room is fully open to the circular, central living room // Kitchen has eat-in breakfast area, bar seating, walk-in pantry and loads of cabinet and counter space // Master suite has built-in dresser, huge triple bay windows overlooking backyard // Luxurious master bathroom with massive shower and private water closet // Each bedroom is connected directly to a bathroom and all have bench storage in front of large windows // One bedroom has an elaborate built-in office with cabinets and desk space // Other high-end features include porcelain tile, detailed millwork and more // Master suite has a massive closet, huge shower, bay window overlooking backyard and a whole wall of built ins + entertainment center // Backyard is large, flat, private and had a Fielder installed hardscape entertaining patio with built in grill, sandstone and more // 2017 roof // 2020 stucco inspection and radon inspections available (both great results)
Sold for $647,000
$647,000
6231 Myrtlewood Ct, Tallahassee, FL 32312
4beds
2,879sqft
Single Family Residence
Built in 1995
0.58 Acres Lot
$684,400 Zestimate®
$225/sqft
$3,346 Estimated rent
Home value
$684,400
$650,000 - $719,000
$3,346/mo
Zestimate® history
Owner options
List your home for rent
$3,346/mo
Rent Zestimate®
Find your next renter with Zillow Rental Manager. Plus, with online applications, you can quickly screen prospective tenants – for free.
$3,346/mo
Rent Zestimate®
Refinance and save
$4,586/mo
Est. payment
Refinancing to a lower rate could help reduce your monthly payments and save thousands over the life of the loan.
$4,586/mo
Est. payment
Explore your selling options
Work with a Zillow partner agent
Leverage their expertise and Zillow's premium Showcase listings to get your home seen by more buyers.
Get startedList with your own agent
Get your home in front of millions of buyers by listing it on Zillow.
Learn how to do itSell it yourself
Take full control of how buyers see your home on Zillow by listing For Sale by Owner (FSBO).
List your homeWhat's special
Mediterranean - style homeHuge triple bay windowsPrivate backyardBay window overlooking backyardLarge windowsPorcelain tileBuilt in grill
Zillow last checked:
Listing updated:
Listed by:
Christie Perkins 850-321-2393,
Coldwell Banker Hartung
Bought with:
Damian Costantino, 3232125
Keller Williams Town & Country
Source: TBR,MLS#: 369891
Facts & features
Interior
Bedrooms & bathrooms
- Bedrooms: 4
- Bathrooms: 3
- Full bathrooms: 3
Rooms
- Room types: Foyer, Other, Pantry, Utility Room
Primary bedroom
- Dimensions: 18x18
Bedroom 2
- Dimensions: 13x18
Bedroom 3
- Dimensions: 13x18
Bedroom 4
- Dimensions: 14x15
Dining room
- Dimensions: 15x14
Family room
- Dimensions: -
Kitchen
- Dimensions: 15x15
Living room
- Dimensions: 23x21
Other
- Dimensions: 12x9
Heating
- Central, Natural Gas, Wood
Cooling
- Central Air, Ceiling Fan(s), Electric
Appliances
- Included: Dryer, Dishwasher, Disposal, Ice Maker, Microwave, Oven, Refrigerator, Stove, Water Softener, Washer
Features
- High Ceilings, Jetted Tub, Window Treatments, Entrance Foyer, Pantry, Split Bedrooms, Walk-In Closet(s)
- Flooring: Carpet, Tile
- Has fireplace: Yes
Interior area
- Total structure area: 2,879
- Total interior livable area: 2,879 sqft
Property
Parking
- Total spaces: 2
- Parking features: Garage, Two Car Garage
- Garage spaces: 2
Features
- Stories: 1
- Patio & porch: Covered, Patio, Porch
- Exterior features: Fully Fenced, Sprinkler/Irrigation, Outdoor Kitchen
- Has spa: Yes
- Fencing: Fenced
- Has view: Yes
- View description: None
Lot
- Size: 0.58 Acres
- Dimensions: 204 x 80 x 51 x 92 x 66 x 107 x 43
Details
- Parcel number: 12073141925 M0300
- Special conditions: Standard
Construction
Type & style
- Home type: SingleFamily
- Architectural style: One Story,Spanish/Mediterranean
- Property subtype: Single Family Residence
Materials
- Synthetic Stucco
- Foundation: Slab
Condition
- Year built: 1995
Utilities & green energy
- Sewer: Public Sewer
Community & HOA
Community
- Features: Street Lights, Sidewalks
- Security: Security System Owned
- Subdivision: Ox Bottom Manor
HOA
- Has HOA: Yes
- Services included: Common Areas, Other
- HOA fee: $150 annually
Location
- Region: Tallahassee
Financial & listing details
- Price per square foot: $225/sqft
- Tax assessed value: $508,663
- Annual tax amount: $8,933
- Date on market: 3/20/2024
- Cumulative days on market: 42 days
- Listing terms: Conventional,VA Loan
- Road surface type: Paved
Price history
| Date | Event | Price |
|---|---|---|
| 5/15/2024 | Sold | $647,000+1.1%$225/sqft |
Source:  TBR #369891 Report a problem TBR #369891 Report a problem | ||
| 3/22/2024 | Contingent | $639,900$222/sqft |
Source: TBR #369891 Report a problem | ||
| 3/20/2024 | Listed for sale | $639,900+35.4%$222/sqft |
Source: TBR #369891 Report a problem | ||
| 4/10/2020 | Sold | $472,500+83.9%$164/sqft |
Source: TBR #317821 Report a problem | ||
| 12/10/1998 | Sold | $257,000$89/sqft |
Source: Public Record Report a problem | ||
Public tax history
| Year | Property taxes | Tax assessment |
|---|---|---|
| 2025 | $8,933 +24.6% | $508,663 +22.4% |
| 2024 | $7,170 +2.7% | $415,731 +3% |
| 2023 | $6,979 +6.4% | $403,622 +3% |
| 2022 | $6,558 +1.1% | $391,866 +3% |
| 2021 | $6,490 +32.1% | $380,452 +26% |
| 2020 | $4,911 +1.5% | $301,857 +2.3% |
| 2019 | $4,838 | $295,070 +1.9% |
| 2018 | $4,838 +1.2% | $289,568 +2.1% |
| 2017 | $4,780 +2.9% | $283,612 +2.1% |
| 2016 | $4,644 | $277,779 +0.7% |
| 2015 | $4,644 | $275,848 +0.8% |
| 2014 | $4,644 | $273,659 +1.5% |
| 2013 | -- | $269,615 -1.2% |
| 2012 | -- | $272,945 +3% |
| 2011 | -- | $264,995 +1.5% |
| 2010 | -- | $261,079 +2.7% |
| 2009 | -- | $254,215 +0.1% |
| 2008 | -- | $253,961 -29.2% |
| 2007 | -- | $358,875 +13.7% |
| 2006 | -- | $315,737 +18.3% |
| 2005 | -- | $266,919 |
| 2004 | -- | $266,919 +12.3% |
| 2003 | -- | $237,604 +11.1% |
| 2002 | -- | $213,877 +2.3% |
| 2001 | -- | $209,145 |
| 2000 | $3,948 | $209,145 |
Find assessor info on the county website
Neighborhood: 32312
Nearby homes
- $557,8004 bd3 ba2.3k sqft6235 Myrtlewood Ct, Tallahassee, FL 32312Off Market
- $585,0003 bd3 ba2.5k sqft6227 Myrtlewood Ct, Tallahassee, FL 32312Sold
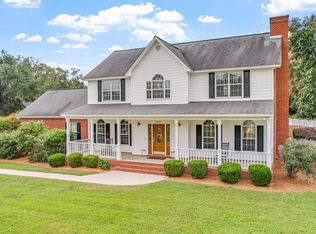
- $531,100-- bd-- ba2.3k sqft6223 Whittondale Dr, Tallahassee, FL 32312Off Market
- $613,8003 bd3 ba2.5k sqft6219 Whittondale Dr, Tallahassee, FL 32312Off Market
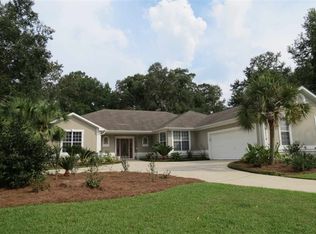
- $670,4004 bd3 ba2.9k sqft306 Meadow Ridge Dr, Tallahassee, FL 32312Off Market
- $682,900-- bd-- ba3k sqft214 Meadow Ridge Dr, Tallahassee, FL 32312Off Market
- $540,1003 bd3 ba2.4k sqft6227 Whittondale Dr, Tallahassee, FL 32312Off Market
- $566,900-- bd-- ba2.7k sqft6239 Myrtlewood Ct, Tallahassee, FL 32312Off Market
Nearby schools
GreatSchools rating
- 10/10Hawks Rise Elementary SchoolGrades: PK-5Distance: 0.3 mi
- 9/10Deerlake Middle SchoolGrades: 6-8Distance: 4 mi
- 7/10Lawton Chiles High SchoolGrades: 9-12Distance: 3.7 mi
Schools provided by the listing agent
- Elementary: HAWKS RISE
- Middle: DEERLAKE
- High: CHILES
Source: TBR. This data may not be complete. We recommend contacting the local school district to confirm school assignments for this home.


Get pre-qualified for a loan
At Zillow Home Loans, we can pre-qualify you in as little as 5 minutes with no impact to your credit score.An equal housing lender. NMLS #10287.
Sell for more on Zillow
Get a Zillow Showcase℠ listing at no additional cost and you could sell for .
$684,400
2% more
+$13,688
With Zillow Showcase(estimated)
$698,088
- Florida
- Leon County
- Tallahassee
- 32312
- 6231 Myrtlewood Ct
Nearby cities
Nearby neighborhoods
Nearby zip codes
Other Tallahassee Topics
