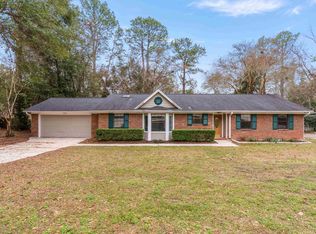
Under $200 per sq ft for an updated POOL HOME in the highly desirable Killearn Estates, located in A-rated school zones. This home was updated in 2022 with thoughtful renovations to create a brighter and more open living space by removing walls between the kitchen and dining room and dining room and sunroom giving the home a clean modern feel. This spacious home offers an open floor plan, vaulted celing and wood burning fireplace in the main living room and another large family room makes this home perfect for entertaining or everyday living. The updated kitchen features quartz countertops, stainless steel appliances, bar seating, and plenty of space to gather. Low-maintenance vinyl plank flooring runs throughout the home. The primary suite includes double vanities and a beautifully renovated walk-in shower. Step outside to a large covered porch overlooking the sparkling pool and hot tub combo. The fully fenced yard with a firepit provides plenty of space to relax, play, or entertain. This home is move-in ready and waiting for new memories to be made!
For sale
$399,000
3141 N Shannon Lakes Dr, Tallahassee, FL 32309
3beds
2,060sqft
:
Get pre-qualified$2,702/mo
Single Family Residence
Built in 1985
0.44 Acres Lot
$395,000 Zestimate®
$194/sqft
$13/mo HOA
What's special
Fully fenced yardBeautifully renovated walk-in showerLarge family roomQuartz countertopsLarge covered porchOpen floor planBar seating
- 9 days |
- 679 |
- 38 |
Zillow last checked:
Listing updated:
Listed by:
Jake Dodson 850-508-7248,
Hill Spooner & Elliott Inc
Source: TBR,MLS#: 403242
Facts & features
Interior
Bedrooms & bathrooms
- Bedrooms: 3
- Bathrooms: 2
- Full bathrooms: 2
Rooms
- Room types: Other, Pantry
Primary bedroom
- Dimensions: 17x15
Bedroom 2
- Dimensions: 12x11
Bedroom 3
- Dimensions: 13x11
Dining room
- Dimensions: 13x9
Family room
- Dimensions: 13x18
Kitchen
- Dimensions: 13x15
Living room
- Dimensions: 17x17
Heating
- Central, Electric
Cooling
- Central Air, Ceiling Fan(s), Electric
Appliances
- Included: Dishwasher, Disposal, Ice Maker, Microwave, Oven, Range, Refrigerator
Features
- Tray Ceiling(s), Stall Shower, Vaulted Ceiling(s), Pantry, Walk-In Closet(s)
- Flooring: Plank, Vinyl
- Has fireplace: Yes
Interior area
- Total structure area: 2,060
- Total interior livable area: 2,060 sqft
Property
Parking
- Total spaces: 2
- Parking features: Garage, Two Car Garage
- Garage spaces: 2
Features
- Stories: 1
- Patio & porch: Covered, Deck, Porch
- Exterior features: Fully Fenced
- Has private pool: Yes
- Pool features: Concrete, In Ground
- Fencing: Fenced,Privacy
- Has view: Yes
- View description: None
Lot
- Size: 0.44 Acres
Details
- Parcel number: 12073110250 BL0210
- Special conditions: Standard
Construction
Type & style
- Home type: SingleFamily
- Architectural style: Ranch,One Story
- Property subtype: Single Family Residence
Materials
- Brick, Wood Siding
- Foundation: Slab
Condition
- Year built: 1985
Utilities & green energy
- Sewer: Public Sewer
Community & HOA
Community
- Features: Street Lights, Sidewalks
- Subdivision: Killearn Estates
HOA
- Has HOA: Yes
- Services included: Common Areas
- HOA fee: $150 annually
Location
- Region: Tallahassee
Financial & listing details
- Price per square foot: $194/sqft
- Tax assessed value: $346,855
- Annual tax amount: $4,496
- Date on market: 8/3/2026
- Cumulative days on market: 576 days
- Listing terms: Conventional,FHA,VA Loan
- Road surface type: Paved
Estimated market value
$395,000
$375,000 - $415,000
$2,867/mo
Price history
| Date | Event | Price |
|---|---|---|
| 8/12/2026 | Listed for sale | $399,000$194/sqft |
Source:  TBR #403242 Report a problem TBR #403242 Report a problem | ||
| 8/5/2026 | Contingent | $399,000$194/sqft |
Source: TBR #403242 Report a problem | ||
| 8/3/2026 | Listed for sale | $399,000-3.9%$194/sqft |
Source: TBR #403242 Report a problem | ||
| 8/3/2026 | Listing removed | $415,000$201/sqft |
Source: TBR #402721 Report a problem | ||
| 7/21/2026 | Price change | $415,000-2.4%$201/sqft |
Source: TBR #402721 Report a problem | ||
| 6/29/2026 | Listed for sale | $425,000-1.2%$206/sqft |
Source: TBR #401830 Report a problem | ||
| 6/22/2026 | Listing removed | $430,000$209/sqft |
Source: TBR #398578 Report a problem | ||
| 4/14/2026 | Price change | $430,000-2.3%$209/sqft |
Source: TBR #398578 Report a problem | ||
| 3/14/2026 | Price change | $440,000-2.2%$214/sqft |
Source: TBR #397332 Report a problem | ||
| 2/12/2026 | Listed for sale | $450,000+60.7%$218/sqft |
Source: TBR #396068 Report a problem | ||
| 2/1/2019 | Sold | $280,000-3.1%$136/sqft |
Source: TBR #297767 Report a problem | ||
| 12/21/2018 | Pending sale | $289,000$140/sqft |
Source: Keller Williams Realty Town and County Realty #297767 Report a problem | ||
| 11/20/2018 | Price change | $289,000-3.3%$140/sqft |
Source: Keller Williams Realty Town and County Realty #297767 Report a problem | ||
| 10/1/2018 | Price change | $299,000-0.3%$145/sqft |
Source: Keller Williams Realty Town and County Realty #297767 Report a problem | ||
| 9/11/2018 | Price change | $300,000-3.2%$146/sqft |
Source: Keller Williams Realty Town and County Realty #297767 Report a problem | ||
| 8/25/2018 | Listed for sale | $310,000+36.6%$150/sqft |
Source: Keller Williams Town & Country #297767 Report a problem | ||
| 3/24/2014 | Sold | $227,000-1.3%$110/sqft |
Source: Public Record Report a problem | ||
| 7/11/2005 | Sold | $229,900+45.5%$112/sqft |
Source: Public Record Report a problem | ||
| 2/25/2002 | Sold | $158,000$77/sqft |
Source: Public Record Report a problem | ||
Public tax history
| Year | Property taxes | Tax assessment |
|---|---|---|
| 2025 | $4,496 +3% | $277,614 +2.9% |
| 2024 | $4,363 +3% | $269,790 +3% |
| 2023 | $4,237 +6.6% | $261,932 +3% |
| 2022 | $3,974 +1.2% | $254,303 +3% |
| 2021 | $3,926 +3.1% | $246,896 +1.4% |
| 2020 | $3,808 +17.6% | $243,487 +15.2% |
| 2019 | $3,238 | $211,313 +1.9% |
| 2018 | $3,238 +1.3% | $207,373 +2.1% |
| 2017 | $3,195 -17.2% | $203,108 +2.1% |
| 2016 | $3,859 | $198,930 +0.7% |
| 2015 | $3,859 | $197,547 +2.1% |
| 2014 | $3,859 | $193,551 +3% |
| 2013 | -- | $187,982 +1.3% |
| 2012 | -- | $185,490 -3.5% |
| 2011 | -- | $192,135 -8.9% |
| 2010 | -- | $210,900 -0.7% |
| 2009 | -- | $212,314 |
| 2008 | -- | -- |
| 2007 | -- | $251,006 +12.1% |
| 2006 | -- | $223,993 +38.2% |
| 2005 | -- | $162,059 |
| 2004 | -- | $162,059 +8.5% |
| 2003 | -- | $149,303 +19.5% |
| 2002 | -- | $124,910 +4.7% |
| 2001 | -- | $119,351 0% |
| 2000 | $2,559 | $119,352 |
Find assessor info on the county website
Monthly payment
Est. payment
Payment breakdown
Explore the cost of this home by adjusting the details. Changes won't be saved.Climate risks
Neighborhood: Killearn Estates
Nearby schools
GreatSchools rating
- 6/10Desoto Trail Elementary SchoolGrades: PK-5Distance: 1.1 mi
- 9/10William J Montford Iii Middle SchoolGrades: 6-8Distance: 1.7 mi
- 7/10Lawton Chiles High SchoolGrades: 9-12Distance: 2.6 mi
Schools provided by the listing agent
- Elementary: DESOTO TRAIL
- Middle: William J. Montford Middle School
- High: CHILES
Source: TBR. This data may not be complete. We recommend contacting the local school district to confirm school assignments for this home.
- $315,0004 bd2 ba1.9k sqft3135 N Shannon Lakes Dr, Tallahassee, FL 32309Sold
- $371,9003 bd3 ba1.9k sqft3196 Ferns Glen Dr, Tallahassee, FL 32309Off Market
- $486,4004 bd3 ba2.3k sqft3131 N Shannon Lakes Dr, Tallahassee, FL 32309Off Market

- $388,100-- bd-- ba1.9k sqft3142 N Shannon Lakes Dr, Tallahassee, FL 32309Off Market
- $413,6003 bd2 ba1.8k sqft3138 N Shannon Lakes Dr, Tallahassee, FL 32309Off Market
- $384,800-- bd-- ba1.8k sqft3201 Ferns Glen Dr, Tallahassee, FL 32309Off Market
- $300,0003 bd2 ba2.2k sqft3194 Ferns Glen Dr, Tallahassee, FL 32309Sold
- $397,6003 bd3 ba2k sqft3199 Ferns Glen Dr, Tallahassee, FL 32309Off Market
A local agent can set up tours, give advice and negotiate with sellers.
A local lender can help you make sure your offer is ready when you are.
Similar homes
- $389,0003 bd2 ba1.7k sqft4034 Delvin Dr, Tallahassee, FL 32309For Sale
 MLS ID #403214, Sherrie Cartee, Coldwell Banker Hartung. TBR
 - $425,0003 bd2 ba2.1k sqft2671 Bantry Bay Dr, Tallahassee, FL 32309For Sale
 MLS ID #403085, Cindy Cooper, Coldwell Banker Hartung. TBR
 - $415,0004 bd3 ba1.9k sqft2933 Tipperary Ct, Tallahassee, FL 32309For Sale
 MLS ID #403358, Blair J LaPete, Superior Realty Group LLC. TBR
 - $359,9003 bd2 ba1.8k sqft6704 Johnstown Loop, Tallahassee, FL 32309For Sale
 MLS ID #402298, Jonathan Rigsby, Spotlight Real Estate. TBR
 - $334,0003 bd2 ba1.5k sqft6447 Joe Cotton Trl, Tallahassee, FL 32309For SaleMLS ID #401394, Caroline Tharpe Weiss LLC, Coldwell Banker Hartung. TBR
- $420,0004 bd2 ba1.8k sqft6423 Forward Pass Trl, Tallahassee, FL 32309For SaleMLS ID #400130, Damian Costantino, Keller Williams Town & Country. TBR
- $409,0004 bd3 ba2k sqft2225 Limerick Dr, Tallahassee, FL 32309For SaleMLS ID #398467, Melissa Montalvo, Engel & Völkers Tallahassee. TBR
- $380,0004 bd2 ba1.8k sqft2405 Limerick Dr, Tallahassee, FL 32309For SaleMLS ID #395784, Joana Villeneuve, Hill Spooner & Elliott Inc. TBR
- $375,0003 bd2 ba1.7k sqft1406 Avondale Way, Tallahassee, FL 32317For SaleMLS ID #403312, Rebecca Mayhann, Rebecca Mayhann Properties. TBR
- $335,0003 bd2 ba1.5k sqft6708 Chant Trl, Tallahassee, FL 32309For SaleMLS ID #401472, Sherrie Cartee, Coldwell Banker Hartung. TBR
- $375,0003 bd2 ba1.8k sqft4003 Harpers Ferry Dr, Tallahassee, FL 32308For SaleMLS ID #402817, Kenneth H Ayers, Primesouth Fezler, Russell and. TBR
- $325,0003 bd2 ba1.5k sqft3272 Garcia Dr, Tallahassee, FL 32309For SaleMLS ID #403142, Sarah Akopyan, E2 Executives LLC. TBR
- $515,0004 bd3 ba2.4k sqft2813 Colonnade Ct, Tallahassee, FL 32309For SaleMLS ID #403323, Tanza Thompson, Keller Williams Town & Country. TBR
- $487,0003 bd2 ba2.2k sqft3078 Sawgrass Cir, Tallahassee, FL 32309For SaleMLS ID #402237, Amber E Renaud, The Nova Group Realty. TBR
- $385,0003 bd3 ba1.7k sqft6051 Flintlock Loop, Tallahassee, FL 32311For SaleMLS ID #403416, Marshall E Gibbs, Capital City Real Estate Group. TBR
- $399,0004 bd3 ba2.4k sqft407 Nottingham Ct, Tallahassee, FL 32312For SaleMLS ID #402433, Catherine Beeche, Xcellence. TBR
- $399,0004 bd2 ba1.7k sqft3489 Cedarwood Trl, Tallahassee, FL 32312For SaleMLS ID #401233, Molly Corder, Hill Spooner & Elliott Inc. TBR
- $399,9004 bd2 ba2k sqft236 Timberlane Rd, Tallahassee, FL 32312For SaleMLS ID #402078, Barbara McNair, Keller Williams Town & Country. TBR
- $415,0003 bd2 ba2k sqft1731 Riverbirch Holw, Tallahassee, FL 32308For SaleMLS ID #401116, Kenley B Stringer, Keller Williams Town & Country. TBR
- $339,9003 bd2 ba1.6k sqft8381 Hunters Ridge Trl, Tallahassee, FL 32312For SaleMLS ID #403505, Joann Y Jacobs, Coldwell Banker Hartung. TBR
