This home shows like a model and features a well-designed one-story 3BR/2BA floor plan with a spacious open-concept. A welcoming foyer that leads into the living room, dining room and kitchen offering quartz countertops with large Island, highlighted by elegant double tray ceilings. The private primary suite includes a walk-in closet and a spa-inspired bath with dual quartz vanities, a jetted soaking tub, a tiled walk-in shower with glass enclosure, and a separate water closet. Exterior highlights include attractive brick accents and gutters, back deck ,adding both style and durability. Next door to public library and down the street from J. R. Alford Greenway Trail.
For sale
Price cut: $10K (7/9)
$435,000
5607 Cherry Blossom Way, Tallahassee, FL 32317
3beds
1,891sqft
:
Get pre-qualified$2,947/mo
Single Family Residence
Built in 2023
5,227 Square Feet Lot
$-- Zestimate®
$230/sqft
$25/mo HOA
What's special
Back deckAttractive brick accentsElegant double tray ceilingsSpa-inspired bathJetted soaking tubSpacious open-conceptWelcoming foyer
- 198 days |
- 110 |
- 3 |
Zillow last checked:
Listing updated:
Listed by:
Mike Ferrie 850-566-8373,
Primesouth Fezler, Russell and
Source: TBR,MLS#: 395255
Facts & features
Interior
Bedrooms & bathrooms
- Bedrooms: 3
- Bathrooms: 2
- Full bathrooms: 2
Rooms
- Room types: Foyer, Office, Utility Room
Primary bedroom
- Dimensions: 13X15
Bedroom 2
- Dimensions: 11X12
Bedroom 3
- Dimensions: 11X11
Dining room
- Dimensions: 11X12
Family room
- Dimensions: 17X22
Kitchen
- Dimensions: 11X12
Living room
- Dimensions: 0X0
Heating
- Central, Electric, Fireplace(s)
Cooling
- Central Air, Ceiling Fan(s), Electric, Gas, Heat Pump
Appliances
- Included: Dishwasher, Ice Maker, Microwave, Oven, Range, Refrigerator, Stove
Features
- High Ceilings, Entrance Foyer
- Flooring: Carpet, Engineered Hardwood, Tile
- Has fireplace: Yes
- Fireplace features: Gas
Interior area
- Total structure area: 1,891
- Total interior livable area: 1,891 sqft
Video & virtual tour
Property
Parking
- Total spaces: 2
- Parking features: Garage, Two Car Garage
- Garage spaces: 2
Features
- Stories: 1
- Patio & porch: Covered, Deck, Porch
- Has view: Yes
- View description: None
Lot
- Size: 5,227 Square Feet
- Dimensions: 63 x 81 x 63 x 80
Details
- Parcel number: 11242300A0040
- Special conditions: Standard
Construction
Type & style
- Home type: SingleFamily
- Architectural style: Craftsman,One Story
- Property subtype: Single Family Residence
Materials
- Fiber Cement
Condition
- Year built: 2023
Community & HOA
Community
- Features: Curbs, Gutter(s)
- Subdivision: GREEN ACRES AT PEDRICK
HOA
- Has HOA: Yes
- Services included: Common Areas, Pest Control, Street Lights
- HOA fee: $300 annually
Location
- Region: Tallahassee
Financial & listing details
- Price per square foot: $230/sqft
- Tax assessed value: $420,049
- Annual tax amount: $5,530
- Date on market: 1/22/2026
- Cumulative days on market: 199 days
- Listing terms: Conventional,FHA,VA Loan
Estimated market value
Not available
Estimated sales range
Not available
Not available
Price history
| Date | Event | Price |
|---|---|---|
| 7/9/2026 | Price change | $435,000-2.2%$230/sqft |
Source:  TBR #395255 Report a problem TBR #395255 Report a problem | ||
| 3/18/2026 | Price change | $445,000-2.4%$235/sqft |
Source: TBR #395255 Report a problem | ||
| 1/29/2026 | Price change | $456,000+1.4%$241/sqft |
Source: TBR #395255 Report a problem | ||
| 1/22/2026 | Listed for sale | $449,900-1.3%$238/sqft |
Source: TBR #395255 Report a problem | ||
| 3/1/2024 | Sold | $456,000$241/sqft |
Source: TBR #364531 Report a problem | ||
| 12/18/2023 | Contingent | $456,000$241/sqft |
Source: TBR #364531 Report a problem | ||
| 10/12/2023 | Listed for sale | $456,000$241/sqft |
Source: TBR #364531 Report a problem | ||
Public tax history
| Year | Property taxes | Tax assessment |
|---|---|---|
| 2025 | $6,101 +414.6% | $420,049 +425.1% |
| 2024 | $1,185 -0.5% | $80,000 |
| 2023 | $1,192 +1.5% | $80,000 |
| 2022 | $1,175 +494.4% | $80,000 +511% |
| 2021 | $198 | $13,093 |
Find assessor info on the county website
Monthly payment
Est. payment
Payment breakdown
Explore the cost of this home by adjusting the details. Changes won't be saved.Climate risks
Neighborhood: Buck Lake
Nearby schools
GreatSchools rating
- 8/10Buck Lake Elementary SchoolGrades: PK-5Distance: 0.8 mi
- 8/10Swift Creek Middle SchoolGrades: 6-8Distance: 1.7 mi
- 5/10Lincoln High SchoolGrades: 9-12Distance: 3 mi
Schools provided by the listing agent
- Elementary: BUCK LAKE
- Middle: SWIFT CREEK
- High: LINCOLN
Source: TBR. This data may not be complete. We recommend contacting the local school district to confirm school assignments for this home.
- $442,5003 bd2 ba1.8k sqft5609 Cherry Blossom Way, Tallahassee, FL 32317Off Market
- $80,000-- bd-- ba-- sqft5605 Cherry Blossom Way, Tallahassee, FL 32317Off Market
- $515,0004 bd3 ba2.1k sqft5606 Cherry Blossom Way, Tallahassee, FL 32317Sold

- $439,0003 bd3 ba2k sqft5611 Cherry Blossom Way, Tallahassee, FL 32317Sold
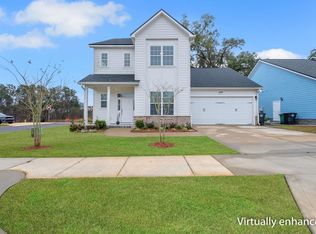
- $515,000-- bd-- ba-- sqft5606 Cherry Blossom Way, Tallahassee, FL 32317Sold
- $491,6003 bd2 ba1.9k sqft1559 Pedrick Rd, Tallahassee, FL 32317Off Market
- $80,000-- bd-- ba-- sqft1559 Pedrick Rd, Tallahassee, FL 32317Off Market
- $446,8003 bd2 ba1.8k sqft1579 Cherry Blossom Cir, Tallahassee, FL 32317Off Market
A local agent can set up tours, give advice and negotiate with sellers.
Similar homes
- $399,0003 bd3 ba1.8k sqft471 Grand Oaks Rd, Tallahassee, FL 32317For Sale
 MLS ID #401962, Lynn K Coachman, Hamilton Realty Advisors LLC. TBR
 - $399,0003 bd3 ba1.8k sqft414 Grand Oaks Rd, Tallahassee, FL 32317For Sale
 MLS ID #401867, Amanda E Drake, Drake Real Estate Inc.. TBR
 - $459,9002 bd2 ba1.5k sqft465 Olivia Rose Ave, Tallahassee, FL 32317For Sale
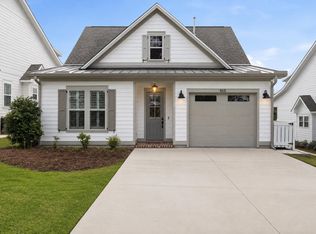 MLS ID #403201, Adieren Mayfield, The Naumann Group Real Estate. TBR
 - $449,9504 bd3 ba2.1k sqft105 Tumbling Oak Way, Tallahassee, FL 32308For Sale
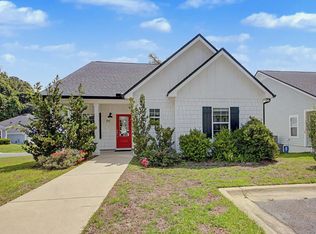 MLS ID #403318, Kevin M Davis, The Naumann Group Real Estate. TBR
 - $469,9003 bd3 ba1.8k sqft270 Ursaline St, Tallahassee, FL 32317For SaleMLS ID #403365, Carrie Fraser, Keller Williams Town & Country. TBR
- $430,0004 bd3 ba1.9k sqft2609 Raymond Diehl Rd, Tallahassee, FL 32309For SaleMLS ID #403260, M. Andy Elliott, Xcellence. TBR
- $419,9003 bd2 ba1.5k sqft211 Camellia Oaks Ave, Tallahassee, FL 32317For SaleMLS ID #401911, Kayla Meadows, Keller Williams Town & Country. TBR
- $479,9003 bd3 ba1.8k sqft4312 Terebinth Trl, Tallahassee, FL 32317For SaleMLS ID #401376, Adieren Mayfield, The Naumann Group Real Estate. TBR
- $399,9003 bd2 ba1.5k sqft4248 Oak Run Ln, Tallahassee, FL 32317For SaleMLS ID #401080, Devin Lohman, Lohman Realty LLC. TBR
- $509,9994 bd4 ba2k sqft339 Ursaline St, Tallahassee, FL 32317For SaleMLS ID #403111, HaileyBrooke M Eby, Rebecca Mayhann Properties. TBR
- $400,0004 bd2 ba1.9k sqft1260 Stony Creek Way, Tallahassee, FL 32317For SaleMLS ID #401811, Bonnie L Fowler, Armor Realty, Inc. TBR
- $385,0003 bd2 ba1.6k sqft735 Sydney Dr, Tallahassee, FL 32317For SaleMLS ID #397718, Nathan W Newell, Amac Real Estate Co.. TBR
- $385,0003 bd2 ba1.6k sqft739 Sydney Dr, Tallahassee, FL 32317For SaleMLS ID #397721, Nathan W Newell, Amac Real Estate Co.. TBR
- $555,0004 bd4 ba2.4k sqft1551 Cherry Blossom Cir, Tallahassee, FL 32317New ConstructionMLS ID #401582, Angela Wills, Team Wills Real Estate Group. TBR
- $515,0003 bd3 ba2.3k sqft6678 Chevy Way, Tallahassee, FL 32317For SaleMLS ID #402322, Carrie Fraser, Keller Williams Town & Country. TBR
- $424,9003 bd2 ba1.5k sqft3440 Cedarwood Trl, Tallahassee, FL 32312For SaleMLS ID #403338, Andrea D Meadows, Hill Spooner & Elliott Inc. TBR
- $361,9003 bd2 ba1.9k sqft5700 Emma Ln, Tallahassee, FL 32317For SaleMLS ID #397560, Carolyn Hurst, Main Street Real Estate Group. TBR
- $405,0003 bd2 ba1.8k sqft747 Eagle View Dr, Tallahassee, FL 32311For SaleMLS ID #401931, Shanna D'Attile, Keller Williams Town & Country. TBR
- $519,9003 bd2 ba2k sqft568 Winter Bloom Way, Tallahassee, FL 32317For SaleMLS ID #398693, Adieren Mayfield, The Naumann Group Real Estate. TBR
- $420,0003 bd2 ba1.9k sqft780 Eagle View Dr, Tallahassee, FL 32311For SaleMLS ID #402097, Kianna W Roberts, Solid Ground Real Estate Group. TBR
