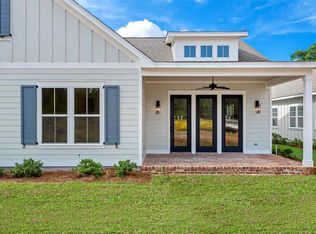
One or more photos have been virtually staged. Welcome to Tallahassee's only 55 and BETTER community, where charming cottages, century-old oak trees, pocket parks, and an active lifestyle come together in one of the city's most unique neighborhoods. Built in 2020, this beautifully maintained 3-bedroom townhome feels like new and is completely move-in ready. Thoughtfully designed with upscale finishes throughout, the home features engineered hardwood flooring, quartz countertops, plantation shutters, soaring ceilings that create an open and airy feel, and a dream walk-through primary closet. Fresh landscaping, a spacious screened porch, and a white picket fenced backyard overlooking one of the community's picturesque pocket parks create the perfect setting to relax and unwind. The impressive clubhouse offers separate men's and women's fitness rooms, a yoga studio, a chef's kitchen, a gentleman's sitting room, a pickleball court, and a stunning three-lane lap pool overlooking the lake and private dock. Gather with neighbors around the outdoor fireplace, attend one of the many community events, or explore miles of paved walking trails winding through more than three acres of protected green space. Conveniently located just off Mahan Drive, you'll be only minutes from hospitals, I-10, Costco, Walmart, shopping, dining, and everything Tallahassee has to offer. Some photos showcase the community clubhouse and amenities.
For sale
$419,900
211 Camellia Oaks Ave, Tallahassee, FL 32317
3beds
1,512sqft
Townhouse, Single Family Residence
Built in 2020
2,178 Square Feet Lot
$-- Zestimate®
$278/sqft
$450/mo HOA
What's special
Charming cottagesQuartz countertopsPocket parksCentury-old oak treesUpscale finishes throughoutDream walk-through primary closetEngineered hardwood flooring
- 50 days |
- 301 |
- 16 |
Zillow last checked:
Listing updated:
Listed by:
Kayla Meadows 814-644-5455,
Keller Williams Town & Country
Source: TBR,MLS#: 401911
Facts & features
Interior
Bedrooms & bathrooms
- Bedrooms: 3
- Bathrooms: 2
- Full bathrooms: 2
Rooms
- Room types: Other, Pantry, Screened Porch, Utility Room
Primary bedroom
- Dimensions: 16x13
Bedroom 2
- Dimensions: 12x10
Bedroom 3
- Dimensions: 11x10
Dining room
- Dimensions: 13x12
Family room
- Dimensions: 16x12
Kitchen
- Dimensions: 19x11
Living room
- Dimensions: -
Heating
- Central, Electric, Natural Gas
Cooling
- Central Air, Ceiling Fan(s), Electric
Appliances
- Included: Dryer, Dishwasher, Disposal, Ice Maker, Microwave, Oven, Range, Refrigerator, Washer
Features
- Tray Ceiling(s), High Ceilings, Vaulted Ceiling(s), Pantry, Split Bedrooms, Walk-In Closet(s)
- Flooring: Engineered Hardwood, Tile
- Has fireplace: No
Interior area
- Total structure area: 1,512
- Total interior livable area: 1,512 sqft
Video & virtual tour
Property
Parking
- Total spaces: 1
- Parking features: Garage, One Car Garage
- Garage spaces: 1
Features
- Stories: 1
- Patio & porch: Covered, Patio, Porch, Screened
- Exterior features: Fully Fenced, Sprinkler/Irrigation
- Pool features: In Ground, Community
- Fencing: Fenced
- Has view: Yes
- View description: Park/Greenbelt
Lot
- Size: 2,178 Square Feet
Details
- Parcel number: 120731123010000660
- Special conditions: Standard
Construction
Type & style
- Home type: Townhouse
- Architectural style: Cottage,One Story
- Property subtype: Townhouse, Single Family Residence
Materials
- Fiber Cement
- Foundation: Slab
Condition
- Year built: 2020
Utilities & green energy
- Sewer: Public Sewer
Community & HOA
Community
- Features: Pool, Street Lights
- Security: Security System Owned
- Subdivision: Camellia Oaks
HOA
- Has HOA: Yes
- Services included: Clubhouse, Common Areas, Maintenance Grounds, Maintenance Structure, Pest Control, Pool(s), Road Maintenance, Street Lights
- HOA fee: $5,400 annually
Location
- Region: Tallahassee
Financial & listing details
- Price per square foot: $278/sqft
- Tax assessed value: $377,000
- Annual tax amount: $5,902
- Date on market: 6/30/2026
- Cumulative days on market: 51 days
- Listing terms: Cash,Conventional,VA Loan
- Road surface type: Paved
Estimated market value
Not available
Estimated sales range
Not available
Not available
Price history
| Date | Event | Price |
|---|---|---|
| 7/1/2026 | Listed for sale | $419,900+32.5%$278/sqft |
Source:  TBR #401911 Report a problem TBR #401911 Report a problem | ||
| 7/10/2023 | Listing removed | -- |
Source: TBR #350240 Report a problem | ||
| 6/8/2023 | Listed for rent | $2,950$2/sqft |
Source: TBR #350240 Report a problem | ||
| 6/29/2020 | Sold | $316,800$210/sqft |
Source: Public Record Report a problem | ||
Public tax history
| Year | Property taxes | Tax assessment |
|---|---|---|
| 2025 | $5,902 +7.1% | $377,000 +3.3% |
| 2024 | $5,509 +6% | $365,000 +5.8% |
| 2023 | $5,195 +60.8% | $345,000 +32.1% |
| 2022 | $3,230 +0.6% | $261,168 +3% |
| 2021 | $3,212 +2069.1% | $253,561 +2435.6% |
| 2020 | $148 | $10,000 |
Find assessor info on the county website
Monthly payment
Est. payment
Payment breakdown
Explore the cost of this home by adjusting the details. Changes won't be saved.Climate risks
Neighborhood: Buck Lake
Nearby schools
GreatSchools rating
- 8/10Buck Lake Elementary SchoolGrades: PK-5Distance: 1.2 mi
- 8/10Swift Creek Middle SchoolGrades: 6-8Distance: 1.7 mi
- 5/10Lincoln High SchoolGrades: 9-12Distance: 2.3 mi
Schools provided by the listing agent
- Elementary: BUCK LAKE
- Middle: SWIFT CREEK
- High: LINCOLN
Source: TBR. This data may not be complete. We recommend contacting the local school district to confirm school assignments for this home.
- $394,6003 bd2 ba1.5k sqft211 Camellia Oaks Ave, Tallahassee, FL 20323Off Market
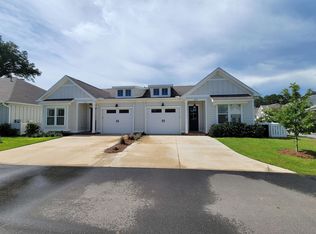
- $422,8003 bd2 ba1.5k sqft209 Camellia Oaks Ave, Tallahassee, FL 32308Off Market
- $403,4002 bd2 ba1.5k sqft192 Camellia Oaks Ave, Tallahassee, FL 32317Off Market
- $399,9002 bd2 ba1.5k sqft196 Camellia Oaks Ave, Tallahassee, FL 32317Off Market
- $405,0002 bd2 ba1.5k sqft198 Camellia Oaks Ave, Tallahassee, FL 32317Off Market
- $404,4002 bd2 ba1.5k sqft194 Camellia Oaks Ave, Tallahassee, FL 32317Off Market
- $422,8003 bd2 ba1.5k sqft197 Camellia Oaks Ave, Tallahassee, FL 32317Off Market
- $409,4002 bd2 ba1.5k sqft199 Camellia Oaks Ave, Tallahassee, FL 32317Off Market
A local agent can set up tours, give advice and negotiate with sellers.
Similar homes
- $399,9003 bd2 ba1.5k sqft4248 Oak Run Ln, Tallahassee, FL 32317For Sale
 MLS ID #401080, Devin Lohman, Lohman Realty LLC. TBR
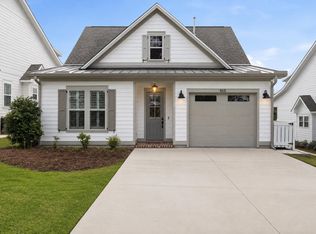
 - $459,9002 bd2 ba1.5k sqft465 Olivia Rose Ave, Tallahassee, FL 32317For Sale
 MLS ID #403201, Adieren Mayfield, The Naumann Group Real Estate. TBR
 - $389,0003 bd3 ba1.8k sqft414 Grand Oaks Rd, Tallahassee, FL 32317For Sale
 MLS ID #403556, Amanda E Drake, Drake Real Estate Inc.. TBR

 - $385,0003 bd2 ba1.6k sqft739 Sydney Dr, Tallahassee, FL 32317For Sale
 MLS ID #397721, Nathan W Newell, Amac Real Estate Co.. TBR
 - $385,0003 bd2 ba1.6k sqft735 Sydney Dr, Tallahassee, FL 32317For SaleMLS ID #397718, Nathan W Newell, Amac Real Estate Co.. TBR
- $479,9003 bd3 ba1.8k sqft4312 Terebinth Trl, Tallahassee, FL 32317For SaleMLS ID #401376, Adieren Mayfield, The Naumann Group Real Estate. TBR
- $399,0003 bd3 ba1.8k sqft471 Grand Oaks Rd, Tallahassee, FL 32317For SaleMLS ID #401962, Lynn K Coachman, Hamilton Realty Advisors LLC. TBR
- $435,0003 bd2 ba1.7k sqft3027 Adiron Way, Tallahassee, FL 32317For SaleMLS ID #403619, Briana Whigham, Keller Williams Town & Country. TBR
- $499,9003 bd3 ba1.8k sqft612 Winter Bloom Way, Tallahassee, FL 32317For SaleMLS ID #400379, Adieren Mayfield, The Naumann Group Real Estate. TBR
- $375,0003 bd2 ba1.7k sqft1406 Avondale Way, Tallahassee, FL 32317For SaleMLS ID #403312, Rebecca Mayhann, Rebecca Mayhann Properties. TBR
- $416,5123 bd3 ba1.8k sqft487 Grand Oaks Rd, Tallahassee, FL 32317New ConstructionMLS ID #398193, Patty Ghazvini, Capital Property Consultants. TBR
- $359,0003 bd2 ba1.9k sqft1913 Buckwood Dr, Tallahassee, FL 32317For SaleMLS ID #402005, Trecie Leachman, Hill Spooner & Elliott Inc. TBR
- $435,0003 bd2 ba1.8k sqft5607 Cherry Blossom Way, Tallahassee, FL 32317For SaleMLS ID #395255, Mike Ferrie, Primesouth Fezler, Russell and. TBR
- $409,0003 bd2 ba1.5k sqft3440 Cedarwood Trl, Tallahassee, FL 32312For SaleMLS ID #403820, Andrea D Meadows, Hill Spooner & Elliott Inc. TBR
- $449,9504 bd3 ba2.1k sqft105 Tumbling Oak Way, Tallahassee, FL 32308For SaleMLS ID #403318, Kevin M Davis, The Naumann Group Real Estate. TBR
- $519,9003 bd2 ba2k sqft568 Winter Bloom Way, Tallahassee, FL 32317For SaleMLS ID #398693, Adieren Mayfield, The Naumann Group Real Estate. TBR
- $405,0003 bd2 ba1.8k sqft747 Eagle View Dr, Tallahassee, FL 32311For SaleMLS ID #401931, Shanna D'Attile, Keller Williams Town & Country. TBR
- $430,0004 bd3 ba1.9k sqft2609 Raymond Diehl Rd, Tallahassee, FL 32309For SaleMLS ID #403260, M. Andy Elliott, Xcellence. TBR
- $509,9903 bd2 ba1.6k sqftOak Run Cir Unit 219, Tallahassee, FL 32317New ConstructionMLS ID #402251, Caitlin Saunders, The Naumann Group Real Estate. TBR
- $469,9003 bd3 ba1.8k sqft270 Ursaline St, Tallahassee, FL 32317For SaleMLS ID #403365, Carrie Fraser, Keller Williams Town & Country. TBR
