Experience the charm of this beautifully designed Craftsman-style townhome, blending classic details with modern-day comfort. Built in 2021, this 3-bedroom, 2-bath residence spans 1,634 square feet and features a well-planned layout with spacious rooms, soaring ceilings, and elegant custom woodwork, including wainscoting and crown molding. The light-filled, open-concept floor plan offers a warm and welcoming atmosphere, ideal for both daily living and entertaining guests. At the heart of the home, the kitchen stands out with sleek cabinetry, granite countertops, and an undermount sink. A large central island anchors the space, perfect for cooking, gathering, and hosting. The kitchen is enhanced with custom pull-out Shelf Genie organizers, maximizing convenience and storage. The generous master suite serves as a private retreat, complete with a walk-in closet and an expansive en-suite bath featuring dual vanities and a seamless walk-in shower. Additional features include an indoor laundry room, a tankless water heater, and inviting outdoor living areas such as a screened porch and a spacious patio—ideal for relaxing or entertaining. Outside, the level front and backyard provide ample space for gardening, outdoor dining, or casual gatherings. As a unique bonus, the neighboring unit is also available for purchase, offering an excellent opportunity for multi-generational living or accommodating extended family.
For sale
Price cut: $4K (6/16)
$385,000
739 Sydney Dr, Tallahassee, FL 32317
3beds
1,634sqft
Townhouse
Built in 2021
4,356 Square Feet Lot
$-- Zestimate®
$236/sqft
$35/mo HOA
What's special
Large central islandGranite countertopsGenerous master suiteIndoor laundry roomElegant custom woodworkWarm and welcoming atmosphereLight-filled open-concept floor plan
- 146 days |
- 160 |
- 6 |
Zillow last checked:
Listing updated:
Listed by:
Nathan W Newell 850-294-2701,
Amac Real Estate Co.
Source: TBR,MLS#: 397721
Facts & features
Interior
Bedrooms & bathrooms
- Bedrooms: 3
- Bathrooms: 2
- Full bathrooms: 2
Rooms
- Room types: Screened Porch, Utility Room
Primary bedroom
- Dimensions: 15x14
Bedroom 2
- Dimensions: 13x12
Bedroom 3
- Dimensions: 14x10
Dining room
- Dimensions: 15x10
Family room
- Dimensions: 16x15
Kitchen
- Dimensions: 15x9
Living room
- Dimensions: -
Heating
- Central, Electric
Cooling
- Central Air, Ceiling Fan(s), Electric
Appliances
- Included: Dryer, Disposal, Ice Maker, Microwave, Oven, Range, Refrigerator, Washer
Features
- Tray Ceiling(s), High Ceilings, Stall Shower, Vaulted Ceiling(s), Split Bedrooms
- Flooring: Engineered Hardwood, Tile
- Has fireplace: No
Interior area
- Total structure area: 1,634
- Total interior livable area: 1,634 sqft
Property
Parking
- Total spaces: 1
- Parking features: Garage, One Car Garage
- Garage spaces: 1
Features
- Stories: 1
- Patio & porch: Patio, Porch, Screened
- Exterior features: Fully Fenced
- Fencing: Fenced,Privacy
- Has view: Yes
- View description: None
Lot
- Size: 4,356 Square Feet
- Dimensions: 115 x 36 x 115 x 36
Details
- Parcel number: 11240100B0120
- Special conditions: Standard
Construction
Type & style
- Home type: Townhouse
- Architectural style: Craftsman,One Story
- Property subtype: Townhouse
Materials
- Brick, Fiber Cement
Condition
- Year built: 2021
Community & HOA
Community
- Features: Curbs, Gutter(s), Street Lights, Sidewalks
- Subdivision: AVERY PARK SUBDIVISION
HOA
- Has HOA: Yes
- Services included: Common Areas
- HOA fee: $420 annually
Location
- Region: Tallahassee
Financial & listing details
- Price per square foot: $236/sqft
- Tax assessed value: $313,849
- Annual tax amount: $3,962
- Date on market: 3/24/2026
- Cumulative days on market: 147 days
- Listing terms: Cash,Conventional,FHA,VA Loan
- Road surface type: Paved
Estimated market value
Not available
Estimated sales range
Not available
Not available
Price history
| Date | Event | Price |
|---|---|---|
| 6/16/2026 | Price change | $385,000-1%$236/sqft |
Source:  TBR #397721 Report a problem TBR #397721 Report a problem | ||
| 5/5/2026 | Price change | $389,000-2%$238/sqft |
Source: TBR #397721 Report a problem | ||
| 4/2/2026 | Price change | $397,000-1.2%$243/sqft |
Source: TBR #397721 Report a problem | ||
| 3/25/2026 | Listed for sale | $402,000+34.2%$246/sqft |
Source: TBR #397721 Report a problem | ||
| 9/8/2021 | Sold | $299,465$183/sqft |
Source: TBR #329739 Report a problem | ||
| 3/27/2021 | Contingent | $299,465$183/sqft |
Source: TBR #329739 Report a problem | ||
| 3/16/2021 | Listed for sale | $299,465$183/sqft |
Source: TBR #329739 Report a problem | ||
Public tax history
| Year | Property taxes | Tax assessment |
|---|---|---|
| 2025 | $3,962 +9.1% | $287,281 +2.9% |
| 2024 | $3,631 +2.8% | $279,185 +3% |
| 2023 | $3,530 +4.9% | $271,053 +3% |
| 2022 | $3,367 +243.1% | $263,158 +304.9% |
| 2021 | $981 +636.2% | $65,000 +622.2% |
| 2020 | $133 | $9,000 |
Find assessor info on the county website
Monthly payment
Est. payment
Payment breakdown
Explore the cost of this home by adjusting the details. Changes won't be saved.Climate risks
Neighborhood: Buck Lake
Nearby schools
GreatSchools rating
- 8/10Buck Lake Elementary SchoolGrades: PK-5Distance: 0.9 mi
- 8/10Swift Creek Middle SchoolGrades: 6-8Distance: 1.8 mi
- 5/10Lincoln High SchoolGrades: 9-12Distance: 2.9 mi
Schools provided by the listing agent
- Elementary: BUCK LAKE
- Middle: SWIFT CREEK
- High: LINCOLN
Source: TBR. This data may not be complete. We recommend contacting the local school district to confirm school assignments for this home.
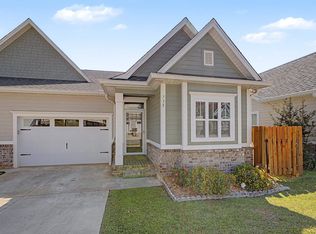
- $385,0003 bd2 ba1.6k sqft735 Sydney Dr, Tallahassee, FL 32317For Sale
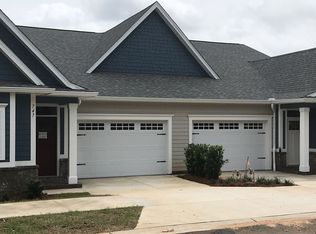
- $362,7003 bd2 ba1.6k sqft743 Sydney Dr, Tallahassee, FL 32317Off Market
- $354,3003 bd2 ba1.6k sqft735 Sydney Dr, Tallahassee, FL 32317Off Market
- $367,6003 bd2 ba1.6k sqft747 Sydney Dr, Tallahassee, FL 32317Off Market
- $366,7003 bd2 ba1.6k sqft736 Sydney Dr, Tallahassee, FL 32317Off Market
- $437,8003 bd2 ba1.9k sqft826 Avery Park Dr, Tallahassee, FL 32317Off Market
- $432,2003 bd2 ba1.8k sqft830 Avery Park Dr, Tallahassee, FL 32317Off Market
- $357,0003 bd2 ba1.6k sqft740 Sydney Dr, Tallahassee, FL 32317Off Market
A local agent can set up tours, give advice and negotiate with sellers.
Similar homes
- $385,0003 bd2 ba1.6k sqft735 Sydney Dr, Tallahassee, FL 32317For SaleMLS ID #397718, Nathan W Newell, Amac Real Estate Co.. TBR
- $389,0003 bd3 ba1.8k sqft414 Grand Oaks Rd, Tallahassee, FL 32317For Sale
 MLS ID #403556, Amanda E Drake, Drake Real Estate Inc.. TBR
 - $399,9003 bd2 ba1.5k sqft4248 Oak Run Ln, Tallahassee, FL 32317For Sale
 MLS ID #401080, Devin Lohman, Lohman Realty LLC. TBR
 - $399,0003 bd3 ba1.8k sqft471 Grand Oaks Rd, Tallahassee, FL 32317For Sale
 MLS ID #401962, Lynn K Coachman, Hamilton Realty Advisors LLC. TBR
 - $419,9003 bd2 ba1.5k sqft211 Camellia Oaks Ave, Tallahassee, FL 32317For SaleMLS ID #401911, Kayla Meadows, Keller Williams Town & Country. TBR
- $375,0003 bd2 ba1.7k sqft1406 Avondale Way, Tallahassee, FL 32317For SaleMLS ID #403312, Rebecca Mayhann, Rebecca Mayhann Properties. TBR
- $399,0004 bd2 ba1.8k sqft1516 Blockford Ct E, Tallahassee, FL 32317For SaleMLS ID #403394, Joann Y Jacobs, Coldwell Banker Hartung. TBR
- $435,0003 bd2 ba1.7k sqft3027 Adiron Way, Tallahassee, FL 32317For SaleMLS ID #403619, Briana Whigham, Keller Williams Town & Country. TBR
- $375,0004 bd2 ba1.9k sqft9870 Brookhollow Ln, Tallahassee, FL 32317For SaleMLS ID #403680, Molly Corder, Hill Spooner & Elliott Inc. TBR
- $416,5123 bd3 ba1.8k sqft487 Grand Oaks Rd, Tallahassee, FL 32317New ConstructionMLS ID #398193, Patty Ghazvini, Capital Property Consultants. TBR
- $425,0003 bd3 ba2.2k sqft5418 Lawton Ct, Tallahassee, FL 32317For SaleMLS ID #401838, Rebekah L Rivers, Keller Williams Town & Country. TBR
- $360,0003 bd2 ba1.5k sqft1146 Willow Crossing Dr, Tallahassee, FL 32311For SaleMLS ID #403625, Cindy Cooper, Coldwell Banker Hartung. TBR
- $359,0003 bd2 ba1.9k sqft1913 Buckwood Dr, Tallahassee, FL 32317For SaleMLS ID #402005, Trecie Leachman, Hill Spooner & Elliott Inc. TBR
- $361,9003 bd2 ba1.9k sqft5700 Emma Ln, Tallahassee, FL 32317For SaleMLS ID #397560, Carolyn Hurst, Main Street Real Estate Group. TBR
- $349,0003 bd2 ba1.4k sqft3481 Barnstaple Dr, Tallahassee, FL 32317For SaleMLS ID #402865, Wilda Sigler, Keller Williams Town & Country. TBR
- $435,0003 bd2 ba1.8k sqft5607 Cherry Blossom Way, Tallahassee, FL 32317For SaleMLS ID #395255, Mike Ferrie, Primesouth Fezler, Russell and. TBR
- $409,0003 bd2 ba1.5k sqft3440 Cedarwood Trl, Tallahassee, FL 32312For SaleMLS ID #403820, Andrea D Meadows, Hill Spooner & Elliott Inc. TBR
- $425,0003 bd2 ba2.1k sqft3026 Bell Grove Dr, Tallahassee, FL 32308For SaleMLS ID #403630, Cindy Cooper, Coldwell Banker Hartung. TBR
- $389,0003 bd2 ba1.7k sqft4034 Delvin Dr, Tallahassee, FL 32309For SaleMLS ID #403214, Sherrie Cartee, Coldwell Banker Hartung. TBR
- $389,5003 bd2 ba2.1k sqft104 W 4th Ave, Tallahassee, FL 32303For SaleMLS ID #403682, Penny S Herman, Penny Herman Realty. TBR
