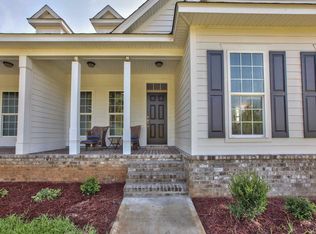
PARADE OF HOMES INVITATION Join us for the annual Parade of Homes and experience Tallahassee Homes in person! Tour our beautifully designed homes on May 9–10 and May 16–17, Saturday 10 AM – 5 PM and Sunday 12 PM – 5 PM. Discover award-winning craftsmanship, luxury finishes, and the signature quality that continues to set us apart. We invite you to walk through, explore, and envision your next home with us in Fallschase. Photos are of model home. Actual home AVAILABLE NOW. Options, upgrades, and features may vary and are not necessarily included in the base price. Discover Tallahassee Homes’ NEW Bluebelle Model—now under construction in the newest phase of Fallschase! This 3-4 Bedroom, 2.5 Bath home with a versatile flex/office space features award-winning design and exceptional craftsmanship. Lawn Service included Single-family attached homes with 1.5-car garages are available from the $390s, offering unmatched quality at an incredible value. The Bluebelle’s open floor plan highlights luxury finishes throughout, including LVP hardwood floors, granite countertops, farmhouse sink, cozy fireplace, and greenspace views—plus many custom features rarely found in homes twice the price. Visit our Sales Center at 421 Dartez Court for floor plans and full details on this and other available models. Photos shown are of a previous model. Voted Community Choice Awards Best Builder five years running: 2021, 2022, 2023, 2024 & 2025.
New construction
$399,900
433 Dartez Ct, Tallahassee, FL 32317
3beds
1,670sqft
:
Get pre-qualified$2,783/mo
Townhouse, Single Family Residence
Built in 2026
5,227 Square Feet Lot
$399,300 Zestimate®
$239/sqft
$71/mo HOA
What's special
Cozy fireplaceLuxury finishesAward-winning craftsmanshipGranite countertopsOpen floor planLvp hardwood floorsFarmhouse sink
- 79 days |
- 71 |
- 10 |
Zillow last checked:
Listing updated:
Listed by:
Porter Chandler 850-545-8491,
Tallahassee Homes Realty LLC
Source: TBR,MLS#: 399594
Facts & features
Interior
Bedrooms & bathrooms
- Bedrooms: 3
- Bathrooms: 3
- Full bathrooms: 2
- 1/2 bathrooms: 1
Rooms
- Room types: Foyer, Office, Other, Pantry
Primary bedroom
- Dimensions: 15x13
Bedroom 2
- Dimensions: 11x11
Bedroom 3
- Dimensions: 11x11
Dining room
- Dimensions: 13x11
Family room
- Dimensions: 18x15
Kitchen
- Dimensions: 12x11
Living room
- Dimensions: 0
Other
- Dimensions: 11x7
Heating
- Central, Electric, Fireplace(s), Heat Pump
Cooling
- Central Air, Ceiling Fan(s), Electric, Heat Pump
Appliances
- Included: Dishwasher, Disposal, Ice Maker, Microwave, Oven, Refrigerator, Stove
Features
- Tray Ceiling(s), High Ceilings, Stall Shower, Vaulted Ceiling(s), Entrance Foyer, Pantry, Split Bedrooms, Walk-In Closet(s)
- Flooring: Carpet, Engineered Hardwood, Tile
- Has fireplace: Yes
- Fireplace features: Gas
Interior area
- Total structure area: 1,670
- Total interior livable area: 1,670 sqft
Property
Parking
- Total spaces: 1
- Parking features: Garage, One Car Garage
- Garage spaces: 1
Features
- Stories: 1
- Patio & porch: Covered, Porch
- Pool features: Community
- Has view: Yes
- View description: Park/Greenbelt
Lot
- Size: 5,227 Square Feet
- Dimensions: 40 x 120 x 40 x 120
Details
- Parcel number: 1207311262200J0050
- Special conditions: Standard
Construction
Type & style
- Home type: Townhouse
- Architectural style: Cottage,Craftsman,One Story,Traditional
- Property subtype: Townhouse, Single Family Residence
Materials
- Brick, Fiber Cement
Condition
- New Construction
- New construction: Yes
- Year built: 2026
Details
- Warranty included: Yes
Utilities & green energy
- Sewer: Public Sewer
Green energy
- Green verification: ENERGY STAR Certified Homes, HERS Index Score, Home Performance with ENERGY STAR
Community & HOA
Community
- Features: Curbs, Gutter(s), Pool, Street Lights, Sidewalks
- Subdivision: FALLSCHASE
HOA
- Has HOA: Yes
- Services included: Common Areas, None
- HOA fee: $850 annually
Location
- Region: Tallahassee
Financial & listing details
- Price per square foot: $239/sqft
- Annual tax amount: $3,500
- Date on market: 5/7/2026
- Cumulative days on market: 79 days
- Listing terms: Conventional,FHA,VA Loan
- Road surface type: Paved
Estimated market value
$399,300
$379,000 - $419,000
$2,617/mo
Price history
| Date | Event | Price |
|---|---|---|
| 7/14/2026 | Listing removed | $2,295$1/sqft |
Source: Zillow Rentals Report a problem | ||
| 6/23/2026 | Listed for rent | $2,295$1/sqft |
Source: Zillow Rentals Report a problem | ||
| 5/7/2026 | Listed for sale | $399,900$239/sqft |
Source:  TBR #399594 Report a problem TBR #399594 Report a problem | ||
Public tax history
Tax history is unavailable.
Monthly payment
Est. payment
Payment breakdown
Explore the cost of this home by adjusting the details. Changes won't be saved.Climate risks
Neighborhood: Buck Lake
Nearby schools
GreatSchools rating
- 5/10W T Moore Elementary SchoolGrades: PK-5Distance: 1 mi
- 8/10Swift Creek Middle SchoolGrades: 6-8Distance: 1.7 mi
- 5/10Lincoln High SchoolGrades: 9-12Distance: 1.7 mi
Schools provided by the listing agent
- Elementary: WT MOORE
- Middle: SWIFT CREEK
- High: LINCOLN
Source: TBR. This data may not be complete. We recommend contacting the local school district to confirm school assignments for this home.
- $399,9003 bd3 ba1.6k sqft429 Dartez Ct, Tallahassee, FL 32317New Construction

- $399,9003 bd3 ba1.6k sqft409 Dartez Ct, Tallahassee, FL 32317Sold
- $399,9003 bd3 ba1.6k sqft425 Dartez Ct, Tallahassee, FL 32317Sold
- $2,2953 bd3 ba1.6k sqft441 Dartez Ct, Tallahassee, FL 32317For Rent

- $399,9003 bd3 ba1.6k sqft421 Dartez Ct, Tallahassee, FL 32317New Construction
- $399,9003 bd3 ba1.6k sqft449 Dartez Ct, Tallahassee, FL 32317New Construction
- $399,9003 bd3 ba1.6k sqft413 Dartez Ct, Tallahassee, FL 32317New Construction
- $399,9003 bd3 ba1.6k sqft457 Dartez Ct, Tallahassee, FL 32317Sold
A local agent can set up tours, give advice and negotiate with sellers.
Similar homes
- $399,9003 bd3 ba1.6k sqft417 Dartez Ct, Tallahassee, FL 32317New ConstructionMLS ID #399589, Porter Chandler, Tallahassee Homes Realty LLC. TBR
- $399,9003 bd3 ba1.6k sqft421 Dartez Ct, Tallahassee, FL 32317New ConstructionMLS ID #397353, Porter Chandler, Tallahassee Homes Realty LLC. TBR
- $399,9003 bd2 ba1.5k sqft4250 Oak Run Ln, Tallahassee, FL 32308For Sale
 MLS ID #402287, Beth A Allen, R. J. Allen & Associates, Inc.. TBR
 - $399,9003 bd2 ba1.5k sqft4248 Oak Run Ln, Tallahassee, FL 32317For Sale
 MLS ID #401080, Devin Lohman, Lohman Realty LLC. TBR
 - $419,9003 bd2 ba1.5k sqft211 Camellia Oaks Ave, Tallahassee, FL 32317For SaleMLS ID #401911, Kayla Meadows, Keller Williams Town & Country. TBR
- $399,0003 bd3 ba1.8k sqft414 Grand Oaks Rd, Tallahassee, FL 32317For SaleMLS ID #401867, Amanda E Drake, Drake Real Estate Inc.. TBR
- $385,0003 bd2 ba1.6k sqft739 Sydney Dr, Tallahassee, FL 32317For SaleMLS ID #397721, Nathan W Newell, Amac Real Estate Co.. TBR
- $399,0003 bd3 ba1.8k sqft471 Grand Oaks Rd, Tallahassee, FL 32317For SaleMLS ID #401962, Lynn K Coachman, Hamilton Realty Advisors LLC. TBR
- $450,0003 bd3 ba1.8k sqft173 Bienville Pl, Tallahassee, FL 32317For SaleMLS ID #400840, Lisa Carey, Coldwell Banker Hartung. TBR
- $477,5783 bd3 ba1.8k sqft386 Ursaline St, Tallahassee, FL 32317New ConstructionMLS ID #363569, Marcus Edenfield, Capital Property Consultants. TBR
- $384,9003 bd3 ba1.8k sqft447 Grand Oaks Rd, Tallahassee, FL 32317For SaleMLS ID #401872, Kathy A Reardon, Coldwell Banker Hartung. TBR
- $420,5003 bd2 ba1.8k sqft747 Eagle View Dr, Tallahassee, FL 32311For SaleMLS ID #401931, Shanna D'Attile, Keller Williams Town & Country. TBR
- $416,5123 bd3 ba1.8k sqft487 Grand Oaks Rd, Tallahassee, FL 32317New ConstructionMLS ID #398193, Patty Ghazvini, Capital Property Consultants. TBR
- $459,9004 bd2 ba1.7k sqft4225 Landry Ln, Tallahassee, FL 32317For SaleMLS ID #395935, Charles Cooper, Keller Williams Town & Country. TBR
- $445,0003 bd2 ba1.8k sqft1563 Cherry Blossom Cir, Tallahassee, FL 32317For SaleMLS ID #401843, Mariana D Doseanu, Keller Williams Town & Country. TBR
- $397,8683 bd3 ba1.6k sqft2366 Briar Rose Gln, Tallahassee, FL 32308New ConstructionMLS ID #399007, Marcus Edenfield, Capital Property Consultants. TBR
- $479,9003 bd3 ba1.8k sqft4312 Terebinth Trl, Tallahassee, FL 32317For SaleMLS ID #401376, Adieren Mayfield, The Naumann Group Real Estate. TBR
- $486,2675 bd4 ba2.1k sqft406 Bienville Pl, Tallahassee, FL 32317New ConstructionMLS ID #399773, Patty Ghazvini, Capital Property Consultants. TBR
- $491,6425 bd4 ba2.1k sqft402 Bienville Pl, Tallahassee, FL 32317New ConstructionMLS ID #399772, Marcus Edenfield, Capital Property Consultants. TBR
- $399,9004 bd3 ba1.6k sqft4075 Four Oaks Blvd, Tallahassee, FL 32311New ConstructionMLS ID #398444, L Kyle Rojas, The Naumann Group Real Estate. TBR
