Welcome home to this modern 2020-built, 1-story Craftsman-style paired townhouse offering thoughtful design and green space frontage. Situated directly in Tallahassee’s premier master-planned community, you are steps away from world-class amenities including the SouthWood Golf Club, Central Park's lake and walking trails, community pool, and tennis courts. Enjoy high walkability to neighborhood favorites like El Jalisco and the Town Center, plus the exciting addition of the new Metro Deli moving into the area! Featuring 3 spacious bedrooms, 2 full bathrooms, plus a dedicated study/office, this split floor plan home perfectly balances work, relaxation, and entertaining. Enjoy sweeping park views and moss-draped live oaks right from your covered front porch!
For sale
$445,000
3601 Jasmine Hill Rd, Tallahassee, FL 32311
3beds
1,704sqft
Townhouse
Built in 2020
5,662 Square Feet Lot
$-- Zestimate®
$261/sqft
$173/mo HOA
What's special
Covered front porchMoss-draped live oaksSweeping park viewsSplit floor planGreen space frontage
- 25 days
- 571
- 19
Zillow last checked:
Listing updated:
Listed by:
Alexandra Gardner 850-201-4663,
Keller Williams Town & Country
Source: TBR,MLS#: 404686
Facts & features
Interior
Bedrooms & bathrooms
- Bedrooms: 3
- Bathrooms: 3
- Full bathrooms: 2
- 1/2 bathrooms: 1
Rooms
- Room types: Foyer, Office, Other, Pantry
Primary bedroom
- Dimensions: 15x13
Bedroom 2
- Dimensions: 11x11
Bedroom 3
- Dimensions: 11x11
Dining room
- Dimensions: 13x11
Family room
- Dimensions: 18x15
Kitchen
- Dimensions: 12x11
Living room
- Dimensions: 0
Other
- Dimensions: 11x7
Heating
- Central, Electric, Fireplace(s), Heat Pump
Cooling
- Central Air, Ceiling Fan(s), Electric
Appliances
- Included: Dishwasher, Disposal, Ice Maker, Microwave, Oven, Range, Refrigerator
Features
- Tray Ceiling(s), High Ceilings, Stall Shower, Vaulted Ceiling(s), Window Treatments, Entrance Foyer, Pantry, Split Bedrooms, Walk-In Closet(s)
- Flooring: Engineered Hardwood
- Has fireplace: Yes
- Fireplace features: Gas
Interior area
- Total structure area: 1,704
- Total interior livable area: 1,704 sqft
Property
Parking
- Total spaces: 1
- Parking features: Garage, One Car Garage
- Garage spaces: 1
Features
- Stories: 1
- Patio & porch: Covered, Patio, Porch
- Exterior features: Sprinkler/Irrigation
- Pool features: Community
- Has view: Yes
- View description: Park/Greenbelt
Lot
- Size: 5,662 Square Feet
Details
- Parcel number: 1207331103800D0040
- Special conditions: Standard
Construction
Type & style
- Home type: Townhouse
- Architectural style: Craftsman,One Story
- Property subtype: Townhouse
Materials
- Fiber Cement
Condition
- Year built: 2020
Utilities & green energy
- Sewer: Public Sewer
Community & HOA
Community
- Features: Curbs, Gutter(s), Pool, Street Lights, Sidewalks
- Subdivision: SOUTHWOOD UNIT 31 PHASE 3B
HOA
- Has HOA: Yes
- Services included: Clubhouse, Common Areas, Maintenance Grounds, Maintenance Structure, Pool(s), Street Lights
- HOA fee: $2,076 annually
Location
- Region: Tallahassee
Financial & listing details
- Price per square foot: $261/sqft
- Tax assessed value: $330,632
- Annual tax amount: $4,787
- Date on market: 9/9/2026
- Cumulative days on market: 26 days
- Listing terms: Conventional,FHA,VA Loan
- Road surface type: Paved
Estimated market value
Not available
Estimated sales range
Not available
Not available
Price history
| Date | Event | Price |
|---|---|---|
| 9/9/2026 | Listed for sale | $445,000+9.2%$261/sqft |
Source:  TBR #404686 Report a problem TBR #404686 Report a problem | ||
| 5/31/2022 | Sold | $407,500$239/sqft |
Source: TBR #345830 Report a problem | ||
| 5/8/2022 | Listed for sale | $407,500+43%$239/sqft |
Source: TBR #345830 Report a problem | ||
| 10/27/2020 | Sold | $284,900$167/sqft |
Source: TBR #325102 Report a problem | ||
Public tax history
| Year | Property taxes | Tax assessment |
|---|---|---|
| 2025 | $4,987 +2.9% | $269,004 +2.9% |
| 2024 | $4,844 +2.6% | $261,423 +3% |
| 2023 | $4,722 +12.9% | $253,809 +9.5% |
| 2022 | $4,182 +1.4% | $231,692 +3% |
| 2021 | $4,124 +126.9% | $224,944 +246.1% |
| 2020 | $1,817 +2780.6% | $65,000 +1869.7% |
| 2019 | $63 | $3,300 |
Find assessor info on the county website
Monthly payment
Est. payment
Payment breakdown
Explore the cost of this home by adjusting the details. Changes won't be saved.Climate risks
Neighborhood: 32311
Nearby schools
Schools provided by the listing agent
- Elementary: CONLEY ELEMENTARY
- Middle: FAIRVIEW
- High: RICKARDS
Source: TBR. This data may not be complete. We recommend contacting the local school district to confirm school assignments for this home.
- $369,7003 bd3 ba1.7k sqft3607 Jasmine Hill Rd, Tallahassee, FL 32311Off Market
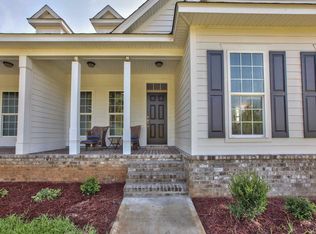
- $372,2003 bd2 ba1.7k sqft3595 Jasmine Hill Rd, Tallahassee, FL 32311Off Market
- $338,9003 bd3 ba1.6k sqft3613 Jasmine Hill Way, Tallahassee, FL 32311Off Market
- $363,4003 bd2 ba1.6k sqft3613 Jasmine Hill Rd, Tallahassee, FL 32311Off Market
Similar homes
- $420,0003 bd2 ba1.6k sqft2549 Orange Ave, Tallahassee, FL 32311For Sale
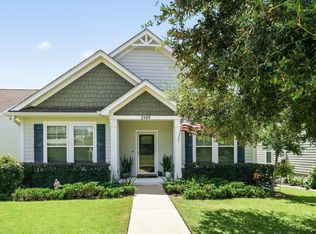 MLS ID #404539, Mandy O'Callaghan, Clover Key Realty. TBR
 - $524,9003 bd2 ba2.1k sqft2573 Orange Ave, Tallahassee, FL 32311For Sale
 MLS ID #403533, Josh Kasper, The Naumann Group Real Estate. TBR
 - $399,0003 bd2 ba1.7k sqft2339 Lexington Pond Way, Tallahassee, FL 32311For Sale
 MLS ID #403925, Steven Koleno, Beycome of Florida LLC. TBR
 - $549,9003 bd3 ba2.1k sqft2529 Mount Vernon Ln, Tallahassee, FL 32311For Sale
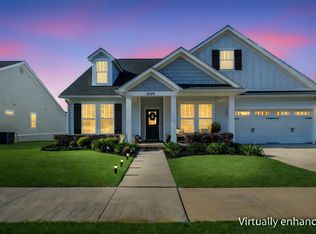 MLS ID #403815, Charles Cooper, Keller Williams Town & Country. TBR
