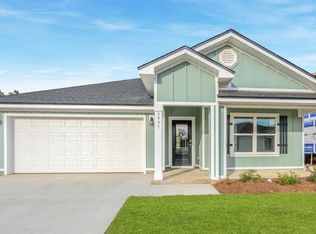
Located in the highly desired Southwood Community and built in 2024, this beautifully designed single-story home blends modern comfort with timeless style. The welcoming front porch and light, neutral exterior create instant curb appeal, while the thoughtfully planned interior offers both functionality and flow. Inside, you’ll find an open-concept living, dining, and kitchen area that’s perfect for everyday living and entertaining. The kitchen features a central island, ample counter space, and a convenient pantry, all overlooking the main living space and patio—ideal for gatherings or quiet evenings at home. The spacious primary suite is privately located and includes a walk-in closet and a well-appointed en suite bath. Three additional bedrooms provide flexibility for family, guests, or a home office, with a second full bathroom conveniently nearby. A dedicated laundry room and attached two-car garage add everyday convenience. With its modern layout, energy-efficient construction, and move-in-ready condition, this 2024 home offers the perfect balance of style, comfort, and practicality—ready for its next owners to make it their own.
For sale
Price cut: $10.1K (8/16)
$399,900
1959 Chickadee Way, Tallahassee, FL 32311
4beds
1,747sqft
Single Family Residence
Built in 2024
5,662 Square Feet Lot
$398,100 Zestimate®
$229/sqft
$65/mo HOA
What's special
Three additional bedroomsAttached two-car garageLight neutral exteriorWelcoming front porchSpacious primary suiteConvenient pantryAmple counter space
- 73 days
- 251
- 19
Zillow last checked:
Listing updated:
Listed by:
Rebecca Mayhann 850-661-5386,
Rebecca Mayhann Properties
Source: TBR,MLS#: 402239
Facts & features
Interior
Bedrooms & bathrooms
- Bedrooms: 4
- Bathrooms: 2
- Full bathrooms: 2
Rooms
- Room types: Other, Utility Room
Primary bedroom
- Dimensions: 12x15
Bedroom 2
- Dimensions: 10x11
Bedroom 3
- Dimensions: 10x11
Bedroom 4
- Dimensions: 11x11
Dining room
- Dimensions: 11x10
Family room
- Dimensions: NA
Kitchen
- Dimensions: 18x11
Living room
- Dimensions: 15x16
Heating
- Central, Electric
Cooling
- Central Air, Ceiling Fan(s), Electric
Appliances
- Included: Dryer, Dishwasher, Disposal, Ice Maker, Microwave, Oven, Range, Refrigerator, Washer
Features
- High Ceilings, Window Treatments, Split Bedrooms, Walk-In Closet(s)
- Flooring: Plank, Vinyl
- Has fireplace: No
Interior area
- Total structure area: 1,747
- Total interior livable area: 1,747 sqft
Property
Parking
- Total spaces: 2
- Parking features: Garage, Two Car Garage
- Garage spaces: 2
Features
- Stories: 1
- Patio & porch: Patio
- Pool features: Community
- Has view: Yes
- View description: None
Lot
- Size: 5,662 Square Feet
- Dimensions: 110 x 50 x 110 x 50
Details
- Parcel number: 1207331163100C0030
- Special conditions: Standard
Construction
Type & style
- Home type: SingleFamily
- Architectural style: Craftsman,One Story
- Property subtype: Single Family Residence
Materials
- Fiber Cement
Condition
- Year built: 2024
Community & HOA
Community
- Features: Pool, Sidewalks
- Subdivision: Southwood
HOA
- Has HOA: Yes
- Services included: Common Areas, Road Maintenance, Street Lights
- HOA fee: $780 annually
Location
- Region: Tallahassee
Financial & listing details
- Price per square foot: $229/sqft
- Tax assessed value: $335,621
- Annual tax amount: $6,150
- Date on market: 7/9/2026
- Cumulative days on market: 256 days
- Listing terms: Conventional,FHA,VA Loan
- Road surface type: Paved
Estimated market value
$398,100
$378,000 - $418,000
$2,625/mo
Price history
| Date | Event | Price |
|---|---|---|
| 8/16/2026 | Price change | $399,900-2.5%$229/sqft |
Source:  TBR #402239 Report a problem TBR #402239 Report a problem | ||
| 8/8/2026 | Price change | $410,000-1.2%$235/sqft |
Source: TBR #402239 Report a problem | ||
| 7/9/2026 | Listed for sale | $415,000$238/sqft |
Source: TBR #402239 Report a problem | ||
| 7/3/2026 | Listing removed | $415,000$238/sqft |
Source: TBR #394537 Report a problem | ||
| 1/2/2026 | Listed for sale | $415,000+5.6%$238/sqft |
Source: TBR #394537 Report a problem | ||
| 12/6/2024 | Sold | $392,900$225/sqft |
Source: TBR #376766 Report a problem | ||
| 9/5/2024 | Listed for sale | $392,900$225/sqft |
Source: TBR #376766 Report a problem | ||
Public tax history
| Year | Property taxes | Tax assessment |
|---|---|---|
| 2025 | $6,407 +289.4% | $335,621 +645.8% |
| 2024 | $1,645 | $45,000 |
Find assessor info on the county website
Monthly payment
Est. payment
Payment breakdown
Explore the cost of this home by adjusting the details. Changes won't be saved.Climate risks
Neighborhood: 32311
Nearby schools
Schools provided by the listing agent
- Elementary: CONLEY ELEMENTARY
- Middle: FAIRVIEW
- High: RICKARDS
Source: TBR. This data may not be complete. We recommend contacting the local school district to confirm school assignments for this home.

Similar homes
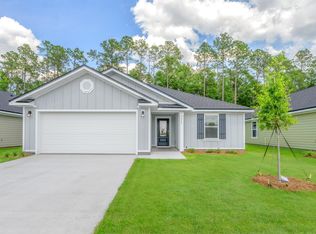
- $384,9903 bd2 ba1.7k sqft2332 Lexington Pond Way, Tallahassee, FL 32311For Sale
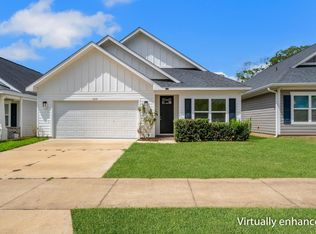 MLS ID #404828, Garret Heussner, Frog Real Estate Company, LLC. TBR
 - $424,9003 bd2 ba1.6k sqft3215 Whitman Way, Tallahassee, FL 32311For Sale
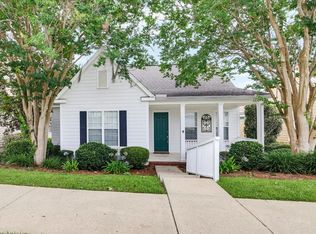 MLS ID #401762, Josh Kasper, The Naumann Group Real Estate. TBR
 - $399,9004 bd3 ba1.6k sqft4071 Four Oaks Blvd, Tallahassee, FL 32311New Construction
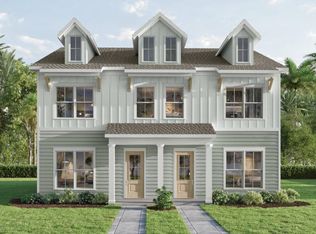 MLS ID #398441, L Kyle Rojas, The Naumann Group Real Estate. TBR
 - $429,5004 bd3 ba1.6k sqft4105 Four Oaks Blvd, Tallahassee, FL 32311New Construction
 MLS ID #404040, Kim Jones, The Naumann Group Real Estate. TBR
