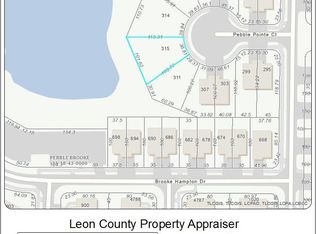
Brand-new construction offering modern, low-maintenance living in Southwest Tallahassee. This single-story home features 3 bedrooms, 2 bathrooms, a one-car garage, and approximately 1,225 square feet with peaceful pond frontage. The thoughtfully designed interior features tall ceilings, durable plank flooring, stainless steel appliances, tile showers, and clean contemporary finishes throughout. An open living, dining, and kitchen layout makes efficient use of the space while creating a comfortable setting for everyday living and entertaining. Low-maintenance materials and new construction provide added ease for homeowners looking for a move-in-ready option. Located in the Pebble Brooke subdivision, this pond-front home combines modern finishes, functional design, and an attractive Southwest Tallahassee setting. Buyer to verify all measurements.
New construction
$295,000
314 Pebble Pointe Ct, Tallahassee, FL 32311
3beds
1,225sqft
Single Family Residence
Built in 2026
7,840 Square Feet Lot
$294,700 Zestimate®
$241/sqft
$13/mo HOA
What's special
Modern finishesOne-car garageTall ceilingsClean contemporary finishes throughoutPond-front homePeaceful pond frontageDurable plank flooring
- 17 days
- 291
- 30
Zillow last checked:
Listing updated:
Listed by:
Omar Hajjar 850-339-9830,
The Naumann Group Real Estate
Source: TBR,MLS#: 404464
Facts & features
Interior
Bedrooms & bathrooms
- Bedrooms: 3
- Bathrooms: 2
- Full bathrooms: 2
Rooms
- Room types: Utility Room
Primary bedroom
- Dimensions: 12x13
Bedroom 2
- Dimensions: 12x10
Bedroom 3
- Dimensions: 12x10
Dining room
- Dimensions: 0x0
Family room
- Dimensions: 0x0
Kitchen
- Dimensions: 11x8
Living room
- Dimensions: 15x17
Heating
- Central, Electric
Cooling
- Central Air, Ceiling Fan(s), Electric
Appliances
- Included: Dishwasher, Disposal, Ice Maker, Microwave, Oven, Range, Refrigerator
Features
- Tray Ceiling(s), High Ceilings, Vaulted Ceiling(s), Split Bedrooms
- Flooring: Plank, Tile, Vinyl
- Has fireplace: No
Interior area
- Total structure area: 1,225
- Total interior livable area: 1,225 sqft
Video & virtual tour
Property
Parking
- Total spaces: 1
- Parking features: Garage, One Car Garage
- Garage spaces: 1
Features
- Stories: 1
- Patio & porch: Patio
- Has view: Yes
- View description: Pond
- Has water view: Yes
- Water view: Pond
- Waterfront features: Pond
Lot
- Size: 7,840 Square Feet
Details
- Parcel number: 12073311843 F0160
- Special conditions: Standard
Construction
Type & style
- Home type: SingleFamily
- Architectural style: Cottage,One Story
- Property subtype: Single Family Residence
Materials
- Fiber Cement
- Foundation: Slab
Condition
- New Construction
- New construction: Yes
- Year built: 2026
Details
- Warranty included: Yes
Utilities & green energy
- Sewer: Public Sewer
Community & HOA
Community
- Features: Street Lights, Sidewalks
- Subdivision: PEBBLE BROOKE
HOA
- Has HOA: Yes
- Services included: None
- HOA fee: $150 annually
Location
- Region: Tallahassee
Financial & listing details
- Price per square foot: $241/sqft
- Tax assessed value: $35,000
- Annual tax amount: $518
- Date on market: 9/2/2026
- Cumulative days on market: 18 days
- Listing terms: Conventional,FHA,VA Loan
- Road surface type: Paved
Estimated market value
$294,700
$280,000 - $309,000
$2,100/mo
Price history
| Date | Event | Price |
|---|---|---|
| 9/2/2026 | Listed for sale | $295,000+821.9%$241/sqft |
Source:  TBR #404464 Report a problem TBR #404464 Report a problem | ||
| 9/12/2025 | Sold | $32,000-17.9%$26/sqft |
Source: TBR #389664 Report a problem | ||
| 9/5/2025 | Listing removed | $39,000$32/sqft |
Source: TBR #389664 Report a problem | ||
| 8/22/2025 | Contingent | $39,000$32/sqft |
Source: TBR #389664 Report a problem | ||
| 8/8/2025 | Listed for sale | $39,000$32/sqft |
Source: TBR #389664 Report a problem | ||
Public tax history
| Year | Property taxes | Tax assessment |
|---|---|---|
| 2025 | $518 +16.5% | $35,000 +16.7% |
| 2024 | $445 -0.5% | $30,000 |
| 2023 | $447 +1.5% | $30,000 |
| 2022 | $441 +73% | $30,000 +156.6% |
| 2021 | $255 +19.4% | $11,693 +10% |
| 2020 | $213 +2.1% | $10,630 +10% |
| 2019 | $209 | $9,664 -37.7% |
| 2018 | $209 +18.6% | $15,500 +29.2% |
| 2017 | $176 +80.7% | $12,000 +50% |
| 2016 | $97 | $8,000 |
| 2015 | $97 | $8,000 +33.3% |
| 2014 | $97 | $6,000 -40% |
| 2013 | -- | $10,000 -50% |
| 2012 | -- | $20,000 |
| 2011 | -- | $20,000 |
| 2010 | -- | $20,000 -33.3% |
| 2009 | -- | $30,000 |
| 2008 | -- | -- |
| 2007 | -- | $30,000 |
Find assessor info on the county website
Monthly payment
Est. payment
Payment breakdown
Explore the cost of this home by adjusting the details. Changes won't be saved.Climate risks
Neighborhood: 32311
Nearby schools
Schools provided by the listing agent
- Elementary: BOND
- Middle: FAIRVIEW
- High: RICKARDS
Source: TBR. This data may not be complete. We recommend contacting the local school district to confirm school assignments for this home.


Similar homes
- $295,0003 bd2 ba1.2k sqft310 Pebble Pointe Ct, Tallahassee, FL 32311New Construction
 MLS ID #404460, Omar Hajjar, The Naumann Group Real Estate. TBR
 - $307,5003 bd2 ba1.7k sqft1515 Wekewa Nene, Tallahassee, FL 32301For Sale
 MLS ID #404786, Tina Coombs, Big Fish Real Estate Services. TBR
 - $312,9993 bd3 ba1.6k sqft1201 Carrin Dr, Tallahassee, FL 32311For Sale
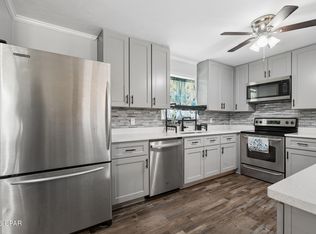 MLS ID #790577, Tina Lamonica. CPAR
 - $215,0003 bd2 ba1.2k sqft4186 Ridge Haven Rd, Tallahassee, FL 32305For Sale
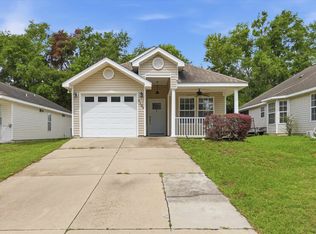 MLS ID #404844, Nadia Nixon, Superior Realty Group LLC. TBR
