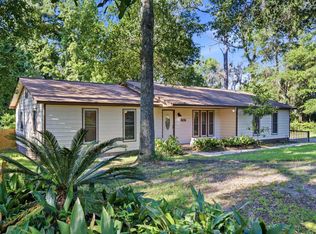
Welcome to 3028 Grady Road, a home where character, flexibility, and functionality come together in a truly unique setting. Offering 4 bedrooms, 2 bathrooms, and over 2,000 square feet of living space, this thoughtfully designed home provides a floor plan that's difficult to find. The main level features the kitchen, dining area, living room, three bedrooms, and a full bathroom, while the walk-out lower level offers a private primary suite, a spacious second living area, laundry room, and the home's standout feature - a private elevator providing convenient access between both levels. Designed to accommodate a variety of lifestyles, the flexible layout is ideal for multigenerational living, guests, a private home office, or anyone seeking added accessibility. Outside, you'll find mature trees, generous yard space, and plenty of parking. A current survey is available, offering added peace of mind for the next owner. Conveniently located in northeast Tallahassee, this one-of-a-kind property presents an exceptional opportunity to add your own personal touches while enjoying a location close to shopping, dining, parks, and top-rated schools. **Buyer to verify all room measurements.**
For sale
$299,000
3028 Grady Rd, Tallahassee, FL 32312
4beds
2,013sqft
Single Family Residence
Built in 1964
0.95 Acres Lot
$-- Zestimate®
$149/sqft
$-- HOA
What's special
Mature treesPlenty of parkingLaundry roomGenerous yard space
- 54 days
- 588
- 33
Zillow last checked:
Listing updated:
Listed by:
Danya Wilson 850-322-1649,
Superior Realty Group LLC
Source: TBR,MLS#: 403206
Facts & features
Interior
Bedrooms & bathrooms
- Bedrooms: 4
- Bathrooms: 2
- Full bathrooms: 2
Rooms
- Room types: Bonus Room, Other, Utility Room
Primary bedroom
- Dimensions: 10x9
Bedroom 2
- Dimensions: 13x9
Bedroom 3
- Dimensions: 9x5
Bedroom 4
- Dimensions: 12x10
Dining room
- Dimensions: 9x9
Family room
- Dimensions: 19x17
Kitchen
- Dimensions: 16x10
Living room
- Dimensions: 16x10
Heating
- Central, Electric
Cooling
- Central Air, Ceiling Fan(s), Electric
Appliances
- Included: Microwave, Oven, Range, Refrigerator
Features
- Primary Downstairs, Walk-In Closet(s)
- Has fireplace: No
Interior area
- Total structure area: 2,013
- Total interior livable area: 2,013 sqft
Property
Parking
- Total spaces: 1
- Parking features: Carport, One Space
- Carport spaces: 1
Features
- View description: None
Lot
- Size: 0.95 Acres
Details
- Parcel number: 120732113202340000
- Special conditions: Standard
Construction
Type & style
- Home type: SingleFamily
- Architectural style: Two Story,Traditional
- Property subtype: Single Family Residence
Materials
- Brick
Condition
- Year built: 1964
Community & HOA
Community
- Subdivision: Unplatted Land
Location
- Region: Tallahassee
Financial & listing details
- Price per square foot: $149/sqft
- Tax assessed value: $271,885
- Annual tax amount: $5,222
- Date on market: 8/1/2026
- Cumulative days on market: 55 days
- Listing terms: Cash,Conventional,FHA,VA Loan
- Road surface type: Paved
Estimated market value
Not available
Estimated sales range
Not available
Not available
Price history
| Date | Event | Price |
|---|---|---|
| 8/2/2026 | Listed for sale | $299,000$149/sqft |
Source:  TBR #403206 Report a problem TBR #403206 Report a problem | ||
Public tax history
| Year | Property taxes | Tax assessment |
|---|---|---|
| 2025 | $5,222 +423.4% | $271,885 +172.2% |
| 2024 | $998 +5.2% | $99,867 +3% |
| 2023 | $948 -1.8% | $96,958 +3% |
| 2022 | $966 +2.6% | $94,134 +3% |
| 2021 | $941 +3.7% | $91,392 +1.4% |
| 2020 | $908 +2.9% | $90,130 +2.3% |
| 2019 | $883 | $88,104 +1.9% |
| 2018 | $883 +2.4% | $86,461 +2.1% |
| 2017 | $862 +5.5% | $84,683 +2.1% |
| 2016 | $817 | $82,941 +0.7% |
| 2015 | $817 | $82,364 +0.8% |
| 2014 | $817 | $81,710 +1.5% |
| 2013 | -- | $80,502 +1.7% |
| 2012 | -- | $79,156 +3% |
| 2011 | -- | $76,850 +1.5% |
| 2010 | -- | $75,714 +2.7% |
| 2009 | -- | $73,723 +0.1% |
| 2008 | -- | $73,649 -48.7% |
| 2007 | -- | $143,622 +16.5% |
| 2006 | -- | $123,252 +32.2% |
| 2005 | -- | $93,227 |
| 2004 | -- | $93,227 +13.7% |
| 2003 | -- | $81,964 +9.7% |
| 2002 | -- | $74,711 +5% |
| 2001 | -- | $71,129 |
| 2000 | $727 | $71,129 |
Find assessor info on the county website
Monthly payment
Est. payment
Payment breakdown
Explore the cost of this home by adjusting the details. Changes won't be saved.Climate risks
Neighborhood: Macon Community
Nearby schools
Schools provided by the listing agent
- Elementary: SEALEY
- Middle: RAA
- High: LEON
Source: TBR. This data may not be complete. We recommend contacting the local school district to confirm school assignments for this home.
Similar homes
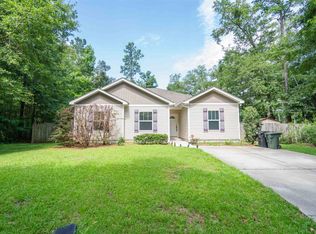
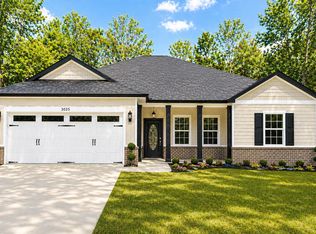
- $310,0003 bd2 ba2k sqft2103 Great Oak Dr, Tallahassee, FL 32303For Sale
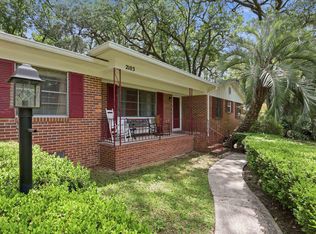 MLS ID #400888, Cindy Cooper, Coldwell Banker Hartung. TBR
 - $279,0004 bd3 ba1.9k sqft1921 Rhonda Dr, Tallahassee, FL 32303For Sale
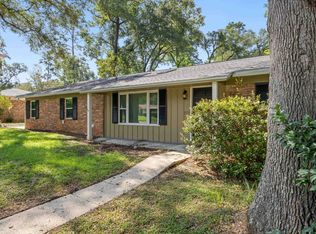 MLS ID #404268, Chip L Williams, Keller Williams Town & Country. TBR
 - $375,0003 bd2 ba2k sqft303 Sweetbriar Dr, Tallahassee, FL 32312For Sale
 MLS ID #401789, Beth Odom, Xcellence. TBR
 - $299,9004 bd2 ba1.6k sqft2214 Amelia Cir, Tallahassee, FL 32304For Sale
 MLS ID #404585, Clint Bailey, Superior Realty Group LLC. TBR
