Bring your vision and make this charming country property your dream home! Nestled on 2.2 beautiful acres, this 3-bedroom, 2-bath home offers the perfect blend of space, character, and potential. Inside, you'll find a spacious living room with soaring vaulted ceilings and a cozy wood-burning fireplace, creating a warm and inviting gathering space. With just a few cosmetic updates, this home can truly shine. Enjoy the privacy of acreage while still being conveniently located to shopping, schools, and everyday amenities. Don't miss this opportunity to create the home you've always wanted! PROPERTY IS BEING SOLD "AS IS" WITH THE RIGHT TO INSPECT.
Under contract
$339,000
4504 Louvinia Dr, Tallahassee, FL 32311
3beds
1,584sqft
Single Family Residence
Built in 1991
2.23 Acres Lot
$-- Zestimate®
$214/sqft
$-- HOA
What's special
Privacy of acreageSoaring vaulted ceilingsCozy wood-burning fireplace
- 47 days |
- 338 |
- 15 |
Likely to sell faster than
Zillow last checked:
Listing updated:
Listed by:
Mike Ferrie 850-566-8373,
Primesouth Fezler, Russell and
Source: TBR,MLS#: 401834
Facts & features
Interior
Bedrooms & bathrooms
- Bedrooms: 3
- Bathrooms: 2
- Full bathrooms: 2
Rooms
- Room types: Foyer, Other, Utility Room
Primary bedroom
- Dimensions: 14X17
Bedroom 2
- Dimensions: 10X11
Bedroom 3
- Dimensions: 9X12
Dining room
- Dimensions: 14X12
Family room
- Dimensions: 0X0
Kitchen
- Dimensions: 13X13
Living room
- Dimensions: 14X11
Other
- Dimensions: 8X9
Heating
- Central, Electric, Wood
Cooling
- Central Air, Ceiling Fan(s), Electric
Appliances
- Included: Dryer, Ice Maker, Refrigerator, Stove, Washer
Features
- Tray Ceiling(s), Vaulted Ceiling(s), Entrance Foyer, Walk-In Closet(s)
- Flooring: Tile
- Has fireplace: Yes
Interior area
- Total structure area: 1,584
- Total interior livable area: 1,584 sqft
Video & virtual tour
Property
Parking
- Total spaces: 2
- Parking features: Garage, Two Car Garage
- Garage spaces: 2
Features
- Stories: 1
- Has view: Yes
- View description: None
Lot
- Size: 2.23 Acres
Details
- Parcel number: 3216160000100
- Special conditions: Standard
Construction
Type & style
- Home type: SingleFamily
- Architectural style: Ranch,One Story
- Property subtype: Single Family Residence
Materials
- Vinyl Siding
Condition
- Year built: 1991
Utilities & green energy
- Sewer: Septic Tank
Community & HOA
Community
- Subdivision: LOUVINIA HILLS
Location
- Region: Tallahassee
Financial & listing details
- Price per square foot: $214/sqft
- Tax assessed value: $217,318
- Annual tax amount: $1,795
- Date on market: 6/29/2026
- Cumulative days on market: 48 days
- Listing terms: Conventional
Estimated market value
Not available
Estimated sales range
Not available
Not available
Price history
| Date | Event | Price |
|---|---|---|
| 7/21/2026 | Contingent | $339,000$214/sqft |
Source:  TBR #401834 Report a problem TBR #401834 Report a problem | ||
| 6/29/2026 | Listed for sale | $339,000+92.6%$214/sqft |
Source: TBR #401834 Report a problem | ||
| 2/2/2007 | Sold | $176,000-3%$111/sqft |
Source: Public Record Report a problem | ||
| 9/19/2006 | Sold | $181,500+66.5%$115/sqft |
Source: Public Record Report a problem | ||
| 10/27/1997 | Sold | $109,000$69/sqft |
Source: Public Record Report a problem | ||
Public tax history
| Year | Property taxes | Tax assessment |
|---|---|---|
| 2025 | $2,143 +15.1% | $162,657 +2.9% |
| 2024 | $1,861 +3.2% | $158,073 +3% |
| 2023 | $1,803 +5.1% | $153,469 +3% |
| 2022 | $1,715 +0.9% | $148,999 +3% |
| 2021 | $1,701 +3.3% | $144,659 +1.4% |
| 2020 | $1,646 +1.5% | $142,662 +2.3% |
| 2019 | $1,622 | $139,455 +1.9% |
| 2018 | $1,622 +1.2% | $136,855 +2.1% |
| 2017 | $1,603 +0.3% | $134,040 +2.1% |
| 2016 | $1,598 | $131,283 +0.7% |
| 2015 | $1,598 | $130,370 +0.8% |
| 2014 | $1,598 | $129,335 +1.5% |
| 2013 | -- | $127,424 -0.8% |
| 2012 | -- | $128,449 -0.1% |
| 2011 | -- | $128,558 -2.3% |
| 2010 | -- | $131,640 -1.9% |
| 2009 | -- | $134,142 -11.3% |
| 2008 | -- | $151,270 -5.8% |
| 2007 | -- | $160,581 +9.5% |
| 2006 | -- | $146,625 +23.1% |
| 2005 | -- | $119,068 |
| 2004 | -- | $119,068 +8.7% |
| 2003 | -- | $109,495 +11.8% |
| 2002 | -- | $97,914 +2.6% |
| 2001 | -- | $95,430 |
| 2000 | $1,873 | $95,430 |
Find assessor info on the county website
Monthly payment
Est. payment
Payment breakdown
Explore the cost of this home by adjusting the details. Changes won't be saved.Climate risks
Neighborhood: Chaires
Nearby schools
GreatSchools rating
- 3/10J Michael Conley Elementary School At SouthwoodGrades: PK-5Distance: 5.7 mi
- 5/10Fairview Middle SchoolGrades: 6-8Distance: 8.2 mi
- 3/10James Rickards High SchoolGrades: 9-12Distance: 7.9 mi
Schools provided by the listing agent
- Elementary: CONLEY ELEMENTARY
- Middle: FAIRVIEW
- High: RICKARDS
Source: TBR. This data may not be complete. We recommend contacting the local school district to confirm school assignments for this home.
- $296,0004 bd2 ba1.4k sqft4524 Louvinia Dr, Tallahassee, FL 32311Off Market
- $391,200-- bd-- ba2k sqft4484 Louvinia Dr, Tallahassee, FL 32311Off Market
- $528,9003 bd2 ba2.5k sqft4540 Louvinia Dr, Tallahassee, FL 32311Off Market
- $394,000-- bd-- ba2k sqft4468 Louvinia Dr, Tallahassee, FL 32311Off Market
- $339,100-- bd-- ba1.6k sqft4562 Louvinia Dr, Tallahassee, FL 32311Off Market
- $381,400-- bd-- ba1.9k sqft4456 Louvinia Dr, Tallahassee, FL 32311Off Market
- $376,8003 bd4 ba1.4k sqft4525 Louvinia Dr, Tallahassee, FL 32311Off Market
- $377,9003 bd3 ba1.6k sqft6712 Sturmers Pl, Tallahassee, FL 32311Off Market
A local agent can set up tours, give advice and negotiate with sellers.
Similar homes
- $359,5003 bd2 ba1.6k sqft6302 Brushy Creek Rd, Tallahassee, FL 32311For Sale
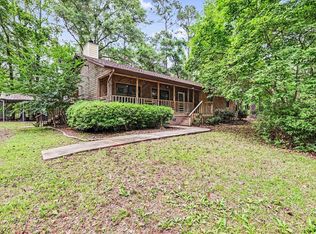 MLS ID #399952, Sarah A Eden, Eden & Company. TBR
 - $415,0003 bd3 ba1.9k sqft6281 Longwood Ct, Tallahassee, FL 32311For Sale
 MLS ID #402068, Brittany Bevis, The Naumann Group Real Estate. TBR
 - $279,0004 bd2 ba1.7k sqft9519 Rose Rd, Tallahassee, FL 32311For Sale
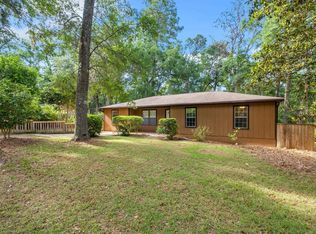 MLS ID #401210, H. Trey Hough, Armor Realty, Inc. TBR
 - $347,0003 bd2 ba1.4k sqft1080 Winter Ln, Tallahassee, FL 32311For Sale
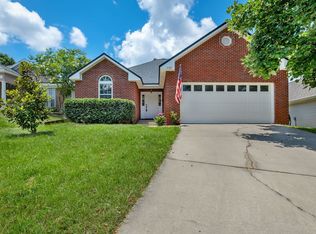 MLS ID #402541, Michelle Manausa, EXP Realty, LLC. TBR
 - $335,0003 bd2 ba1.6k sqft1200 Springhaven Rd, Tallahassee, FL 32317For SaleMLS ID #401660, Mike Ferrie, Primesouth Fezler, Russell and. TBR
- $375,0003 bd2 ba1.4k sqft3158 Coneflower Dr, Tallahassee, FL 32311For SaleMLS ID #402801, Lisa Montgomery-Calvert, Coldwell Banker Hartung. TBR
- $375,0003 bd2 ba1.7k sqft1406 Avondale Way, Tallahassee, FL 32317For SaleMLS ID #403312, Rebecca Mayhann, Rebecca Mayhann Properties. TBR
- $339,9003 bd2 ba1.6k sqft8381 Hunters Ridge Trl, Tallahassee, FL 32312For SaleMLS ID #403505, Joann Y Jacobs, Coldwell Banker Hartung. TBR
- $405,0003 bd2 ba1.8k sqft747 Eagle View Dr, Tallahassee, FL 32311For SaleMLS ID #401931, Shanna D'Attile, Keller Williams Town & Country. TBR
- $315,0004 bd2 ba1.6k sqft3335 Gallant Fox Trl, Tallahassee, FL 32309For SaleMLS ID #403539, Lyndsey Palmer, Florida Homes Realty &Mortgage. TBR
- $334,9003 bd2 ba1.4k sqft3472 Barnstaple Dr, Tallahassee, FL 32317For SaleMLS ID #400728, Jamie S Yarbrough, The Naumann Group Real Estate. TBR
- $329,9003 bd2 ba1.5k sqft3554 Dogwood Valley Trl, Tallahassee, FL 32312For SaleMLS ID #402202, Christie Perkins, Coldwell Banker Hartung. TBR
- $305,0003 bd2 ba1.3k sqft7849 Briarcreek Rd W, Tallahassee, FL 32312For SaleMLS ID #401974, Christie Perkins, Coldwell Banker Hartung. TBR
- $339,0003 bd2 ba2k sqft1409 Claude Pichard Dr, Tallahassee, FL 32308For SaleMLS ID #401021, Caroline Tharpe Weiss LLC, Coldwell Banker Hartung. TBR
- $361,9003 bd2 ba1.9k sqft5700 Emma Ln, Tallahassee, FL 32317For SaleMLS ID #397560, Carolyn Hurst, Main Street Real Estate Group. TBR
- $335,0003 bd2 ba1.5k sqft1436 Oldfield Dr, Tallahassee, FL 32308For SaleMLS ID #402831, Andrea J Lee, Kent Strauss Mgt & Real Estate. TBR
- $359,9003 bd2 ba1.8k sqft6704 Johnstown Loop, Tallahassee, FL 32309For SaleMLS ID #402298, Jonathan Rigsby, Spotlight Real Estate. TBR
- $424,9003 bd2 ba1.6k sqft3215 Whitman Way, Tallahassee, FL 32311For SaleMLS ID #401762, Josh Kasper, The Naumann Group Real Estate. TBR
- $350,0003 bd2 ba2k sqft4508 Camden Rd, Tallahassee, FL 32303For SaleMLS ID #402154, Sarah L Thompson, C21 Avenues Real Estate Partne. TBR
- $349,9003 bd2 ba2.3k sqft707 Brookridge Dr, Tallahassee, FL 32305For SaleMLS ID #402120, Wallisa Cobb, Cobb Realty & Investment Compa. TBR
