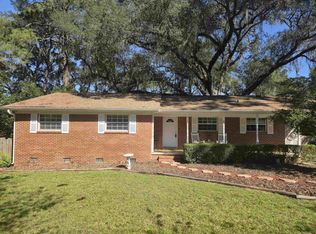
MOTIVATED SELLERS!!! This lovely family home is centrally located in Tallahassee near TMH, close to the Capitol, Downtown and FSU. Hardwood floors!!! Quiet neighborhood, fenced in backyard with patio and large storage shed, a one car garage, this home features two recently upgraded bathrooms, two bedrooms up and two bedrooms down and a well equipped kitchen. As close to the city as you can get while still sequestered in a tranquil neighborhood.
For sale
Price cut: $5.1K (9/17)
$299,900
1124 Winifred Dr, Tallahassee, FL 32308
4beds
1,214sqft
Single Family Residence
Built in 1965
8,712 Square Feet Lot
$297,700 Zestimate®
$247/sqft
$-- HOA
What's special
One car garageLarge storage shedTwo recently upgraded bathroomsHardwood floorsWell equipped kitchen
- 140 days
- 374
- 21
Zillow last checked:
Listing updated:
Listed by:
Randy B Kamenicky 850-528-3245,
Mainstreet Realty Of Tallahass
Source: TBR,MLS#: 400855
Facts & features
Interior
Bedrooms & bathrooms
- Bedrooms: 4
- Bathrooms: 2
- Full bathrooms: 2
Rooms
- Room types: Pantry, Utility Room
Primary bedroom
- Dimensions: 12x10
Bedroom 2
- Dimensions: 11x10
Bedroom 3
- Dimensions: 15x13
Bedroom 4
- Dimensions: 12x10
Dining room
- Dimensions: 0
Family room
- Dimensions: 0
Kitchen
- Dimensions: 14x10
Living room
- Dimensions: 11x16
Heating
- Central, Electric, Heat Pump
Cooling
- Central Air, Electric, Heat Pump
Appliances
- Included: Dryer, Dishwasher, Disposal, Ice Maker, Microwave, Refrigerator, Stove, Washer
Features
- Pantry, Upper Level Primary
- Flooring: Hardwood, Plank, Tile, Vinyl
- Has fireplace: No
Interior area
- Total structure area: 1,214
- Total interior livable area: 1,214 sqft
Property
Parking
- Total spaces: 1
- Parking features: Garage, One Car Garage
- Garage spaces: 1
Features
- Stories: 2
- Patio & porch: Patio
- Exterior features: Fully Fenced
- Fencing: Fenced
- View description: None
Lot
- Size: 8,712 Square Feet
- Dimensions: 117 x 76 x 117 x 76
Details
- Parcel number: 12073112970 J0080
- Special conditions: Standard
Construction
Type & style
- Home type: SingleFamily
- Architectural style: Two Story,Traditional
- Property subtype: Single Family Residence
Materials
- Brick, Vinyl Siding
Condition
- Year built: 1965
Utilities & green energy
Green energy
- Green verification: ENERGY STAR Certified Homes, Home Performance with ENERGY STAR
Community & HOA
Community
- Subdivision: Mahan Circle
HOA
- Services included: None
Location
- Region: Tallahassee
Financial & listing details
- Price per square foot: $247/sqft
- Tax assessed value: $196,848
- Annual tax amount: $3,629
- Date on market: 6/5/2026
- Cumulative days on market: 141 days
- Listing terms: Cash,Conventional,FHA,VA Loan
- Road surface type: Paved
Estimated market value
$297,700
$283,000 - $313,000
$2,167/mo
Price history
| Date | Event | Price |
|---|---|---|
| 9/17/2026 | Price change | $299,900-1.7%$247/sqft |
Source:  TBR #400855 Report a problem TBR #400855 Report a problem | ||
| 8/28/2026 | Price change | $305,000-1.5%$251/sqft |
Source: TBR #400855 Report a problem | ||
| 7/10/2026 | Price change | $309,500-0.6%$255/sqft |
Source: TBR #400855 Report a problem | ||
| 6/5/2026 | Listed for sale | $311,500+41.6%$257/sqft |
Source: TBR #400855 Report a problem | ||
| 7/30/2021 | Sold | $220,000$181/sqft |
Source: TBR #333190 Report a problem | ||
| 6/21/2021 | Contingent | $220,000$181/sqft |
Source: TBR #333190 Report a problem | ||
| 6/16/2021 | Price change | $220,000-6.4%$181/sqft |
Source: TBR #333190 Report a problem | ||
| 6/8/2021 | Listed for sale | $235,000$194/sqft |
Source: TBR #333190 Report a problem | ||
Public tax history
| Year | Property taxes | Tax assessment |
|---|---|---|
| 2025 | $3,781 +5.8% | $196,848 +6% |
| 2024 | $3,573 +5.5% | $185,716 +6.1% |
| 2023 | $3,387 +12.4% | $175,063 +9.1% |
| 2022 | $3,013 +228.9% | $160,409 +76.1% |
| 2021 | $916 +2.6% | $91,076 +1.4% |
| 2020 | $893 +2.9% | $89,819 +2.3% |
| 2019 | $867 | $87,800 +1.9% |
| 2018 | $867 +2.4% | $86,163 +2.1% |
| 2017 | $847 +5.7% | $84,391 +2.1% |
| 2016 | $801 | $82,655 +0.7% |
| 2015 | $801 | $82,080 +0.8% |
| 2014 | $801 | $81,429 +1.5% |
| 2013 | -- | $80,226 +1.7% |
| 2012 | -- | $78,885 +3% |
| 2011 | -- | $76,587 +1.5% |
| 2010 | -- | $75,455 +2.7% |
| 2009 | -- | $73,471 +0.1% |
| 2008 | -- | $73,398 -40.5% |
| 2007 | -- | $123,289 +6.9% |
| 2006 | -- | $115,289 +40.1% |
| 2005 | -- | $82,314 |
| 2004 | -- | $82,314 +11.1% |
| 2003 | -- | $74,057 +10.1% |
| 2002 | -- | $67,281 +2.4% |
| 2001 | -- | $65,687 |
| 2000 | $751 | $65,687 |
Find assessor info on the county website
Monthly payment
Est. payment
Payment breakdown
Explore the cost of this home by adjusting the details. Changes won't be saved.Climate risks
Neighborhood: 32308
Nearby schools
Schools provided by the listing agent
- Elementary: Kate Sullivan Elementary
- Middle: COBB
- High: LEON
Source: TBR. This data may not be complete. We recommend contacting the local school district to confirm school assignments for this home.


Similar homes
- $304,9003 bd2 ba1.5k sqft2205 Greenwich Way, Tallahassee, FL 32308For Sale
 MLS ID #406324, Damon Z Hutchison, Capital City Real Estate Group. TBR
 - $345,0004 bd2 ba1.7k sqft1914 Brown St, Tallahassee, FL 32308For Sale
 MLS ID #406031, Sarah Springer, Pathways Realty. TBR
 - $294,9003 bd2 ba1.4k sqft301 Inglewood Dr, Tallahassee, FL 32301For Sale
 MLS ID #404171, Steven Koleno, Beycome of Florida LLC. TBR
 - $270,0003 bd2 ba1.3k sqft2421 Lola Dr, Tallahassee, FL 32301For Sale
 MLS ID #406110, Mariela Bartens, Coldwell Banker Hartung. TBR
 - $280,0004 bd2 ba1.5k sqft2212 BERKSHIRE DRIVE, TALLAHASSEE, FL 32304For Sale
 MLS ID #TB8554469, Eleydi Alvarez Lopez, LLC, SELLING USA, LLC. Stellar MLS
