Fully Renovated Turn-Key Cottage with Modern Upgrades Welcome home to this beautifully renovated, move-in-ready gem in the heart of Tallahassee. Thoughtfully updated from top to bottom, this home perfectly blends 1950s charm with the modern efficiencies today’s homeowners demand. Step inside to discover a bright, inviting interior featuring sleek new wood-plank flooring and custom window treatments that flood the space with natural light. The kitchen has been completely reimagined with new cabinetry, high-end countertops, and upgraded fixtures. Every detail—from the refreshed vanities to the modernized lighting—has been curated for style and ease of living. Practical upgrades ensure peace of mind: enjoy the efficiency of a newer HVAC system, a tankless water heater, and updated windows throughout. The appeal continues outdoors with a spacious backyard, perfect for entertaining, gardening, or relaxing on your large back deck. The property also includes a substantial storage shed, offering the extra space you need for projects or hobbies. Located in a prime spot and boasting a fully fenced yard, this property is the perfect canvas for your next chapter. Schedule your private tour today—this move-in-ready opportunity won't last long!
For sale
Price cut: $13K (8/10)
$249,900
2108 Gibbs Dr, Tallahassee, FL 32303
3beds
1,125sqft
Single Family Residence
Built in 1953
0.35 Acres Lot
$-- Zestimate®
$222/sqft
$-- HOA
What's special
Modernized lightingFully fenced yardRefreshed vanitiesSpacious backyardSubstantial storage shedCustom window treatmentsBright inviting interior
- 147 days
- 426
- 29
Zillow last checked:
Listing updated:
Listed by:
Betsy Henderson 850-545-3767,
Kingdom First Realty, Inc.
Source: TBR,MLS#: 398714
Facts & features
Interior
Bedrooms & bathrooms
- Bedrooms: 3
- Bathrooms: 2
- Full bathrooms: 2
Primary bedroom
- Dimensions: 14x12
Bedroom 2
- Dimensions: 13x12
Bedroom 3
- Dimensions: 12x11
Dining room
- Dimensions: 15x10
Family room
- Dimensions: 0x0
Kitchen
- Dimensions: 13x7
Living room
- Dimensions: 15x14
Heating
- Central, Electric, Heat Pump
Cooling
- Central Air, Ceiling Fan(s), Electric, Heat Pump
Appliances
- Included: Dishwasher, Microwave, Oven, Range, Refrigerator
Features
- Stall Shower, Window Treatments
- Flooring: Engineered Hardwood, Hardwood, Tile
- Has fireplace: No
Interior area
- Total structure area: 1,125
- Total interior livable area: 1,125 sqft
Property
Parking
- Total spaces: 1
- Parking features: Carport, One Space
- Carport spaces: 1
Features
- Stories: 1
- Patio & porch: Deck
- Exterior features: Fully Fenced
- Fencing: Fenced
- Has view: Yes
- View description: None
Lot
- Size: 0.35 Acres
- Dimensions: 150 x 100 x 150 x 100
Details
- Parcel number: 12073212360 K0071
- Special conditions: Standard
Construction
Type & style
- Home type: SingleFamily
- Architectural style: Cottage,One Story
- Property subtype: Single Family Residence
Materials
- Masonite
Condition
- Year built: 1953
Utilities & green energy
- Sewer: Public Sewer
Green energy
- Green verification: ENERGY STAR Certified Homes, Home Performance with ENERGY STAR
Community & HOA
Community
- Features: Curbs, Gutter(s)
- Subdivision: Parkside
Location
- Region: Tallahassee
Financial & listing details
- Price per square foot: $222/sqft
- Tax assessed value: $164,443
- Annual tax amount: $3,158
- Date on market: 4/16/2026
- Cumulative days on market: 147 days
- Listing terms: Conventional,FHA,VA Loan
- Road surface type: Paved
Estimated market value
Not available
Estimated sales range
Not available
Not available
Price history
| Date | Event | Price |
|---|---|---|
| 8/10/2026 | Price change | $249,900-4.9%$222/sqft |
Source:  TBR #398714 Report a problem TBR #398714 Report a problem | ||
| 7/2/2026 | Price change | $262,900-1.9%$234/sqft |
Source: TBR #398714 Report a problem | ||
| 4/16/2026 | Listed for sale | $268,000+129.1%$238/sqft |
Source: TBR #398714 Report a problem | ||
| 4/30/2025 | Sold | $117,000$104/sqft |
Source: Public Record Report a problem | ||
Public tax history
| Year | Property taxes | Tax assessment |
|---|---|---|
| 2025 | $3,158 +3.5% | $164,443 +3.7% |
| 2024 | $3,051 +6.2% | $158,607 +6.8% |
| 2023 | $2,874 +22.8% | $148,510 +19.2% |
| 2022 | $2,340 +4.9% | $124,561 +7.2% |
| 2021 | $2,231 +11.1% | $116,219 +9.4% |
| 2020 | $2,008 +3.4% | $106,202 +4.5% |
| 2019 | $1,943 | $101,644 +3.6% |
| 2018 | $1,943 +2.7% | $98,109 +5.6% |
| 2017 | $1,893 +17.1% | $92,873 +2.7% |
| 2016 | $1,616 | $90,443 +4.1% |
| 2015 | $1,616 | $86,874 +7.2% |
| 2014 | $1,616 | $81,060 +7% |
| 2013 | -- | $75,790 -0.4% |
| 2012 | -- | $76,104 -8.7% |
| 2011 | -- | $83,350 -8.4% |
| 2010 | -- | $91,022 -4.5% |
| 2009 | -- | $95,326 |
| 2008 | -- | -- |
| 2007 | -- | $106,395 +11.8% |
| 2006 | -- | $95,171 +27% |
| 2005 | -- | $74,910 |
| 2004 | -- | $74,910 +10.7% |
| 2003 | -- | $67,674 +19.2% |
| 2002 | -- | $56,763 +1.9% |
| 2001 | -- | $55,721 0% |
| 2000 | $399 | $55,722 |
Find assessor info on the county website
Monthly payment
Est. payment
Payment breakdown
Explore the cost of this home by adjusting the details. Changes won't be saved.Climate risks
Neighborhood: Parkside
Nearby schools
Schools provided by the listing agent
- Elementary: RUEDIGER
- Middle: RAA
- High: LEON
Source: TBR. This data may not be complete. We recommend contacting the local school district to confirm school assignments for this home.

Similar homes
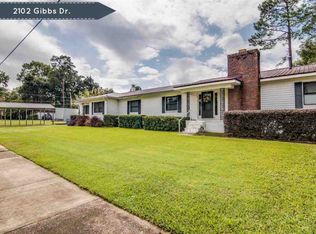
- $249,0003 bd2 ba965 sqft4825 Gearhart Rd, Tallahassee, FL 32303For Sale
 MLS ID #402289, Kayana Gaines, Hill Spooner & Elliott Inc. TBR
 - $255,0003 bd2 ba1.3k sqft2202 Mission Rd, Tallahassee, FL 32304For Sale
 MLS ID #404410, Eric W Smallridge, Proper Real Estate Advisors. TBR
 - $239,9003 bd2 ba1.1k sqft2315 Via Sardinia St, Tallahassee, FL 32303For Sale
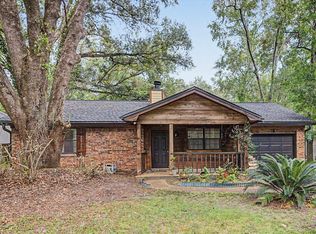 MLS ID #403985, Jacobbi D McDaniel, Keller Williams Town & Country. TBR
 - $299,0003 bd2 ba1.5k sqft1601 Salmon Dr, Tallahassee, FL 32303For Sale
 MLS ID #403805, Patrick A Darden, TLH Realty Inc.. TBR
