No showings until June 1st - str at $10,120 per month until June 1st. This stunning house boasts a transitional-modern design with an open-concept layout that provides a spacious and welcoming atmosphere for entertaining guests. Located in desirable intown Tallahassee, this fully furnished and turnkey-ready home is perfect for families, an investment opportunity, or college students. Impeccably remodeled with top-of-the-line finishes throughout, this home features high-end appliances, stainless steel countertops in the kitchen, and recessed lighting throughout the home. The living room, kitchen, and dining room flow seamlessly together, creating an ideal space for hosting memorable gatherings with loved ones. Hardwood floors are present throughout the house, with mixed river rock tumbled marble mosaic tile in both bathrooms. Elevating the standard of luxury, this home includes Lennox 2.5-ton HVAC, a tankless gas water heater, and laundry room equipped with Bosch washer and dryer. You'll love the convenience of the Ring doorbell and Schlage Encode door lock, providing both safety and peace of mind. The home has four bedrooms and two beautifully appointed bathrooms. The master and guest bathrooms offer both rain showerheads and hand-held sprays, providing the ultimate spa-like experience. The property is fenced for furry family members and boasts fruit trees and azaleas, adding to the overall charm of the home. Within walking distance to Florida State University, this home offers limitless potential for those seeking the best of both worlds: modern living and traditional Southern charm. Don't miss out on this unique and total package - make it yours! All new electrical and plumbing.
For sale
$224,500
732 Preston St, Tallahassee, FL 32304
4beds
1,340sqft
Farm, Single Family Residence
Built in 1955
5,662 Square Feet Lot
$-- Zestimate®
$168/sqft
$-- HOA
What's special
Transitional-modern designTwo beautifully appointed bathroomsFour bedroomsOpen-concept layoutSchlage encode door lockRing doorbellTankless gas water heater
- 471 days
- 749
- 68
Zillow last checked:
Listing updated:
Listed by:
Zon Reed 561-620-1007,
Zon Realty, Inc.
Source: TBR,MLS#: 388517
Facts & features
Interior
Bedrooms & bathrooms
- Bedrooms: 4
- Bathrooms: 2
- Full bathrooms: 2
Primary bedroom
- Dimensions: 12x12
Bedroom 2
- Dimensions: 12x12
Bedroom 3
- Dimensions: 12x12
Bedroom 4
- Dimensions: 12x10
Dining room
- Dimensions: 25x20
Family room
- Dimensions: 0
Kitchen
- Dimensions: 25x20
Living room
- Dimensions: 25x20
Heating
- Central, Electric
Cooling
- Central Air, Ceiling Fan(s), Electric
Appliances
- Included: Dryer, Dishwasher, Ice Maker, Microwave, Oven, Range, Refrigerator, Stove, Washer
Features
- Flooring: Hardwood, Tile
- Has fireplace: No
Interior area
- Total structure area: 1,340
- Total interior livable area: 1,340 sqft
Property
Parking
- Parking features: On Street
- Has uncovered spaces: Yes
Features
- Stories: 1
- Exterior features: Fully Fenced
- Fencing: Fenced
- View description: None
Lot
- Size: 5,662 Square Feet
- Dimensions: 168 x 50 x 168 x 50
Details
- Parcel number: 12073212534 D0190
Construction
Type & style
- Home type: SingleFamily
- Architectural style: Cape Cod,Cottage,Colonial,Craftsman,Contemporary/Modern,Farmhouse,Ranch,One Story,Traditional
- Property subtype: Farm, Single Family Residence
Materials
- Wood Siding
- Foundation: Crawlspace
Condition
- Year built: 1955
Utilities & green energy
- Sewer: Public Sewer
Community & HOA
Community
- Features: Curbs, Gutter(s), Street Lights
- Subdivision: HARLEM
Location
- Region: Tallahassee
Financial & listing details
- Price per square foot: $168/sqft
- Tax assessed value: $127,270
- Annual tax amount: $1,252
- Date on market: 7/11/2025
- Cumulative days on market: 471 days
- Listing terms: Conventional,FHA,VA Loan
- Road surface type: Paved
Estimated market value
Not available
Estimated sales range
Not available
$1,707/mo
Price history
| Date | Event | Price |
|---|---|---|
| 7/11/2025 | Listed for sale | $224,500$168/sqft |
Source:  TBR #388517 Report a problem TBR #388517 Report a problem | ||
| 8/29/2024 | Listing removed | $224,500$168/sqft |
Source: TBR #370302 Report a problem | ||
| 3/30/2024 | Listed for sale | $224,500-3%$168/sqft |
Source: TBR #370302 Report a problem | ||
| 1/15/2024 | Listing removed | -- |
Source: TBR #360072 Report a problem | ||
| 11/6/2023 | Price change | $231,500-1.3%$173/sqft |
Source: TBR #360072 Report a problem | ||
| 8/12/2023 | Price change | $234,500-1.3%$175/sqft |
Source: TBR #360072 Report a problem | ||
| 6/9/2023 | Listed for sale | $237,500$177/sqft |
Source: TBR #359321 Report a problem | ||
| 6/1/2023 | Contingent | $237,500$177/sqft |
Source: TBR #359321 Report a problem | ||
| 5/28/2023 | Listed for sale | $237,500-17.1%$177/sqft |
Source: TBR #359321 Report a problem | ||
| 6/1/2022 | Listing removed | -- |
Source: TBR #344702 Report a problem | ||
| 4/13/2022 | Listed for sale | $286,500$214/sqft |
Source: TBR #344702 Report a problem | ||
| 4/24/2019 | Listing removed | $1,375$1/sqft |
Source: Zon Realty, Inc. #296797 Report a problem | ||
| 7/30/2018 | Listed for rent | $1,375$1/sqft |
Source: Zon Realty, Inc. #296797 Report a problem | ||
Public tax history
| Year | Property taxes | Tax assessment |
|---|---|---|
| 2025 | $2,005 +8.9% | $95,502 +10% |
| 2024 | $1,840 +8.2% | $86,820 +10% |
| 2023 | $1,700 +22.6% | $78,927 +10% |
| 2022 | $1,387 +10.8% | $71,752 +10% |
| 2021 | $1,252 +7.6% | $65,229 +6% |
| 2020 | $1,164 +3.1% | $61,543 +4.2% |
| 2019 | $1,128 | $59,038 +4.2% |
| 2018 | $1,128 +5.9% | $56,652 +14.2% |
| 2017 | $1,066 +3% | $49,617 +1.3% |
| 2016 | $1,035 | $48,963 +4.4% |
| 2015 | $1,035 +7% | $46,888 -3.4% |
| 2014 | $967 | $48,523 -4.6% |
| 2013 | -- | $50,854 +0.2% |
| 2012 | -- | $50,763 -19.5% |
| 2011 | -- | $63,063 -6.9% |
| 2010 | -- | $67,717 -1% |
| 2009 | -- | $68,380 |
| 2008 | -- | -- |
| 2007 | -- | $79,648 +5% |
| 2006 | -- | $75,835 +43.3% |
| 2005 | -- | $52,917 |
| 2004 | -- | $52,917 +12.2% |
| 2003 | -- | $47,181 +14.2% |
| 2002 | -- | $41,305 +10.2% |
| 2001 | -- | $37,491 |
| 2000 | $68 | $37,491 |
Find assessor info on the county website
Monthly payment
Est. payment
Payment breakdown
Explore the cost of this home by adjusting the details. Changes won't be saved.Climate risks
Neighborhood: Frenchtown
Nearby schools
Schools provided by the listing agent
- Elementary: RILEY
- Middle: GRIFFIN
- High: LEON
Source: TBR. This data may not be complete. We recommend contacting the local school district to confirm school assignments for this home.
Similar homes
- $189,0003 bd2 ba1k sqft1730 Atkamire Dr, Tallahassee, FL 32304For Sale
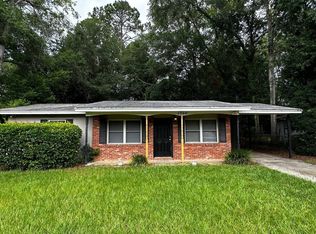 MLS ID #12041631, Lori Weldon, Jon Kohler & Associates. My State MLS
 - $285,0003 bd2 ba1.5k sqft640 Voncile Ave, Tallahassee, FL 32303For Sale
 MLS ID #406361, Lena Seiler, Hill Spooner & Elliott Inc. TBR
 - $195,0005 bd2 ba1.7k sqft1725 Airport Dr, Tallahassee, FL 32304For Sale
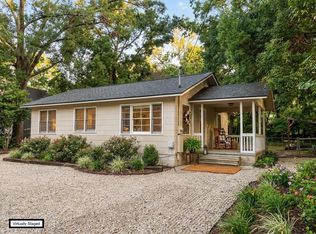 MLS ID #404270, Chip L Williams, Keller Williams Town & Country. TBR
 - $255,0003 bd2 ba1.3k sqft2202 Mission Rd, Tallahassee, FL 32304For Sale
 MLS ID #404410, Eric W Smallridge, Proper Real Estate Advisors. TBR
