Bankruptcy and Short Sale. Additional Buyer Premium to the Bankruptcy Estate of $31,500. Exceptional renovation opportunity in Golden Eagle! Perfectly positioned on the 8th green, this stately all-brick home offers 5,393 square feet, a heated pool, and incredible golf course views. With 4 bedrooms, 3.5 baths, and multiple bonus spaces for a home office, game room, theater, or hobbies, the possibilities are endless.The spacious floor plan features formal living and dining rooms, a huge kitchen with two ovens, gas cooktop, center island, and abundant cabinetry, all open to the family room with extensive built-ins and a fireplace. An office/game room showcases cathedral ceilings, exposed beams, and custom built-ins, while the upstairs bonus room and sunroom provide even more flexible living space. The expansive primary suite includes an impressive dressing room/walk-in closet and oversized bath. A split-bedroom design includes a private guest suite, ideal for multi-generational living. Outside, relax by the heated pool and pergola while enjoying beautiful golf course views. Per permits: pool heater and backflow replaced in 2024; HVAC 2017. This home needs a complete renovation and is not for the faint of heart, but for the right buyer, it's an incredible chance to transform a premier property into something truly spectacular. No disclosures; Sold As-Is/Where-Is.
For sale
$899,900
2994 Golden Eagle Dr E, Tallahassee, FL 32312
4beds
5,393sqft
Single Family Residence
Built in 1988
0.89 Acres Lot
$-- Zestimate®
$167/sqft
$79/mo HOA
What's special
Heated poolIncredible golf course viewsSpacious floor planAll-brick home
- 42 days |
- 2,406 |
- 36 |
Likely to sell faster than
Zillow last checked:
Listing updated:
Listed by:
Sarah Henning 850-668-5333,
Keller Williams Town & Country
Source: TBR,MLS#: 402107
Facts & features
Interior
Bedrooms & bathrooms
- Bedrooms: 4
- Bathrooms: 4
- Full bathrooms: 3
- 1/2 bathrooms: 1
Rooms
- Room types: Bonus Room, Foyer, Office, Other, Pantry, Screened Porch, Sunroom, Utility Room
Primary bedroom
- Dimensions: 25x19
Bedroom 2
- Dimensions: 23x13
Bedroom 3
- Dimensions: 19x13
Bedroom 4
- Dimensions: 24x23
Dining room
- Dimensions: 21x12
Family room
- Dimensions: N/A
Kitchen
- Dimensions: 23x9
Living room
- Dimensions: 17x16
Other
- Dimensions: 24x18
Heating
- Central, Electric, Fireplace(s)
Cooling
- Central Air, Ceiling Fan(s), Electric
Appliances
- Included: Cooktop, Dishwasher, Disposal, Ice Maker, Microwave, Oven, Refrigerator
Features
- Tray Ceiling(s), High Ceilings, Jetted Tub, Stall Shower, Vaulted Ceiling(s), Window Treatments, Central Vacuum, Entrance Foyer, Primary Downstairs, Pantry, Split Bedrooms, Sun Room, Walk-In Closet(s)
- Flooring: Carpet, Parquet, Tile
- Has fireplace: Yes
- Fireplace features: Gas
Interior area
- Total structure area: 5,393
- Total interior livable area: 5,393 sqft
Video & virtual tour
Property
Parking
- Total spaces: 3
- Parking features: Three Car Garage, Three or more Spaces
- Garage spaces: 3
Features
- Patio & porch: Covered, Patio, Porch, Screened
- Exterior features: Sprinkler/Irrigation
- Has private pool: Yes
- Pool features: In Ground
- Has spa: Yes
- Fencing: Partial
- Has view: Yes
- View description: Golf Course
Lot
- Size: 0.89 Acres
- Dimensions: 142 x 252 x 142 x 239
- Features: Near Golf Course
Details
- Parcel number: 140407G0040
- Special conditions: Bankruptcy Property,Standard
Construction
Type & style
- Home type: SingleFamily
- Architectural style: Two Story,Traditional
- Property subtype: Single Family Residence
Materials
- Brick
Condition
- Year built: 1988
Utilities & green energy
- Sewer: Public Sewer
Community & HOA
Community
- Features: Gated, Street Lights
- Security: Gated Community
- Subdivision: Golden Eagle Plantation
HOA
- Has HOA: Yes
- Services included: Common Areas, Street Lights
- HOA fee: $946 annually
Location
- Region: Tallahassee
Financial & listing details
- Price per square foot: $167/sqft
- Tax assessed value: $801,414
- Annual tax amount: $3,142
- Date on market: 7/6/2026
- Cumulative days on market: 43 days
- Listing terms: Conventional,Rehab Financing
- Road surface type: Paved
Estimated market value
Not available
Estimated sales range
Not available
Not available
Price history
| Date | Event | Price |
|---|---|---|
| 7/7/2026 | Listed for sale | $899,900+267.3%$167/sqft |
Source:  TBR #402107 Report a problem TBR #402107 Report a problem | ||
| 10/1/1993 | Sold | $245,000$45/sqft |
Source: Agent Provided Report a problem | ||
Public tax history
| Year | Property taxes | Tax assessment |
|---|---|---|
| 2025 | $3,142 +2.5% | $531,795 +2.9% |
| 2024 | $3,065 -2.9% | $516,808 +3% |
| 2023 | $3,156 +14.8% | $501,755 +3% |
| 2022 | $2,750 -4.2% | $487,141 +3% |
| 2021 | $2,872 -53.6% | $472,952 +1.4% |
| 2020 | $6,192 -2.4% | $466,422 +2.3% |
| 2019 | $6,345 | $455,935 +1.9% |
| 2018 | $6,345 +0.8% | $447,434 +2.1% |
| 2017 | $6,292 -1.1% | $438,231 +2.1% |
| 2016 | $6,364 | $429,217 +0.7% |
| 2015 | $6,364 | $426,233 +0.8% |
| 2014 | $6,364 | $422,850 +1.5% |
| 2013 | -- | $416,601 -0.5% |
| 2012 | -- | $418,513 +0.2% |
| 2011 | -- | $417,633 +1.5% |
| 2010 | -- | $411,461 +2.7% |
| 2009 | -- | $400,644 +0.1% |
| 2008 | -- | $400,244 -28.9% |
| 2007 | -- | $563,125 +3.4% |
| 2006 | -- | $544,745 +30.3% |
| 2005 | -- | $417,917 |
| 2004 | -- | $417,917 +13.5% |
| 2003 | -- | $368,271 +9.3% |
| 2002 | -- | $337,071 -2.2% |
| 2001 | -- | $344,547 |
| 2000 | $6,273 | $344,547 |
Find assessor info on the county website
Monthly payment
Est. payment
Payment breakdown
Explore the cost of this home by adjusting the details. Changes won't be saved.Climate risks
Neighborhood: Killearn Lakes Plantation
Nearby schools
GreatSchools rating
- 10/10Killearn Lakes Elementary SchoolGrades: PK-5Distance: 1 mi
- 9/10Deerlake Middle SchoolGrades: 6-8Distance: 1 mi
- 7/10Lawton Chiles High SchoolGrades: 9-12Distance: 2.1 mi
Schools provided by the listing agent
- Elementary: KILLEARN LAKES
- Middle: DEERLAKE
- High: CHILES
Source: TBR. This data may not be complete. We recommend contacting the local school district to confirm school assignments for this home.
- $1,040,7005 bd5 ba4.9k sqft2990 Golden Eagle Dr E, Tallahassee, FL 32312Off Market

- $1,425,0005 bd6 ba5.8k sqft2998 Golden Eagle Dr E, Tallahassee, FL 32312For Sale
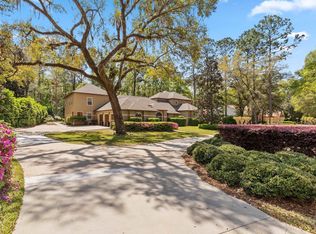
- $807,9004 bd4 ba3.9k sqft2986 Golden Eagle Dr E, Tallahassee, FL 32312Off Market
- $947,400-- bd-- ba4k sqft3002 Golden Eagle Dr E, Tallahassee, FL 32312Off Market
- $1,039,0004 bd5 ba4.5k sqft3001 Golden Eagle Dr E, Tallahassee, FL 32312Sold
- $1,017,700-- bd-- ba4.6k sqft2991 Golden Eagle Dr E, Tallahassee, FL 32312Off Market
- $899,0005 bd4 ba3.2k sqft3005 Golden Eagle Dr E, Tallahassee, FL 32312Sold
- $695,1004 bd3 ba3.2k sqft2982 Golden Eagle Dr E, Tallahassee, FL 32312Off Market
A local agent can set up tours, give advice and negotiate with sellers.
A local lender can help you make sure your offer is ready when you are.
Similar homes
- $945,9005 bd5 ba4.5k sqft9585 Deer Valley Dr, Tallahassee, FL 32312For Sale
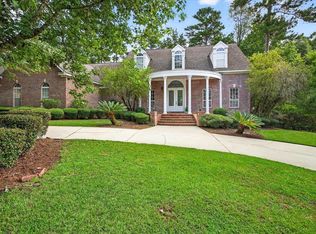 MLS ID #403476, Sarah A Eden, Eden & Company. TBR
 - $800,0004 bd5 ba3.9k sqft333 Meadow Ridge Dr, Tallahassee, FL 32312For Sale
 MLS ID #403806, Kevin M Davis, The Naumann Group Real Estate. TBR
 - $900,0004 bd5 ba4.5k sqft6375 Thomasville Rd, Tallahassee, FL 32312For Sale
 MLS ID #398338, Brittany Bevis, The Naumann Group Real Estate. TBR
 - $899,0005 bd4 ba3.9k sqft5755 Farnsworth Dr, Tallahassee, FL 32312For Sale
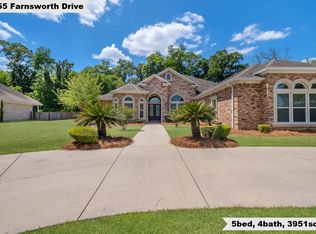 MLS ID #402660, Damian Costantino, Keller Williams Town & Country. TBR
 - $650,0004 bd3 ba2.8k sqft9016 Glen Eagle Way, Tallahassee, FL 32312For SaleMLS ID #397985, John L Bilich, Sylvia Carver Realty, LLC. TBR
- $890,0005 bd4 ba3.9k sqft3332 Charleston Rd, Tallahassee, FL 32309For SaleMLS ID #403777, Nikky Manausa, Hill Spooner & Elliott Inc. TBR
- $895,0005 bd4 ba3.8k sqft6754 Circle J Dr, Tallahassee, FL 32312For SaleMLS ID #403364, Kenley B Stringer, Keller Williams Town & Country. TBR
- $675,0004 bd3 ba3.1k sqft2316 Cobb Dr, Tallahassee, FL 32312For SaleMLS ID #403468, Elizabeth Ekk, Ekk Realty Group. TBR
- $850,0004 bd4 ba4.7k sqft3552 Trillium Ct, Tallahassee, FL 32312For SaleMLS ID #398967, Kelly S Chavers, Hum Real Estate. TBR
- $999,0004 bd4 ba3.5k sqft806 Piedmont Dr, Tallahassee, FL 32312For SaleMLS ID #403518, Tonya M Robinson, Mattox Realty, Inc. TBR
- $699,0004 bd3 ba2.9k sqft2184 Gates Dr, Tallahassee, FL 32312For SaleMLS ID #400831, Chip L Williams, Keller Williams Town & Country. TBR
- $874,5005 bd5 ba3.6k sqft6488 Tracy Ln, Tallahassee, FL 32309For SaleMLS ID #403525, Sarah A Eden, Eden & Company. TBR
- $895,0005 bd4 ba3.9k sqft5985 Miles Blake Ct, Tallahassee, FL 32309For SaleMLS ID #401165, Lisa Montgomery-Calvert, Coldwell Banker Hartung. TBR
- $899,9004 bd5 ba4.4k sqft7861 Parliament Ct, Tallahassee, FL 32309For SaleMLS ID #402415, Hettie R Spooner, Hill Spooner & Elliott Inc. TBR
- $869,0004 bd5 ba4.4k sqft3306 Gallant Fox Trl, Tallahassee, FL 32309For SaleMLS ID #398233, Russell L Cotton, Cotton & Company Real Estate,. TBR
- $1,050,0004 bd4 ba3.5k sqft7051 Duck Cove Rd, Tallahassee, FL 32312For SaleMLS ID #399847, Tiffany Chamel, Keller Williams Town & Country. TBR
- $899,0003 bd4 ba3.5k sqft540 Wood Fern Ct, Tallahassee, FL 32312For SaleMLS ID #395339, Stephanie DeSantis, Hill Spooner & Elliott Inc. TBR
- $980,0004 bd5 ba4.4k sqft3308A Gallant Fox Trl, Tallahassee, FL 32309For SaleMLS ID #402224, Russell L Cotton, Cotton & Company Real Estate,. TBR
- $599,9004 bd3 ba2.9k sqft7161 Ox Bow Cir, Tallahassee, FL 32312For SaleMLS ID #402649, Hettie R Spooner, Hill Spooner & Elliott Inc. TBR
- $738,0005 bd4 ba3.1k sqft6343 Belgrand Dr, Tallahassee, FL 32312For SaleMLS ID #394131, Wendy A Whalen, Whalen Realty, LLC. TBR
