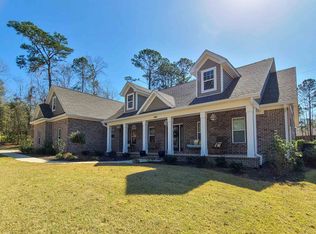
Located in Baker Place, this lakefront home features five bedrooms, four full baths, plus a flex room with a closet. This well-designed all brick home offers hardwood floors throughout the main living areas, new carpet in the bedrooms, along with extensive crown molding, plantation shutters, and detailed trim work throughout. The spacious eat-in kitchen features stainless steel appliances, tile backsplash, quartz countertops, and a convenient butler’s pantry off the laundry room. The oversized primary suite includes a separate 10x10 sitting area, creating the perfect private retreat. The deluxe primary bath features two spacious vanities, a jetted tub, and a large walk-in shower. Enjoy outdoor living with a large 20x30 deck, covered front porch, and exceptional privacy on a cul-de-sac lot. Additional highlights include a three-car garage, new roof installed in 2025, and updated water heaters. The lake is currently dry due to drought conditions.
Under contract
Price cut: $45.1K (9/9)
$849,900
5985 Miles Blake Ct, Tallahassee, FL 32309
5beds
3,955sqft
Single Family Residence
Built in 2006
2.3 Acres Lot
$831,700 Zestimate®
$215/sqft
$25/mo HOA
What's special
Three-car garageFive bedroomsQuartz countertopsLakefront homeCovered front porchExtensive crown moldingOversized primary suite
- 134 days
- 1,081
- 79
Zillow last checked:
Listing updated:
Listed by:
Lisa Montgomery-Calvert 850-556-1226,
Coldwell Banker Hartung
Source: TBR,MLS#: 401165
Facts & features
Interior
Bedrooms & bathrooms
- Bedrooms: 5
- Bathrooms: 4
- Full bathrooms: 4
Rooms
- Room types: Bonus Room, Foyer, Office, Other, Pantry, Utility Room
Primary bedroom
- Dimensions: 15x22
Bedroom 2
- Dimensions: 15x12
Bedroom 3
- Dimensions: 15x12
Bedroom 4
- Dimensions: 15x12
Bedroom 5
- Dimensions: 16x12
Dining room
- Dimensions: 13x12
Family room
- Dimensions: 26x20
Kitchen
- Dimensions: 29x12
Living room
- Dimensions: 13x12
Other
- Dimensions: 17x12
Heating
- Central, Electric, Fireplace(s), Heat Pump
Cooling
- Central Air, Ceiling Fan(s), Electric, Heat Pump
Appliances
- Included: Dishwasher, Disposal, Ice Maker, Microwave, Oven, Refrigerator, Stove
Features
- High Ceilings, Jetted Tub, Stall Shower, Window Treatments, Entrance Foyer, Primary Downstairs, Pantry, Split Bedrooms, Walk-In Closet(s)
- Flooring: Carpet, Hardwood, Tile
- Has fireplace: Yes
- Fireplace features: Gas
Interior area
- Total structure area: 3,955
- Total interior livable area: 3,955 sqft
Property
Parking
- Total spaces: 3
- Parking features: Three Car Garage, Three or more Spaces
- Garage spaces: 3
Features
- Patio & porch: Covered, Deck, Porch
- Exterior features: Irrigation Sprinklers
- Has spa: Yes
- Has view: Yes
- View description: Lake
- Has water view: Yes
- Water view: Lake
- Waterfront features: Lake
Lot
- Size: 2.3 Acres
Details
- Parcel number: 12073141333 E0290
- Special conditions: Standard
Construction
Type & style
- Home type: SingleFamily
- Architectural style: Two Story,Traditional
- Property subtype: Single Family Residence
Materials
- Brick, Fiber Cement
- Foundation: Crawlspace
Condition
- Year built: 2006
Utilities & green energy
- Sewer: Septic Tank
Community & HOA
Community
- Features: Street Lights
- Security: Security System Owned
- Subdivision: Baker Place
HOA
- Has HOA: Yes
- Services included: Common Areas
- HOA fee: $300 annually
Location
- Region: Tallahassee
Financial & listing details
- Price per square foot: $215/sqft
- Tax assessed value: $819,215
- Annual tax amount: $11,687
- Date on market: 6/12/2026
- Cumulative days on market: 166 days
- Listing terms: Conventional
- Road surface type: Paved
Estimated market value
$831,700
$790,000 - $873,000
$4,545/mo
Price history
| Date | Event | Price |
|---|---|---|
| 10/24/2026 | Contingent | $849,900$215/sqft |
Source:  TBR #401165 Report a problem TBR #401165 Report a problem | ||
| 9/9/2026 | Price change | $849,900-5%$215/sqft |
Source: TBR #401165 Report a problem | ||
| 7/16/2026 | Price change | $895,000-2.7%$226/sqft |
Source: TBR #401165 Report a problem | ||
| 7/6/2026 | Price change | $920,000-3.7%$233/sqft |
Source: TBR #401165 Report a problem | ||
| 6/12/2026 | Price change | $955,000-4%$241/sqft |
Source: TBR #401165 Report a problem | ||
| 5/12/2026 | Listed for sale | $995,000+53.1%$252/sqft |
Source: TBR #399812 Report a problem | ||
| 6/28/2016 | Sold | $650,000-3.7%$164/sqft |
Source: TBR #269012 Report a problem | ||
| 6/25/2016 | Listed for sale | $675,000$171/sqft |
Source: Coldwell Banker Hartung and Noblin, Inc. #269012 Report a problem | ||
| 6/22/2016 | Pending sale | $675,000$171/sqft |
Source: Coldwell Banker Hartung and Noblin, Inc. #269012 Report a problem | ||
| 6/8/2016 | Listed for sale | $675,000$171/sqft |
Source: Coldwell Banker Hartung and Noblin, Inc. #269012 Report a problem | ||
| 5/29/2016 | Pending sale | $675,000$171/sqft |
Source: Coldwell Banker Hartung and Noblin, Inc. #269012 Report a problem | ||
| 4/29/2016 | Listed for sale | $675,000-15.6%$171/sqft |
Source: Coldwell Banker Hartung & Nobl #269012 Report a problem | ||
| 1/26/2007 | Sold | $800,000+1233.3%$202/sqft |
Source: Public Record Report a problem | ||
| 11/3/2003 | Sold | $60,000$15/sqft |
Source: Public Record Report a problem | ||
Public tax history
| Year | Property taxes | Tax assessment |
|---|---|---|
| 2025 | $11,687 +2.8% | $812,610 +2.9% |
| 2024 | $11,369 +2.5% | $789,708 +3% |
| 2023 | $11,094 +4.5% | $767,034 +10.6% |
| 2022 | $10,618 +8.1% | $693,455 +10% |
| 2021 | $9,826 +8.8% | $630,414 +7% |
| 2020 | $9,032 +1.3% | $588,961 +2.7% |
| 2019 | $8,919 | $573,366 +7.2% |
| 2018 | $8,919 +5.7% | $535,010 +3.1% |
| 2017 | $8,437 +17.5% | $519,013 +8.1% |
| 2016 | $7,178 | $480,143 +0.7% |
| 2015 | $7,178 | $476,805 +0.8% |
| 2014 | $7,178 | $473,021 +1.5% |
| 2013 | -- | $466,031 +1.7% |
| 2012 | -- | $458,241 +3% |
| 2011 | -- | $444,894 +1.5% |
| 2010 | -- | $438,319 +2.7% |
| 2009 | -- | $426,796 +0.1% |
| 2008 | -- | $426,370 -24.6% |
| 2007 | -- | $565,579 +607% |
| 2006 | -- | $80,000 +5.3% |
| 2005 | -- | $76,000 |
| 2004 | -- | $76,000 |
| 2003 | -- | $76,000 +18.8% |
| 2002 | -- | $64,000 +82.9% |
| 2001 | -- | $35,000 |
| 2000 | $687 | $35,000 |
Find assessor info on the county website
Monthly payment
Est. payment
Payment breakdown
Explore the cost of this home by adjusting the details. Changes won't be saved.Climate risks
Neighborhood: Centerville
Nearby schools
Schools provided by the listing agent
- Elementary: ROBERTS
- Middle: William J. Montford Middle School
- High: CHILES
Source: TBR. This data may not be complete. We recommend contacting the local school district to confirm school assignments for this home.
Similar homes
- $849,9004 bd5 ba4.4k sqft7861 Parliament Ct, Tallahassee, FL 32309For Sale
 MLS ID #404675, Hettie R Spooner, Hill Spooner & Elliott Inc. TBR
 - $874,5005 bd5 ba3.6k sqft6488 Tracy Ln, Tallahassee, FL 32309For Sale
 MLS ID #403525, Sarah A Eden, Eden & Company. TBR
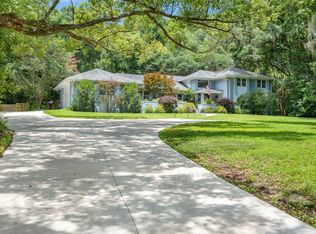
 - $890,0005 bd4 ba3.9k sqft3332 Charleston Rd, Tallahassee, FL 32309For Sale
 MLS ID #403777, Nikky Manausa, Hill Spooner & Elliott Inc. TBR
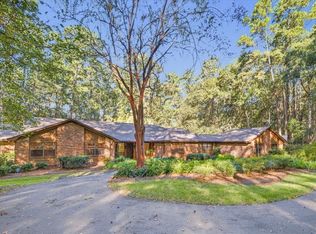
 - $895,0005 bd3 ba3.7k sqft2530 Hickory Ridge Rd, Tallahassee, FL 32308For Sale
 MLS ID #406038, Mike Ferrie, Primesouth Fezler, Russell and. TBR
