A rare opportunity to own a piece of Tallahassee history. Known as The Clements House, this distinguished Georgian Revival residence was designed by Prentiss Huddleston & Associates and built in 1948. Recognized by the Tallahassee Trust for Historic Preservation, this remarkable home is being offered for only the second time since it was built. Situated on one of only a handful of remaining double lots in Betton Hills, the property offers an exceptional combination of privacy, mature landscaping, and space rarely found in Midtown. The painted white brick exterior enhances the home's timeless architecture while creating elegant curb appeal. Inside, classic character blends seamlessly with thoughtful updates and versatile living spaces. The expansive great room features vaulted ceilings, floor-to-ceiling windows overlooking a beautifully landscaped courtyard, a second kitchen, full bath, private bedroom, and its own exterior entrance—making it ideal for a guest suite, multigenerational living, private office, or separate living quarters. Outdoor living is equally impressive with a patio addition completed in 2019, an encapsulated crawl space for added peace of mind, and a garage and carport offering ample room for vehicles, boats, and additional storage, all thoughtfully positioned out of view from the street. Located in the heart of Betton Hills, you'll enjoy the charm of one of Tallahassee's most sought-after neighborhoods while being just minutes from Midtown's parks, restaurants, shopping, and entertainment. Historic significance, architectural character, and an irreplaceable setting combine to make this a truly exceptional offering.
For sale
$1,095,000
1545 Lee Ave, Tallahassee, FL 32303
5beds
4,154sqft
:
Get pre-qualified$7,140/mo
Single Family Residence
Built in 1948
0.88 Acres Lot
$-- Zestimate®
$264/sqft
$-- HOA
What's special
Private bedroomPainted white brick exteriorDistinguished georgian revival residenceVaulted ceilingsExterior entranceTimeless architectureExpansive great room
- 26 days |
- 2,741 |
- 214 |
Zillow last checked:
Listing updated:
Listed by:
Jason C Naumann 850-933-0328,
The Naumann Group Real Estate
Source: TBR,MLS#: 401873
Facts & features
Interior
Bedrooms & bathrooms
- Bedrooms: 5
- Bathrooms: 4
- Full bathrooms: 3
- 1/2 bathrooms: 1
Rooms
- Room types: Office, Other
Primary bedroom
- Dimensions: 16x15
Bedroom 2
- Dimensions: 15x13
Bedroom 3
- Dimensions: 15x11
Bedroom 4
- Dimensions: 14x12
Bedroom 5
- Dimensions: 11x10
Dining room
- Dimensions: 15x14
Family room
- Dimensions: 25x14
Kitchen
- Dimensions: 17x12
Living room
- Dimensions: 22x16
Other
- Dimensions: 26x20
Heating
- Central, Electric, Fireplace(s), Heat Pump, Natural Gas
Cooling
- Central Air, Ceiling Fan(s), Electric
Appliances
- Included: Dryer, Dishwasher, Disposal, Ice Maker, Oven, Range, Refrigerator, Washer
Features
- Tray Ceiling(s), High Ceilings, Vaulted Ceiling(s), Upper Level Primary, Walk-In Closet(s)
- Flooring: Hardwood, Tile
- Has fireplace: Yes
- Fireplace features: Gas
Interior area
- Total structure area: 4,154
- Total interior livable area: 4,154 sqft
Property
Parking
- Total spaces: 2
- Parking features: Garage, Two Car Garage
- Garage spaces: 2
Features
- Stories: 2
- Patio & porch: Patio
- Fencing: Partial
- Has view: Yes
- View description: None
Lot
- Size: 0.88 Acres
Details
- Parcel number: 111730I0070
- Special conditions: Standard
Construction
Type & style
- Home type: SingleFamily
- Architectural style: Two Story,Traditional
- Property subtype: Single Family Residence
Materials
- Brick
- Foundation: Crawlspace
Condition
- Year built: 1948
Utilities & green energy
- Sewer: Public Sewer
Community & HOA
Community
- Features: Sidewalks
- Subdivision: BETTON HILL
Location
- Region: Tallahassee
Financial & listing details
- Price per square foot: $264/sqft
- Tax assessed value: $643,574
- Annual tax amount: $6,568
- Date on market: 6/30/2026
- Cumulative days on market: 26 days
- Listing terms: Conventional,Other
- Road surface type: Paved
Estimated market value
Not available
Estimated sales range
Not available
Not available
Price history
| Date | Event | Price |
|---|---|---|
| 6/30/2026 | Listed for sale | $1,095,000$264/sqft |
Source:  TBR #401873 Report a problem TBR #401873 Report a problem | ||
| 2/28/2026 | Listing removed | $1,095,000$264/sqft |
Source: TBR #393819 Report a problem | ||
| 1/21/2026 | Price change | $1,095,000-6.8%$264/sqft |
Source: TBR #393819 Report a problem | ||
| 12/12/2025 | Listed for sale | $1,175,000+305.2%$283/sqft |
Source: TBR #393819 Report a problem | ||
| 3/23/2001 | Sold | $290,000$70/sqft |
Source: Public Record Report a problem | ||
Public tax history
| Year | Property taxes | Tax assessment |
|---|---|---|
| 2025 | $6,568 +2.9% | $385,530 +2.9% |
| 2024 | $6,380 +2.8% | $374,665 +3% |
| 2023 | $6,208 +6.5% | $363,752 +3% |
| 2022 | $5,831 +1.1% | $353,157 +3% |
| 2021 | $5,769 +3.1% | $342,871 +1.4% |
| 2020 | $5,597 +1.5% | $338,137 +2.3% |
| 2019 | $5,516 | $330,535 +1.9% |
| 2018 | $5,516 +1.2% | $324,372 +2.1% |
| 2017 | $5,452 +2.9% | $317,700 +2.1% |
| 2016 | $5,300 | $311,166 +0.7% |
| 2015 | $5,300 | $309,003 +0.8% |
| 2014 | $5,300 | $306,551 +1.5% |
| 2013 | -- | $302,021 +1.7% |
| 2012 | -- | $296,972 +3% |
| 2011 | -- | $288,322 +1.5% |
| 2010 | -- | $284,061 +2.7% |
| 2009 | -- | $276,593 +0.1% |
| 2008 | -- | $276,317 -41.6% |
| 2007 | -- | $473,320 +2.3% |
| 2006 | -- | $462,457 +35.7% |
| 2005 | -- | $340,717 |
| 2004 | -- | $340,717 +37.3% |
| 2003 | -- | $248,087 +8.8% |
| 2002 | -- | $228,047 |
| 2001 | -- | $228,047 |
| 2000 | $4,890 | $228,047 |
Find assessor info on the county website
Monthly payment
Est. payment
Payment breakdown
Explore the cost of this home by adjusting the details. Changes won't be saved.Climate risks
Neighborhood: Betton Hills
Nearby schools
GreatSchools rating
- 4/10Kate Sullivan Elementary SchoolGrades: PK-5Distance: 0.7 mi
- 6/10Elizabeth Cobb Middle SchoolGrades: 6-8Distance: 0.8 mi
- 5/10Leon High SchoolGrades: 9-12Distance: 1.2 mi
Schools provided by the listing agent
- Elementary: Kate Sullivan Elementary
- Middle: COBB
- High: LEON
Source: TBR. This data may not be complete. We recommend contacting the local school district to confirm school assignments for this home.
- $599,1004 bd3 ba3.2k sqft1537 Lee Ave, Tallahassee, FL 32303Off Market
- $315,3002 bd1 ba1.7k sqft1552 Hickory Ave, Tallahassee, FL 32303Off Market
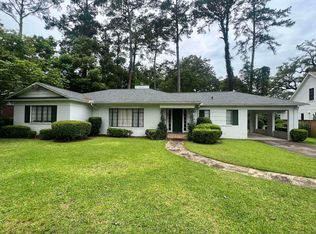
- $320,8003 bd2 ba1.4k sqft1540 Hickory Ave, Tallahassee, FL 32303Off Market
- $1,800,0005 bd6 ba4.4k sqft1563 Lee Ave, Tallahassee, FL 32303Sold

- $864,0004 bd4 ba3.3k sqft1560 Hickory Ave, Tallahassee, FL 32303Off Market
- $855,0004 bd3 ba2.5k sqft1548 Lee Ave, Tallahassee, FL 32303Sold
- $424,0003 bd2 ba2k sqft1534 Hickory Ave, Tallahassee, FL 32303Off Market
- $310,0003 bd2 ba1.8k sqft1538 Lee Ave, Tallahassee, FL 32303Sold
A local agent can set up tours, give advice and negotiate with sellers.
Similar homes
- $1,100,0006 bd4 ba3.8k sqft2021 Winthrop Way, Tallahassee, FL 32308For Sale
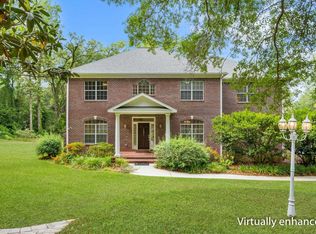 MLS ID #399566, Cindy Cooper, Coldwell Banker Hartung. TBR
 - $1,099,0004 bd4 ba3.9k sqft2604 Lucerne Dr, Tallahassee, FL 32303For Sale
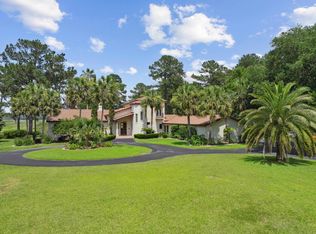 MLS ID #399984, Zhongli Wang, Sunflower Real Estate LLC. TBR
 - $799,0004 bd3 ba3k sqft2007 Lee Ave, Tallahassee, FL 32308For Sale
 MLS ID #402412, Savannah Stephens, Hill Spooner & Elliott Inc. TBR
 - $1,050,0004 bd4 ba3.5k sqft806 Piedmont Dr, Tallahassee, FL 32312For Sale
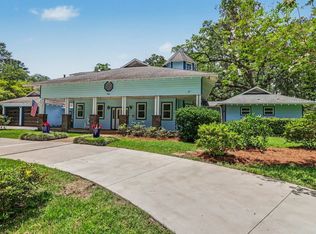 MLS ID #400479, Tonya M Robinson, Mattox Realty, Inc. TBR
 - $1,200,0005 bd4 ba3.6k sqft998 Rosebay Ct, Tallahassee, FL 32312For SaleMLS ID #401291, Lee Snowden, Armor Realty, Inc. TBR
- $750,0005 bd4 ba3.8k sqft2012 Lee Ave, Tallahassee, FL 32308For SaleMLS ID #397742, Hettie R Spooner, Hill Spooner & Elliott Inc. TBR
- $750,0004 bd3 ba3.3k sqft420 South Ride, Tallahassee, FL 32303For SaleMLS ID #384728, Rebecca Harnden, ROI Realty LLC. TBR
- $939,5005 bd4 ba3.1k sqft1133 Savannah Trce, Tallahassee, FL 32312For SaleMLS ID #402152, Bruce Foster, Keller Williams Town & Country. TBR
- $890,0005 bd4 ba3.9k sqft3332 Charleston Rd, Tallahassee, FL 32309For SaleMLS ID #401809, Nikky Manausa, Hill Spooner & Elliott Inc. TBR
- $585,0004 bd4 ba3k sqft1116 Mitchell Ave, Tallahassee, FL 32303For SaleMLS ID #400460, Meridee Escalera, Destination Real Estate Corp. TBR
- $1,150,0005 bd4 ba4.6k sqft2990 Elwood Trl, Tallahassee, FL 32309For SaleMLS ID #398653, Chelsey N Hough, Keller Williams Town & Country. TBR
- $639,9004 bd3 ba3k sqft1628 Woodgate Way, Tallahassee, FL 32308For SaleMLS ID #402809, Malissa Henning, EXP Realty, LLC. TBR
- $1,099,0004 bd5 ba4.1k sqft8012 Oak Grove Plantation Rd, Tallahassee, FL 32312For SaleMLS ID #400183, Lasheriny Word, Word & Company Realty. TBR
- $554,9005 bd4 ba3.5k sqft1405 Shuffield Dr, Tallahassee, FL 32308For SaleMLS ID #400553, Hugh Munroe, The Naumann Group Real Estate. TBR
- $1,100,0004 bd4 ba3.5k sqft7051 Duck Cove Rd, Tallahassee, FL 32312For SaleMLS ID #399847, Tiffany Chamel, Keller Williams Town & Country. TBR
- $595,0005 bd3 ba2.7k sqft231 E 5th Ave, Tallahassee, FL 32303For SaleMLS ID #400562, Fincher W Smith, Frog Real Estate Company, LLC. TBR
- $1,125,0006 bd5 ba5.1k sqft3044 Dickinson Dr, Tallahassee, FL 32311For SaleMLS ID #400710, Jamie S Yarbrough, The Naumann Group Real Estate. TBR
- $999,0004 bd5 ba4.4k sqft3308A Gallant Fox Trl, Tallahassee, FL 32309For SaleMLS ID #402224, Russell L Cotton, Cotton & Company Real Estate,. TBR
- $775,0004 bd3 ba2.9k sqft1004 Kenilworth Rd, Tallahassee, FL 32312For SaleMLS ID #402175, Molly Corder, Hill Spooner & Elliott Inc. TBR
- $1,150,0008 bd8 ba4.9k sqft118 W 8th Ave #1-7, Tallahassee, FL 32303For SaleMLS ID #401636, Velinda Hittinger, Armor Realty, Inc. TBR
